



Contact
443 W Huron St

Floorplan Pricing and Availability
New! Interactive Property Map
 ApartmentHomeLiving.com's new Interactive Property Map allows you to see where every available unit is located at this community.Try It Now >
1 Bedroom
2103 - 443 W Huron St
$3,306
1 Bed, 1 Bath, 614 sq ftTotal Monthly PriceAvailable NowTotal Monthly Price
Base Rent$3,306Total Monthly Price$3,306Model Gallery
Photos
Availability Details
Prices shown for this property are the Total Monthly Price including Fees.Price Availability Date Unit Sq Ft $3,306 Available Now 2103 - 443 W Huron St 614 sq ft Model Amenities and Features
Features
- Air Conditioning
- Balcony
- Smoke Free
- Storage Space
- Washer/Dryer
- Wheelchair Accessible
Fitness & Recreation
- Fitness Center
- Pool
- Sauna
- Spa
Interior
- Elevator
Kitchen
- Dishwasher
- Granite Countertops
- Stainless Steel Appliances
Lease Terms
- 12 Month Lease
Living Space
- Den
- Hardwood Floors
- Loft Layout
- Walk-In Closets
Outdoor Space
- Gated
Property Information
- 4 Units
- Concession: 1 Month Free~~Concession: 1 Month Free on Select Homes + Look & Lease Must apply within 48 hours of touring. (pricing is subject to change daily)
Services
- Concierge
About This Listing
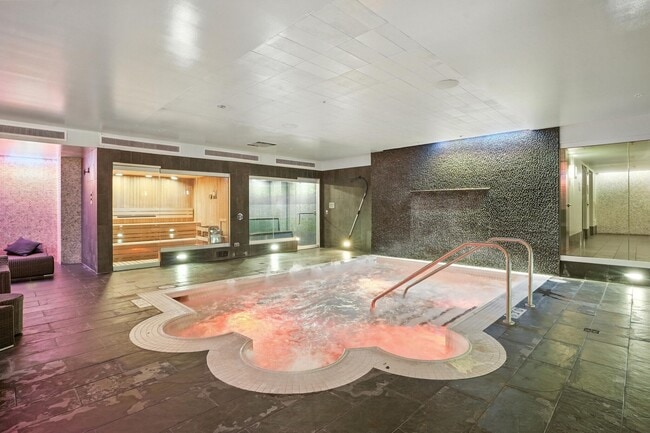
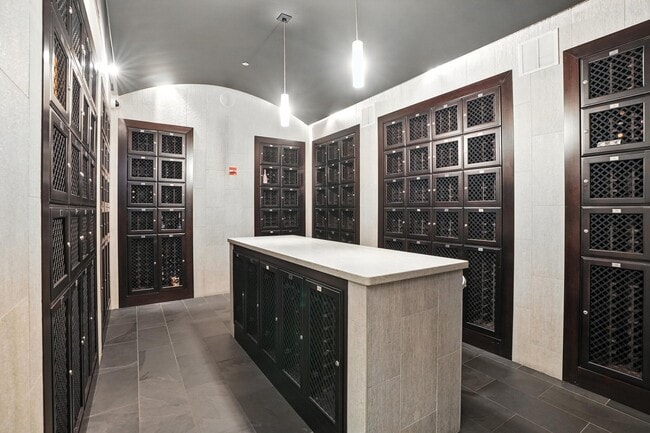
Discover refined city living in the heart of River North in this modern luxury residence offering a variety of spacious floor plans, including 1 Bedrooms, 1 Bedroom + Den, 2 Bedrooms, 2 Bedroom + Den, and 3 Bedroom homes. Each apartment is thoughtfully designed with upscale finishes and abundant natural light. Homes feature hardwood flooring throughout, granite countertops, stainless steel appliances, in-unit laundry, and expansive walk-in closets. Private balconies with beautiful city views create the perfect space to relax while enjoying the vibrant Chicago skyline. The building is also pet-friendly, welcoming your four-legged companions. Residents enjoy an impressive collection of luxury lifestyle amenities designed for both relaxation and entertainment. Stay active in the modern fitness center, unwind in the indoor spa retreat featuring a pool, sauna, and massage rooms, or enjoy movie nights in the private screening room. Wine enthusiasts will appreciate the climate-controlled wine lockers and dedicated tasting room, perfect for hosting intimate gatherings and events. Additional conveniences include 24/7 concierge service, on-site management, and thoughtfully designed community spaces that elevate everyday living. Concession: 1 Month Free + Look & Lease Concession when you apply within 48 hours of touring. (Please note: pricing and availability are subject to change daily) Contact me today to schedule your tour!
Model Rent and Fees
Model Price
- $3,306
Fees & Policies
The fees listed below are community-provided and may exclude utilities or add-ons. All payments are made directly to the property and are non-refundable unless otherwise specified.
Required Fees
One-Time Basics
- Broker Fee$0
Pet Policy and Fees
Cats
AllowedDogs
AllowedParking Info and Fees
- Garage Parking
Property Fee Disclaimer: Based on community-supplied data and independent market research. Subject to change without notice. May exclude fees for mandatory or optional services and usage-based utilities.
Price shown is total price based on community-supplied monthly required fees. Excludes user-selected optional fees and variable or usage-based fees and required charges due at or prior to move-in or at move-out. View Fees and Policies for details. Price, availability, fees, and any applicable rent special are subject to change without notice.Contact Info
- Listed by:
- Agency:
- Vendor Logo:
- Website:
- View Property Website
- Call Us:
- (708) 340-6724
- Disclaimer:
Model: 2103 - 443 W Huron St$3,3061 Bedroom, 1 Bath, 614 sq ftAvailable Now![]()
2103 - 443 W Huron St - Image 1 ![]()
2103 - 443 W Huron St - Image 2 ![]()
2103 - 443 W Huron St - Image 3 ![]()
2103 - 443 W Huron St - Image 4 ![]()
2103 - 443 W Huron St - Image 5 ![]()
2103 - 443 W Huron St - Image 6 ![]()
2103 - 443 W Huron St - Image 7 ![]()
2103 - 443 W Huron St - Image 8 ![]()
2103 - 443 W Huron St - Image 9 ![]()
2103 - 443 W Huron St - Image 10 706 - 443 W Huron St
$3,043
1 Bed, 1 Bath, 790 sq ftTotal Monthly PriceAvailable Sep 17Total Monthly Price
Base Rent$3,043Total Monthly Price$3,043Model Gallery
Photos
Availability Details
Prices shown for this property are the Total Monthly Price including Fees.Price Availability Date Unit Sq Ft $3,043 September 17, 2026 706 - 443 W Huron St 790 sq ft Model Amenities and Features
Features
- Air Conditioning
- Balcony
- Smoke Free
- Storage Space
- Washer/Dryer
- Wheelchair Accessible
Fitness & Recreation
- Fitness Center
- Pool
- Sauna
- Spa
Interior
- Elevator
Kitchen
- Dishwasher
- Granite Countertops
- Stainless Steel Appliances
Lease Terms
- 12 Month Lease
Living Space
- Den
- Hardwood Floors
- Loft Layout
- Walk-In Closets
Outdoor Space
- Gated
Property Information
- 4 Units
- Concession: 1 Month Free~~Concession: 1 Month Free on Select Homes + Look & Lease Must apply within 48 hours of touring. (pricing is subject to change daily)
Services
- Concierge
About This Listing
Discover refined city living in the heart of River North in this modern luxury residence offering a variety of spacious floor plans, including 1 Bedrooms, 1 Bedroom + Den, 2 Bedrooms, 2 Bedroom + Den, and 3 Bedroom homes. Each apartment is thoughtfully designed with upscale finishes and abundant natural light. Homes feature hardwood flooring throughout, granite countertops, stainless steel appliances, in-unit laundry, and expansive walk-in closets. Private balconies with beautiful city views create the perfect space to relax while enjoying the vibrant Chicago skyline. The building is also pet-friendly, welcoming your four-legged companions. Residents enjoy an impressive collection of luxury lifestyle amenities designed for both relaxation and entertainment. Stay active in the modern fitness center, unwind in the indoor spa retreat featuring a pool, sauna, and massage rooms, or enjoy movie nights in the private screening room. Wine enthusiasts will appreciate the climate-controlled wine lockers and dedicated tasting room, perfect for hosting intimate gatherings and events. Additional conveniences include 24/7 concierge service, on-site management, and thoughtfully designed community spaces that elevate everyday living. Concession: 1 Month Free + Look & Lease Concession when you apply within 48 hours of touring. (Please note: pricing and availability are subject to change daily) Contact me today to schedule your tour!
Model Rent and Fees
Model Price
- $3,043
Fees & Policies
The fees listed below are community-provided and may exclude utilities or add-ons. All payments are made directly to the property and are non-refundable unless otherwise specified.
Required Fees
One-Time Basics
- Broker Fee$0
Pet Policy and Fees
Cats
AllowedDogs
AllowedParking Info and Fees
- Garage Parking
Property Fee Disclaimer: Based on community-supplied data and independent market research. Subject to change without notice. May exclude fees for mandatory or optional services and usage-based utilities.
Price shown is total price based on community-supplied monthly required fees. Excludes user-selected optional fees and variable or usage-based fees and required charges due at or prior to move-in or at move-out. View Fees and Policies for details. Price, availability, fees, and any applicable rent special are subject to change without notice.Contact Info
- Listed by:
- Agency:
- Vendor Logo:
- Website:
- View Property Website
- Call Us:
- (708) 340-6724
- Disclaimer:
Model: 706 - 443 W Huron St$3,0431 Bedroom, 1 Bath, 790 sq ftAvailable September 17, 2026![]()
706 - 443 W Huron St - Image 1 ![]()
706 - 443 W Huron St - Image 2 ![]()
706 - 443 W Huron St - Image 3 ![]()
706 - 443 W Huron St - Image 4 ![]()
706 - 443 W Huron St - Image 5 ![]()
706 - 443 W Huron St - Image 6 ![]()
706 - 443 W Huron St - Image 7 ![]()
706 - 443 W Huron St - Image 8 ![]()
706 - 443 W Huron St - Image 9 ![]()
706 - 443 W Huron St - Image 10 2 Bedrooms
1213 - 443 W Huron St
$4,675
2 Beds, 2 Baths, 1100 sq ftTotal Monthly PriceAvailable NowTotal Monthly Price
Base Rent$4,675Total Monthly Price$4,675Model Gallery
Photos
Availability Details
Prices shown for this property are the Total Monthly Price including Fees.Price Availability Date Unit Sq Ft $4,675 Available Now 1213 - 443 W Huron St 1100 sq ft Model Amenities and Features
Features
- Air Conditioning
- Balcony
- Smoke Free
- Storage Space
- Washer/Dryer
- Wheelchair Accessible
Fitness & Recreation
- Fitness Center
- Pool
- Sauna
- Spa
Interior
- Elevator
Kitchen
- Dishwasher
- Granite Countertops
- Stainless Steel Appliances
Lease Terms
- 12 Month Lease
Living Space
- Den
- Hardwood Floors
- Loft Layout
- Walk-In Closets
Outdoor Space
- Gated
Property Information
- 4 Units
- Concession: 1 Month Free~~Concession: 1 Month Free on Select Homes + Look & Lease Must apply within 48 hours of touring. (pricing is subject to change daily)
Services
- Concierge
About This Listing
Discover refined city living in the heart of River North in this modern luxury residence offering a variety of spacious floor plans, including 1 Bedrooms, 1 Bedroom + Den, 2 Bedrooms, 2 Bedroom + Den, and 3 Bedroom homes. Each apartment is thoughtfully designed with upscale finishes and abundant natural light. Homes feature hardwood flooring throughout, granite countertops, stainless steel appliances, in-unit laundry, and expansive walk-in closets. Private balconies with beautiful city views create the perfect space to relax while enjoying the vibrant Chicago skyline. The building is also pet-friendly, welcoming your four-legged companions. Residents enjoy an impressive collection of luxury lifestyle amenities designed for both relaxation and entertainment. Stay active in the modern fitness center, unwind in the indoor spa retreat featuring a pool, sauna, and massage rooms, or enjoy movie nights in the private screening room. Wine enthusiasts will appreciate the climate-controlled wine lockers and dedicated tasting room, perfect for hosting intimate gatherings and events. Additional conveniences include 24/7 concierge service, on-site management, and thoughtfully designed community spaces that elevate everyday living. Concession: 1 Month Free + Look & Lease Concession when you apply within 48 hours of touring. (Please note: pricing and availability are subject to change daily) Contact me today to schedule your tour!
Model Rent and Fees
Model Price
- $4,675
Fees & Policies
The fees listed below are community-provided and may exclude utilities or add-ons. All payments are made directly to the property and are non-refundable unless otherwise specified.
Required Fees
One-Time Basics
- Broker Fee$0
Pet Policy and Fees
Cats
AllowedDogs
AllowedParking Info and Fees
- Garage Parking
Property Fee Disclaimer: Based on community-supplied data and independent market research. Subject to change without notice. May exclude fees for mandatory or optional services and usage-based utilities.
Price shown is total price based on community-supplied monthly required fees. Excludes user-selected optional fees and variable or usage-based fees and required charges due at or prior to move-in or at move-out. View Fees and Policies for details. Price, availability, fees, and any applicable rent special are subject to change without notice.Contact Info
- Listed by:
- Agency:
- Vendor Logo:
- Website:
- View Property Website
- Call Us:
- (708) 340-6724
- Disclaimer:
Model: 1213 - 443 W Huron St$4,6752 Bedroom, 2 Bath, 1100 sq ftAvailable Now![]()
1213 - 443 W Huron St - Image 1 ![]()
1213 - 443 W Huron St - Image 2 ![]()
1213 - 443 W Huron St - Image 3 ![]()
1213 - 443 W Huron St - Image 4 ![]()
1213 - 443 W Huron St - Image 5 ![]()
1213 - 443 W Huron St - Image 6 ![]()
1213 - 443 W Huron St - Image 7 ![]()
1213 - 443 W Huron St - Image 8 ![]()
1213 - 443 W Huron St - Image 9 ![]()
1213 - 443 W Huron St - Image 10 3 Bedrooms
1302 - 443 W Huron St
$5,773
3 Beds, 1 Bath, 1443 sq ftAvailable NowModel Gallery
Photos
Availability Details
Price Availability Date Unit Sq Ft $5,773 Available Now 1302 - 443 W Huron St 1443 sq ft About This Listing
Property Id: 2823076 3 Bed in River North for $5773/mo. In-unit washer/dryer and stainless steel appliances. Close to public transit. Easy access to River North dining, shopping, and transit. Schedule a tour today.
Model Rent and Fees
Model Price
- $5,773
Fees & Policies
The fees listed below are community-provided and may exclude utilities or add-ons. All payments are made directly to the property and are non-refundable unless otherwise specified.
Required Fees
One-Time Basics
- Security Deposit - Refundable$0
Pet Policy and Fees
Dogs
AllowedProperty Fee Disclaimer: Based on community-supplied data and independent market research. Subject to change without notice. May exclude fees for mandatory or optional services and usage-based utilities.
Price shown is base rent. Excludes user-selected optional fees and variable or usage-based fees and required charges due at or prior to move-in or at move-out. View Fees and Policies for details. Price, availability, fees, and any applicable rent special are subject to change without notice.Contact Info
- Listed by:
- Seamus Nally
- Agency:
- Vendor Logo:
- Website:
- View Property Website
- Call Us:
- (312) 858-0995
- Disclaimer:
Model: 1302 - 443 W Huron St$5,7733 Bedroom, 1 Bath, 1443 sq ftAvailable Now![]()
1302 - 443 W Huron St - Image 1 ![]()
1302 - 443 W Huron St - Image 2 ![]()
1302 - 443 W Huron St - Image 3 ![]()
1302 - 443 W Huron St - Image 4 ![]()
1302 - 443 W Huron St - Image 5 ![]()
1302 - 443 W Huron St - Image 6 ![]()
1302 - 443 W Huron St - Image 7 ![]()
1302 - 443 W Huron St - Image 8 ![]()
1302 - 443 W Huron St - Image 9 ![]()
1302 - 443 W Huron St - Image 10 1302 - 443 W Huron St
$5,744
3 Beds, 2 Baths, 1443 sq ftTotal Monthly PriceAvailable Sep 12Total Monthly Price
Base Rent$5,744Total Monthly Price$5,744Model Gallery
Photos
Availability Details
Prices shown for this property are the Total Monthly Price including Fees.Price Availability Date Unit Sq Ft $5,744 September 12, 2026 1302 - 443 W Huron St 1443 sq ft Model Amenities and Features
Features
- Air Conditioning
- Balcony
- Smoke Free
- Storage Space
- Washer/Dryer
- Wheelchair Accessible
Fitness & Recreation
- Fitness Center
- Pool
- Sauna
- Spa
Interior
- Elevator
Kitchen
- Dishwasher
- Granite Countertops
- Stainless Steel Appliances
Lease Terms
- 12 Month Lease
Living Space
- Den
- Hardwood Floors
- Loft Layout
- Walk-In Closets
Outdoor Space
- Gated
Property Information
- 4 Units
- Concession: 1 Month Free~~Concession: 1 Month Free on Select Homes + Look & Lease Must apply within 48 hours of touring. (pricing is subject to change daily)
Services
- Concierge
About This Listing
Discover refined city living in the heart of River North in this modern luxury residence offering a variety of spacious floor plans, including 1 Bedrooms, 1 Bedroom + Den, 2 Bedrooms, 2 Bedroom + Den, and 3 Bedroom homes. Each apartment is thoughtfully designed with upscale finishes and abundant natural light. Homes feature hardwood flooring throughout, granite countertops, stainless steel appliances, in-unit laundry, and expansive walk-in closets. Private balconies with beautiful city views create the perfect space to relax while enjoying the vibrant Chicago skyline. The building is also pet-friendly, welcoming your four-legged companions. Residents enjoy an impressive collection of luxury lifestyle amenities designed for both relaxation and entertainment. Stay active in the modern fitness center, unwind in the indoor spa retreat featuring a pool, sauna, and massage rooms, or enjoy movie nights in the private screening room. Wine enthusiasts will appreciate the climate-controlled wine lockers and dedicated tasting room, perfect for hosting intimate gatherings and events. Additional conveniences include 24/7 concierge service, on-site management, and thoughtfully designed community spaces that elevate everyday living. Concession: 1 Month Free + Look & Lease Concession when you apply within 48 hours of touring. (Please note: pricing and availability are subject to change daily) Contact me today to schedule your tour!
Model Rent and Fees
Model Price
- $5,744
Fees & Policies
The fees listed below are community-provided and may exclude utilities or add-ons. All payments are made directly to the property and are non-refundable unless otherwise specified.
Required Fees
One-Time Basics
- Broker Fee$0
Pet Policy and Fees
Cats
AllowedDogs
AllowedParking Info and Fees
- Garage Parking
Property Fee Disclaimer: Based on community-supplied data and independent market research. Subject to change without notice. May exclude fees for mandatory or optional services and usage-based utilities.
Price shown is total price based on community-supplied monthly required fees. Excludes user-selected optional fees and variable or usage-based fees and required charges due at or prior to move-in or at move-out. View Fees and Policies for details. Price, availability, fees, and any applicable rent special are subject to change without notice.Contact Info
- Listed by:
- Agency:
- Vendor Logo:
- Website:
- View Property Website
- Call Us:
- (708) 340-6724
- Disclaimer:
Model: 1302 - 443 W Huron St$5,7443 Bedroom, 2 Bath, 1443 sq ftAvailable September 12, 2026![]()
1302 - 443 W Huron St - Image 1 ![]()
1302 - 443 W Huron St - Image 2 ![]()
1302 - 443 W Huron St - Image 3 ![]()
1302 - 443 W Huron St - Image 4 ![]()
1302 - 443 W Huron St - Image 5 ![]()
1302 - 443 W Huron St - Image 6 ![]()
1302 - 443 W Huron St - Image 7 ![]()
1302 - 443 W Huron St - Image 8 ![]()
1302 - 443 W Huron St - Image 9 ![]()
1302 - 443 W Huron St - Image 10


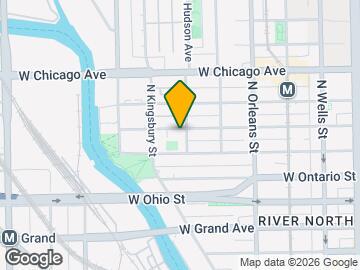
Map
- Shopping
- Colleges
- Schools
- Grocery
- Medical
- Parks
- Transportation
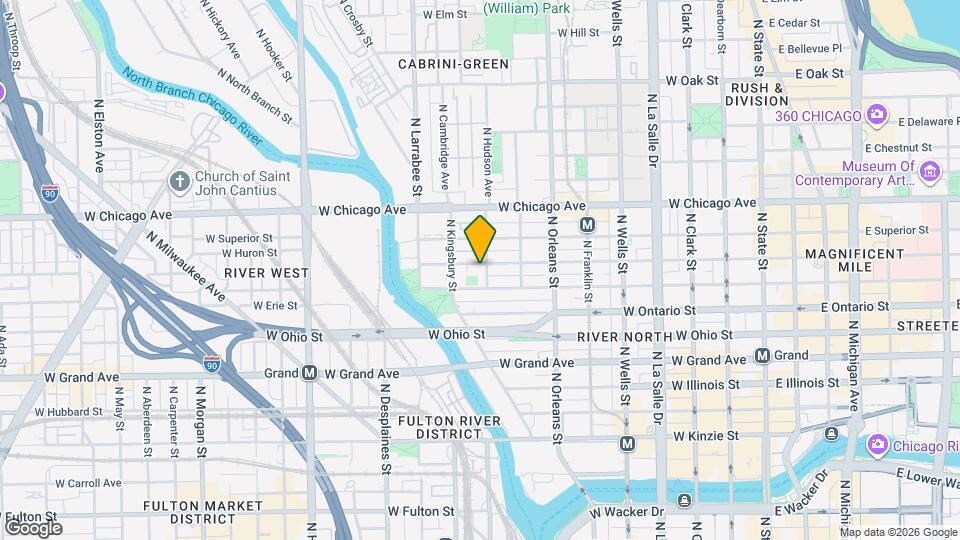
Map
Getting Around
100 / 100 Exceptionally walkable
90 / 100 Exceptional public transit
70 / 100 Moderately bikeable
40 / 100 Fairly car friendly
 details
Getting to Know the Area
100 / 100 Restaurants
100 / 100 Cafes
100 / 100 Nightlife
100 / 100 Shopping
80 / 100 Parks
60 / 100 Noise Level
Points of Interest
Time and distance from 443 W Huron St.
Arts Museums and Landmarks
Big Box and Retail
Walgreens
Macy's
Target
Colleges and Universities
Groceries
H Mart
Jewel-Osco
Mariano's Fresh Market
Hospitals
Ann & Robert H. Lurie Childrens Hospital Of Chicago
Hotspots
Parks and Recreation
443 W Huron St has 5 parks within 2.1 miles, including Wendella Boats, Millennium Park, Oak Street Beach, Funhouse Maze, and Shedd Aquarium.
Restaurants and Dining
Shopping Centers
443 W Huron St has 5 shopping centers within 0.7 miles.
Transit Stations
Nearby Neighborhoods
Nearby Apartments
Rental Price Ranges in the Area
| Bedroom | Average Rent | Cheapest Rent | Highest Rent |
|---|---|---|---|
| Chicago Studio Apartments | $2,085 | $595 | $9,999 |
| Chicago 1 Bedroom Apartments | $2,468 | $640 | $9,244 |
| Chicago 2 Bedroom Apartments | $3,060 | $762 | $10,000+ |
| Chicago 3 Bedroom Apartments | $3,750 | $695 | $10,000+ |
| Chicago 4 Bedroom Apartments | $4,429 | $1,025 | $10,000+ |
| Chicago 5 Bedroom Apartments | $5,475 | $2,995 | $10,000+ |
| Chicago 6 Bedroom Apartments | $19,317 | $7,000 | $10,000+ |
Browse Top Apartments in Chicago
By Price
By Community Type
- Chicago Apartments for Rent by Owner
- Chicago Apartments with Rent Specials
- Chicago Top Rated Apartments
- Chicago Corporate Apartments
- Chicago Furnished Apartments
- Chicago Gated Apartments
- Chicago Loft Apartments
- Chicago Low Income Apartments
- Chicago Military Apartments
- New Chicago Apartments
- Chicago Senior Apartments
- Chicago Short-term Apartments
- Chicago Student Apartments
- Chicago Apartments with Utilities Included