
Contact
4748 W 125th St

Floorplan Pricing and Availability
New! Interactive Property Map
 ApartmentHomeLiving.com's new Interactive Property Map allows you to see where every available unit is located at this community.Try It Now >
3 Bedrooms
1-0617 - 4748 W 125th St
$2,036
3 Beds, 1.5 Baths, 1320 sq ftTotal Monthly PriceAvailable NowTotal Monthly Price
Base Rent$1,995Required Monthly Fees$41Total Monthly Price$2,036Model Gallery
Photos
Availability Details
Prices shown for this property are the Total Monthly Price including Fees.Price Availability Date Unit Sq Ft $2,036 Available Now 1-0617 - 4748 W 125th St 1320 sq ft Model Amenities and Features
Features
- Air Conditioning
Kitchen
- Oven
- Refrigerator
Outdoor Space
- Patio
Services
- Garden Style
About This Listing
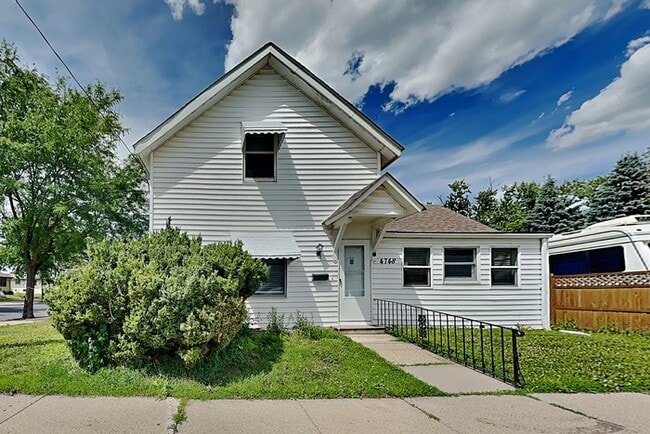
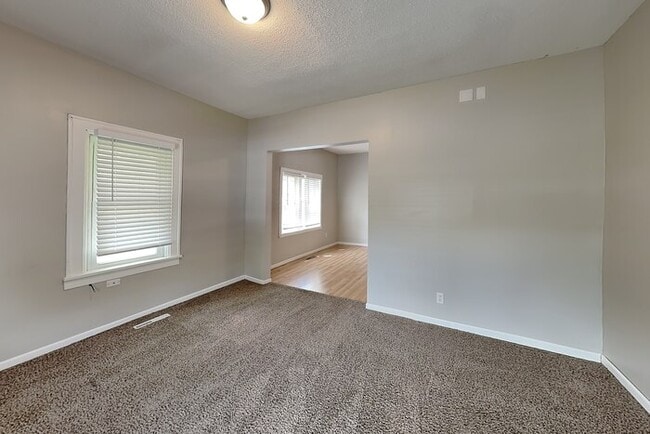
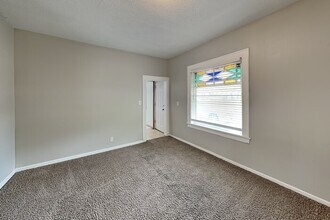
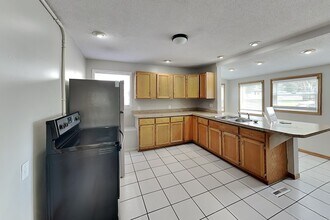
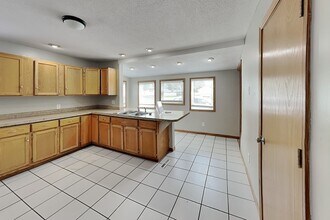
All Bridge Homes listings are pet-friendly and offer easy self-tours - schedule yours today! Looking for the perfect rental home? This spacious 3-bedroom, 1.5-bathroom corner lot home has everything you need! Enjoy a large eat-in kitchen with plenty of cabinet space, and a convenient mudroom with laundry hookups just off the kitchen. Relax in the expansive living room and cozy family room, or step outside to your private patio for some fresh air. The main bedroom, located on the first floor, offers an attached half bath and large closets for all your storage needs. Upstairs, you'll find two generously sized bedrooms, a full bathroom, and even more storage space. Plus, the home includes a 1-car garage for added convenience. Don't miss out on this charming rental its ready to welcome you home! Located off of Hwy 13 near several neighborhood parks! All Bridge Homes residents are automatically enrolled in our Resident Benefits Package (RBP), designed to enhance your leasing experience. RBP delivers valuable services like a personalized utility concierge, air filter delivery, credit building, and resident rewards. DID YOU KNOW?! Self-scheduling for showings is just a click away? Our innovative showings platform gives you the freedom to tour at your leisure! Simply visit our website and click "ENTER PROPERTY YOURSELF" to schedule your tour! Equal Housing Opportunity. This property allows self guided viewing without an appointment. Contact for details.
Model Lease Information
Model Price
- $2,036Total Monthly PriceBase Rent: $1,995Required Monthly Fees: $41
Fees & Policies
The fees listed below are community-provided and may exclude utilities or add-ons. All payments are made directly to the property and are non-refundable unless otherwise specified.
Required Fees
Utilities
- Utility Service FeeiCharged Per Unit.$11.99/mo
- Resident Benefit PackageiCharged per unit.$29/mo
Pet Policy and Fees
Cats
AllowedDogs
AllowedProperty Fee Disclaimer: Based on community-supplied data and independent market research. Subject to change without notice. May exclude fees for mandatory or optional services and usage-based utilities.
Price shown is total price based on community-supplied monthly required fees. Excludes user-selected optional fees and variable or usage-based fees and required charges due at or prior to move-in or at move-out. View Fees and Policies for details. Price, availability, fees, and any applicable rent special are subject to change without notice.Contact Info
- Listed by:
- Michael Atwood
- Agency:
- Vendor Logo:
- Website:
- View Property Website
- Call Us:
- (612) 688-6274
- Disclaimer:
Model: 1-0617 - 4748 W 125th St$2,0363 Bedroom, 1.5 Bath, 1320 sq ftAvailable Now![]()
1-0617 - 4748 W 125th St - Image 1 ![]()
1-0617 - 4748 W 125th St - Image 2 ![]()
1-0617 - 4748 W 125th St - Image 3 ![]()
1-0617 - 4748 W 125th St - Image 4 ![]()
1-0617 - 4748 W 125th St - Image 5 ![]()
1-0617 - 4748 W 125th St - Image 6 ![]()
1-0617 - 4748 W 125th St - Image 7 ![]()
1-0617 - 4748 W 125th St - Image 8 ![]()
1-0617 - 4748 W 125th St - Image 9 ![]()
1-0617 - 4748 W 125th St - Image 10 4748 W 125th St
$2,136
3 Beds, 2 Baths, 1320 sq ftTotal Monthly PriceAvailable Now12 Month Lease TermTotal Monthly Price
Base Rent$2,136Total Monthly Price$2,136Model Gallery
Photos
Availability Details
Prices shown for this property are the Total Monthly Price including Fees.Price Availability Date Unit Sq Ft Deposit $2,136 Available Now 4748 W 125th St 1320 sq ft $2,095 Model Amenities and Features
Unique Amenities
- garage available
Features
- Air Conditioning
- Heating
Lease Terms
- 12
Living Space
- Basement
Services
- Garden Style
About This Listing
Looking for the perfect rental home? This spacious 3-bedroom, 1.5-bathroom corner lot home has everything you need! Enjoy a large eat-in kitchen with plenty of cabinet space, and a convenient mudroom with laundry hookups just off the kitchen. Relax in the expansive living room and cozy family room, or step outside to your private patio for some fresh air. The main bedroom, located on the first floor, offers an attached half bath and large closets for all your storage needs. Upstairs, you'll find two generously sized bedrooms, a full bathroom, and even more storage space. Plus, the home includes a 1-car garage for added convenience. Don't miss out on this charming rental its ready to welcome you home! Located off of Hwy 13 near several neighborhood parks!
Model Lease Information
Model Price
- $2,136Total Monthly Price12 Month Lease TermBase Rent: $2,136Required Monthly Fees: None
Deposit
- $2,095 deposit
Fees & Policies
The fees listed below are community-provided and may exclude utilities or add-ons. All payments are made directly to the property and are non-refundable unless otherwise specified.
Required Fees
One-Time Basics
- Due at Application
- Application Fee Per ApplicantiCharged Per Applicant.$50
- Due at Move-In
- Security Deposit - RefundableiCharged Per Unit.$2095
Parking Info and Fees
- Garage Parking
Property Fee Disclaimer: Based on community-supplied data and independent market research. Subject to change without notice. May exclude fees for mandatory or optional services and usage-based utilities.
Price shown is total price based on community-supplied monthly required fees. Excludes user-selected optional fees and variable or usage-based fees and required charges due at or prior to move-in or at move-out. View Fees and Policies for details. Price, availability, fees, and any applicable rent special are subject to change without notice.Contact Info
- Listed by:
- Samantha Nena Johnson
- Agency:
- Vendor Logo:
- Website:
- View Property Website
- Call Us:
- (612) 389-1768
- Disclaimer:
Model: 4748 W 125th St$2,1363 Bedroom, 2 Bath, 1320 sq ftAvailable Now![]()
4748 W 125th St - Image 1 ![]()
4748 W 125th St - Image 2 ![]()
4748 W 125th St - Image 3 ![]()
4748 W 125th St - Image 4 ![]()
4748 W 125th St - Image 5 ![]()
4748 W 125th St - Image 6 ![]()
4748 W 125th St - Image 7 ![]()
4748 W 125th St - Image 8 ![]()
4748 W 125th St - Image 9 ![]()
4748 W 125th St - Image 10


Features and Amenities
Unique Amenities
- GarageDetached
On-Site Services
- Garden Style
Interior Features
- Air Conditioning
Kitchen Amenities
- Oven
- Refrigerator
Outdoor Features
- Patio
Map
- Shopping
- Colleges
- Grocery
- Medical
- Transportation
Map

Nearby Schools
Eagle Ridge Junior High School
About GreatSchools Data on ApartmentHomeLiving.com.
Points of Interest
Time and distance from 4748 W 125th St.
Big Box and Retail
Walgreens
Target
Kohl's
Colleges and Universities
Groceries
Aldi
Cub Foods
Trader Joe's
Hospitals
M Health Fairview Ridges Hospital
M Health Fairview Southdale Hospital
St. Francis Regional Medical Center
Military Bases
Fort Snelling Military Reservation
Shopping Centers


4748 W 125th St has 5 shopping centers within 1.2 miles.
Transit Stations
Nearby Neighborhoods
Nearby Apartments
Rental Price Ranges in the Area
| Bedroom | Average Rent | Cheapest Rent | Highest Rent |
|---|---|---|---|
| Savage Studio Apartments | $1,385 | $1,100 | $1,643 |
| Savage 1 Bedroom Apartments | $1,489 | $1,145 | $1,980 |
| Savage 2 Bedroom Apartments | $1,793 | $1,175 | $2,273 |
| Savage 3 Bedroom Apartments | $2,024 | $1,650 | $2,770 |
| Savage 4 Bedroom Apartments | $2,704 | $2,704 | $2,704 |
Browse Top Apartments in Savage
By Price
By Community Type
- Savage Apartments for Rent by Owner
- Savage Apartments with Rent Specials
- Savage Top Rated Apartments
- Savage Corporate Apartments
- Savage Furnished Apartments
- Savage Gated Apartments
- Savage Low Income Apartments
- New Savage Apartments
- Savage Senior Apartments
- Savage Short-term Apartments
- Savage Apartments with Utilities Included