
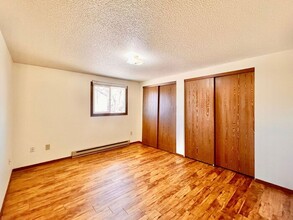
Contact
4834 Basswood Dr

Floorplan Pricing and Availability
New! Interactive Property Map
 ApartmentHomeLiving.com's new Interactive Property Map allows you to see where every available unit is located at this community.Try It Now >
2 Bedrooms
4834 - 4834 Basswood Dr
$1,300
2 Beds, 1 Bath, 936 sq ftTotal Monthly PriceAvailable NowTotal Monthly Price
Base Rent$1,300Total Monthly Price$1,300Model Gallery
Photos
Availability Details
Prices shown for this property are the Total Monthly Price including Fees.Price Availability Date Unit Sq Ft Deposit $1,300 Available Now 4834 - 4834 Basswood Dr 936 sq ft $1,300 Model Amenities and Features
Kitchen
- Dishwasher
- Disposal
- Range
- Refrigerator
Living Space
- Family Room
- Window Coverings
About This Listing

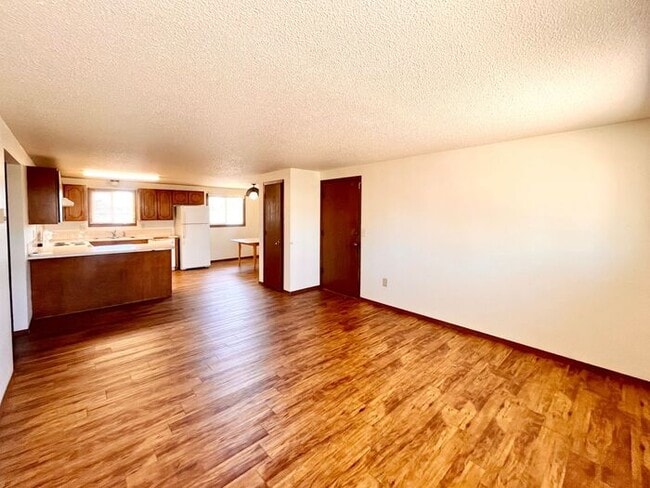
Large Two Bedroom One Bath In North Loveland! Major amenities are with blocks, along N Garfield Ave. Located in North Loveland, you will love the easy access to Highway 287, and the easy access to grocery stores, food, coffee and more!. This large two bedroom, one bath apartment has coin operated laundry facility onsite. There is a common entry, so no exterior doors! *To schedule a showing please call * *Base Rent: $1,300.00 *Leasing Admin & Tech Fee Monthly: $35.00 *water/sewer/trash-Flat Fee: $111.00 *Total Rent: $1,446.00 *Lease Term: 11 Month Lease, App Fee $60 per person 18yr or older *Type/Style: 2 Bedroom, 1 Bath *Year Built:1984 *Square Footage: 900 *Leasing Admin & Tech Fee Monthly: $35.00 *Lease Term: 11 Month Lease, App Fee $60 per person 18yr or older *Appliances Included: Range/Oven, Dishwasher, Refrigerator *Laundry: On Site Coin Operated Laundry *Utilities: *Water/sewer/trash-Flat Fee: $111.00 *Electric: tenant sets up and pays through the City of Loveland. *Heat for the property is electric and there is no gas utility for this property. *Snow Removal/Landscaping: Provided by Owner *Parking: Off Street Parking Available for Street Legal Vehicles (1 spot per Unit) *Recreational/Commercial Vehicles: Not Allowed *Misc. Info: AC- No Air Conditioning, Heating- Electric Baseboard, Window Coverings Included, Mail Keys Provided by Post Office *Pet Policy: Cats and dogs under 70 Lbs Allowed. Max 2 Pets. Per Pet Requirements: There will be a pet deposit and an additional monthly pet rent assessed during the pet screening process. ***MOVE IN MUST OCCUR WITHIN 1 WEEK OF THE AVAILABILITY DATE*** **This Property is Professionally Managed by Henderson Management and Real Estate, LLC. ** *Tenants are required to provide proof of Renter's Insurance prior to renting this property. *All applications will be processed after the non-refundable application fee is paid in full by all applicants. Applications will be processed in 1-2 business days after receiving a fully completed application. Please see our website for a description of our renter qualifications. *Submit Proof of Income (pay stubs, offer letter, etc.) through an online application or to the leasing agent. *We rent all properties on a first come, first serve basis. Unit availability is subject to change. *Please be advised: Not all properties allow pets. However, for “Pet Friendly” rental properties statistically dangerous breeds of dogs will not be permitted. The statistics cited for this policy can be found on the website. This list is including but may not be limited to: Pit-bull, Rottweiler, German Shepherd, Doberman Pinscher, Husky, Alaskan Malamute, Chow, Great Dane, St. Bernard, Akita, Wolf Hybrid, American Bulldog. Visit to view our full pet acceptance policy. EW-03/18/2025
Model Lease Information
Model Price
- $1,300Total Monthly PriceBase Rent: $1,300Required Monthly Fees: None
Deposit
- $1,300 deposit
Fees & Policies
Pet Policy and Fees
Cats
AllowedDogs
AllowedProperty Fee Disclaimer: Based on community-supplied data and independent market research. Subject to change without notice. May exclude fees for mandatory or optional services and usage-based utilities.
Price shown is total price based on community-supplied monthly required fees. Excludes user-selected optional fees and variable or usage-based fees and required charges due at or prior to move-in or at move-out. View Fees and Policies for details. Price, availability, fees, and any applicable rent special are subject to change without notice.Contact Info
- Listed by:
- Henderson
- Agency:
- Vendor Logo:
- Website:
- View Property Website
- Call Us:
- (970) 663-6311
- Disclaimer:
Model: 4834 - 4834 Basswood Dr$1,3002 Bedroom, 1 Bath, 936 sq ftAvailable Now![]()
4834 - 4834 Basswood Dr - Image 1 ![]()
4834 - 4834 Basswood Dr - Image 2 ![]()
4834 - 4834 Basswood Dr - Image 3 ![]()
4834 - 4834 Basswood Dr - Image 4 ![]()
4834 - 4834 Basswood Dr - Image 5 ![]()
4834 - 4834 Basswood Dr - Image 6 ![]()
4834 - 4834 Basswood Dr - Image 7 4834 Basswood Dr
$1,335
2 Beds, 1 Bath, 936 sq ftTotal Monthly PriceAvailable NowTotal Monthly Price
Base Rent$1,300Required Monthly Fees$35Total Monthly Price$1,335Model Gallery
Photos
Availability Details
Prices shown for this property are the Total Monthly Price including Fees.Price Availability Date Unit Sq Ft $1,335 Available Now 4834 Basswood Dr 936 sq ft Model Amenities and Features
Features
- Cable Ready
- Washer/Dryer
Kitchen
- Disposal
- Oven
- Refrigerator
Services
- Garden Style
About This Listing
Large Two Bedroom One Bath In North Loveland! Major amenities are with blocks, along N Garfield Ave. Located in North Loveland, you will love the easy access to Highway 287, and the easy access to grocery stores, food, coffee and more!. This large two bedroom, one bath apartment has coin operated laundry facility onsite. There is a common entry, so no exterior doors! *To schedule a showing please call * *Base Rent: $1,300.00 *Leasing Admin & Tech Fee Monthly: $35.00 *water/sewer/trash-Flat Fee: $111.00 *Total Rent: $1,446.00 *Lease Term: 11 Month Lease, App Fee $60 per person 18yr or older *Type/Style: 2 Bedroom, 1 Bath *Year Built:1984 *Square Footage: 900 *Leasing Admin & Tech Fee Monthly: $35.00 *Lease Term: 11 Month Lease, App Fee $60 per person 18yr or older *Appliances Included: Range/Oven, Dishwasher, Refrigerator *Laundry: On Site Coin Operated Laundry *Utilities: *Water/sewer/trash-Flat Fee: $111.00 *Electric: tenant sets up and pays through the City of Loveland. *Heat for the property is electric and there is no gas utility for this property. *Snow Removal/Landscaping: Provided by Owner *Parking: Off Street Parking Available for Street Legal Vehicles (1 spot per Unit) *Recreational/Commercial Vehicles: Not Allowed *Misc. Info: AC- No Air Conditioning, Heating- Electric Baseboard, Window Coverings Included, Mail Keys Provided by Post Office *Pet Policy: Cats and dogs under 70 Lbs Allowed. Max 2 Pets. Per Pet Requirements: There will be a pet deposit and an additional monthly pet rent assessed during the pet screening process. ***MOVE IN MUST OCCUR WITHIN 1 WEEK OF THE AVAILABILITY DATE*** **This Property is Professionally Managed by Henderson Management and Real Estate, LLC. ** *Tenants are required to provide proof of Renter's Insurance prior to renting this property. *All applications will be processed after the non-refundable application fee is paid in full by all applicants. Applications will be processed in 1-2 business days after receiving a fully completed application. Please see our website for a description of our renter qualifications. *Submit Proof of Income (pay stubs, offer letter, etc.) through an online application or to the leasing agent. *We rent all properties on a first come, first serve basis. Unit availability is subject to change. *Please be advised: Not all properties allow pets. However, for “Pet Friendly” rental properties statistically dangerous breeds of dogs will not be permitted. The statistics cited for this policy can be found on the website. This list is including but may not be limited to: Pit-bull, Rottweiler, German Shepherd, Doberman Pinscher, Husky, Alaskan Malamute, Chow, Great Dane, St. Bernard, Akita, Wolf Hybrid, American Bulldog. Visit to view our full pet acceptance policy. EW-03/18/2025 Contact us to schedule a showing.
Model Lease Information
Model Price
- $1,335Total Monthly PriceBase Rent: $1,300Required Monthly Fees: $35
Fees & Policies
The fees listed below are community-provided and may exclude utilities or add-ons. All payments are made directly to the property and are non-refundable unless otherwise specified.
Required Fees
Utilities
- Technology Fee$35
Pet Policy and Fees
Cats
AllowedDogs
AllowedProperty Fee Disclaimer: Based on community-supplied data and independent market research. Subject to change without notice. May exclude fees for mandatory or optional services and usage-based utilities.
Price shown is total price based on community-supplied monthly required fees. Excludes user-selected optional fees and variable or usage-based fees and required charges due at or prior to move-in or at move-out. View Fees and Policies for details. Price, availability, fees, and any applicable rent special are subject to change without notice.Contact Info
- Listed by:
- Henderson
- Agency:
- Vendor Logo:
- Website:
- View Property Website
- Call Us:
- (970) 661-2339
- Disclaimer:
Model: 4834 Basswood Dr$1,3352 Bedroom, 1 Bath, 936 sq ftAvailable Now![]()
4834 Basswood Dr - Image 1 ![]()
4834 Basswood Dr - Image 2 ![]()
4834 Basswood Dr - Image 3 ![]()
4834 Basswood Dr - Image 4 ![]()
4834 Basswood Dr - Image 5 ![]()
4834 Basswood Dr - Image 6 ![]()
4834 Basswood Dr - Image 7


Features and Amenities
On-Site Services
- Garden Style
Interior Features
- Cable Ready
- Washer/Dryer
Kitchen Amenities
- Oven
- Refrigerator
- Disposal
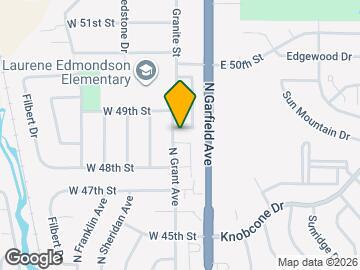
Map
- Shopping
- Colleges
- Schools
- Grocery
- Medical
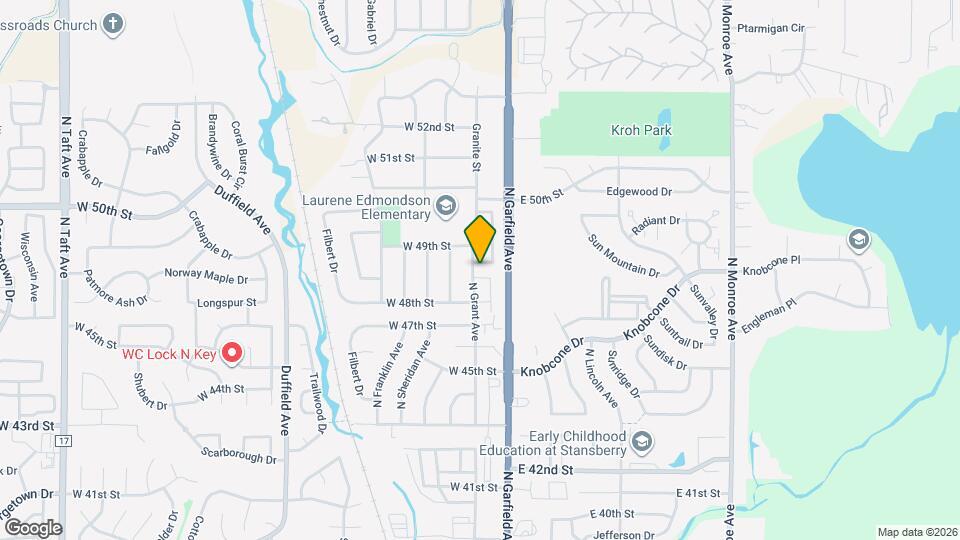
Map
Getting Around
30 / 100 Somewhat walkable
30 / 100 Limited public transit
40 / 100 Fairly bikeable
80 / 100 Very car friendly
 details
Getting to Know the Area
40 / 100 Restaurants
40 / 100 Cafes
20 / 100 Nightlife
30 / 100 Shopping
50 / 100 Noise Level
About Portable Tenant Screening Reports:
Applicant has the right to provide the property manager or owner with a Portable Tenant Screening Report (PTSR) that is not more than 30 days old, as defined in § 38-12-902(2.5), Colorado Revised Statutes; and 2) if Applicant provides the property manager or owner with a PTSR, the property manager or owner is prohibited from: a) charging Applicant a rental application fee; or b) charging Applicant a fee for the property manager or owner to access or use the PTSR.
Points of Interest
Time and distance from 4834 Basswood Dr.
Big Box and Retail
Walgreens
Goodwill
Safeway
Colleges and Universities
Front Range Community College - Larimer Campus
Groceries
Safeway
King Soopers
Hospitals
Mckee Medical Center
Medical Center Of The Rockies
Clear View Behavioral Health
Shopping Centers
4834 Basswood Dr has 5 shopping centers within 1.3 miles.
Nearby Neighborhoods
Nearby Apartments
Rental Price Ranges in the Area
| Bedroom | Average Rent | Cheapest Rent | Highest Rent |
|---|---|---|---|
| Loveland Studio Apartments | $1,616 | $1,150 | $2,730 |
| Loveland 1 Bedroom Apartments | $1,752 | $1,000 | $3,316 |
| Loveland 2 Bedroom Apartments | $2,002 | $1,225 | $4,115 |
| Loveland 3 Bedroom Apartments | $2,458 | $1,223 | $5,622 |
| Loveland 4 Bedroom Apartments | $3,269 | $3,269 | $3,269 |
| 2 Bedroom Homes | $1,703 | $1,100 | $3,150 |
| 3 Bedroom Homes | $2,507 | $1,795 | $3,600 |
| 4 Bedroom Homes | $3,576 | $2,280 | $7,000 |
| 5 Bedroom Homes | $3,535 | $2,600 | $4,900 |
| 6 Bedroom Homes | $3,335 | $3,335 | $3,335 |
Browse Top Apartments in Loveland
By Price
By Community Type
- Loveland Apartments for Rent by Owner
- Loveland Apartments with Rent Specials
- Loveland Top Rated Apartments
- Loveland Corporate Apartments
- Loveland Furnished Apartments
- Loveland Gated Apartments
- Loveland Loft Apartments
- Loveland Low Income Apartments
- Loveland Military Apartments
- New Loveland Apartments
- Loveland Senior Apartments
- Loveland Short-term Apartments
- Loveland Apartments with Utilities Included