
Contact
500 N St

Floorplan Pricing and Availability
New! Interactive Property Map
 ApartmentHomeLiving.com's new Interactive Property Map allows you to see where every available unit is located at this community.Try It Now >
1 Bedroom
500 N St
$2,100
1 Bed, 2 Baths, 1261 sq ftAvailable Jul 31Model Gallery
Photos
Availability Details
Price Availability Date Unit Sq Ft Deposit $2,100 July 31, 2026 500 N St 1261 sq ft $2,100 About This Listing
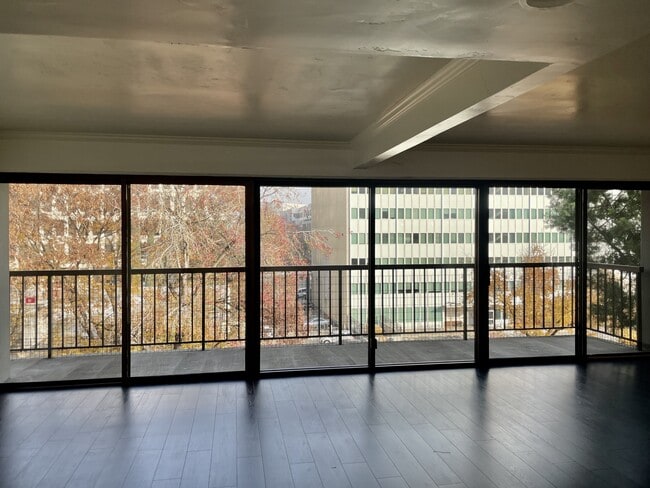
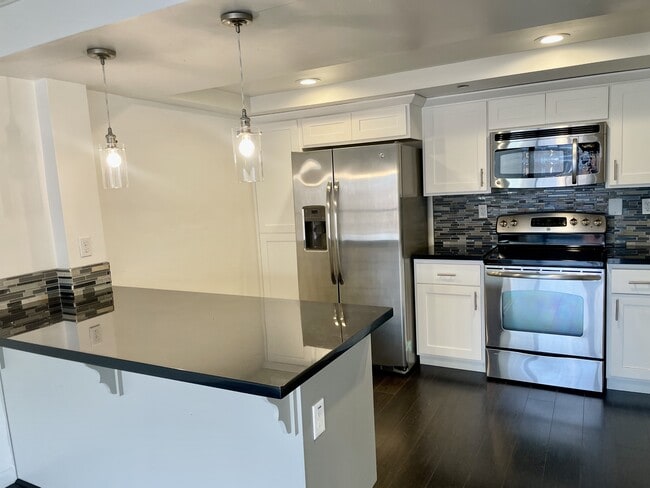
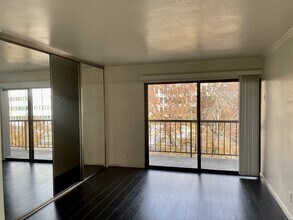
Amazing views of downtown! This beautiful 1 bed/2 bath condo is 1261 sq ft has laundry in unit and Fridge, Washer & Dryer included. In walking distance to Golden One Center, State Capital, Old Sacramento, Crocker Art Museum and tons of amazing restaurants. The beautiful building at 500 N Street is a private building with a pool, exercise room, sauna, and spa, T.V. Room, parking and great security. This open floor plan has amazing views of downtown. Tenants are responsible for SMUD. Water/sewer/trash an additional $100. All of our properties are owned by individual owners, each of whom have their own minimum criteria for tenants at their property. Screening Guidelines: 1. All individuals planning on living at the property, over the age of 18, must apply. Application fee is $50.00 per adult- non-refundable. 2. All applicants must have a credit score of 675 or higher with no more than 3 collection/negative accounts. 3. Good rental references. No eviction/tenancy left owing money., no bankruptcy, no exceptions. Must pass a criminal background check. 4. A household monthly income of at least 3 times the monthly rent amount (or a verifiable cash reserves). 5. Past two years IRS 1040 are required. 6. The property owner will require tenants to carry renters insurance in the amount of $100,000 and add "M&M Real Estate Real Estate & Property Services" as "Additional Interest" 7. Assigned parking space is included, managed by HOA. 8. Move-In fee of $300 charged by building. 9. Must move in 20 days from being approved. 10. Applicants must provide bank statements/pay stubs to verify income. Please submit an online application first. Once received, the agent will contact you for private viewing. Application fees will be completed after you view or wish to proceed. Please note, if your application (or group) is denied you are not entitled to a refund. NOTE: You MUST schedule a viewing of the property before submitting an application. Applications will not be considered or processed until application fee(s) and all required documents have been submitted. Resident Application/Rental Requirements The Resident Benefits Package (RBP) delivers savings and convenient, professional services that make taking care of your home second nature. By applying, Applicant agrees to be enrolled and to pay the applicable cost of $45.00/month, payable with rent. Your RBP may include, subject to property mechanicals or other limitations: - HVAC air filter delivery directly to your door approximately every 180 days - Liability Insurance that meets all lease requirements from an A-rated carrier - Move-in concierge service that includes a one call set up your utility services, cable, and internet services - A resident rewards program that helps you earn rewards for paying your rent on time - Credit building to help boost your credit score with timely rent payments - $1M Identity Protection for all adult leaseholders - 1 Late fee waiver in a 12 month period - 1 NSF fee waiver in a 12 month period - 1 adding a tenant to a lease or removing a tenant from a lease waiver in a 12 month period Liability Insurance requirements and options:The Landlord requires Tenant to obtain liability coverage of at least $100,000 in property damage and legal liability from an A-rated carrier and to maintain such coverage throughout the entire term of the lease agreement. Tenant is required to furnish Landlord evidence of the required insurance prior to occupancy, at the time of each lease renewal period, and upon request. To satisfy the insurance requirement, Tenant may either (1) be automatically enrolled into a policy that satisfies the coverage requirements as part of the Resident Benefits Package; or (2) obtain alternative liability coverage from an insurer of Tenant's choice. The option Tenant chooses will not affect whether Tenant's lease application is approved or the terms of Tenant's Lease. Option 1: Do nothing. The Tenant will be automatically enrolled into an insurance policy as part of the Resident Benefits Package. No further action is required. Coverage will begin on the effective date of Tenant's lease and continue throughout the lease term. Please refer to the evidence of insurance that is supplied by M&M Property Services for additional coverage details. Option 2: Buy a policy. If Tenant prefers, Tenant may find, purchase, and maintain another policy that satisfies the Landlord's requirements. The Resident Benefits Package monthly amount will be adjusted accordingly. Visit and follow the instructions listed there to provide evidence of the required insurance coverage to your Landlord. The Resident Benefits Package monthly rate will be adjusted by the premium amount in the policy. Please be sure that your policy meets the following criteria prior to submitting: Policy is purchased from an A-rated carrier - Policy meets or exceeds the required $100,000 in property damage and personal liability - M&M Property Services is listed as additional interest - M&M Property Services address is listed as: 9008 Elk Grove Blvd, Elk Grove CA 95624 - Include as Additional Interest - It is Tenant's responsibility to pay premiums directly to your insurance provider. If the policy is terminated or lapses, Tenant will be subject to a lease violation fee of $25 and agrees to be subsequently enrolled into the policy referenced in Option 1 above. The above property description and information is deemed to be accurate but is not guaranteed and may be changed without notice. DRE#00795069 Unit amenities Air conditioner, Dishwasher, Disposal, Dryer, Hardwood floors, Microwave, Pet friendly, Private balcony, Refrigerator, Stove and oven, View, Washer
Model Rent and Fees
Model Price
- $2,100
Deposit
- $2,100 deposit
Fees & Policies
The fees listed below are community-provided and may exclude utilities or add-ons. All payments are made directly to the property and are non-refundable unless otherwise specified.
Required Fees
One-Time Basics
- Due at Move-In
- Security Deposit - RefundableiCharged Per Unit.$2100
Property Fee Disclaimer: Based on community-supplied data and independent market research. Subject to change without notice. May exclude fees for mandatory or optional services and usage-based utilities.
Price shown is base rent. Excludes user-selected optional fees and variable or usage-based fees and required charges due at or prior to move-in or at move-out. View Fees and Policies for details. Price, availability, fees, and any applicable rent special are subject to change without notice.Contact Info
- Listed by:
- M&M
- Agency:
- Vendor Logo:
- Website:
- View Property Website
- Call Us:
- (916) 402-4022
- Disclaimer:
Model: 500 N St$2,1001 Bedroom, 2 Bath, 1261 sq ftAvailable July 31, 2026![]()
500 N St - Image 1 ![]()
500 N St - Image 2 ![]()
500 N St - Image 3 ![]()
500 N St - Image 4 ![]()
500 N St - Image 5 ![]()
500 N St - Image 6 ![]()
500 N St - Image 7 ![]()
500 N St - Image 8 ![]()
500 N St - Image 9 ![]()
500 N St - Image 10 2 Bedrooms
Apt. 205 - 500 N St
$2,475
2 Beds, 2 Baths, 1261 sq ftTotal Monthly PriceAvailable Aug 1Total Monthly Price
Base Rent$2,475Total Monthly Price$2,475Model Gallery
Photos
Availability Details
Prices shown for this property are the Total Monthly Price including Fees.Price Availability Date Unit Sq Ft Deposit $2,475 August 1, 2026 Apt. 205 - 500 N St 1261 sq ft $2,475 Model Amenities and Features
Features
- Air Conditioning
- Balcony
- Double Vanities
- Smoke Free
- Washer/Dryer
Fitness & Recreation
- Fitness Center
- Pool
- Sauna
- Spa
Interior
- Elevator
Kitchen
- Dishwasher
- Kitchen
- Microwave
- Oven
- Quartz Countertops
- Refrigerator
Lease Terms
- 12 Month Lease
Outdoor Space
- Courtyard
- Gated
Property Information
- Built in 1981
Services
- Car Charging Station
- Laundry Facilities
About This Listing
Experience vibrant downtown living in this stunning 2nd-floor courtyard facing residence at Bridgeway Towers! This premium 2-bedroom, 2-bath condo offers approx. 1,261 sq ft of stylish living space with north-facing community views. The spacious 240 sq ft balcony is perfect for relaxing or entertaining and spans the entire length of the residence, connecting both bedrooms. The renewed kitchen showcases white cabinets, a beautifully tiled backsplash, stainless steel refrigerator and oven/stove, and built-in microwave. The kitchen features an open peninsula with dining bar that flows seamlessly into the living area. The beautifully updated hall bath includes tiled shower, quartz countertop, new fixtures, and stackable LG washer/dryer. Retreat to the primary suite complete with sliding glass doors to the balcony, abundant closet space with built-in organizers, and en-suite bath boasting double sinks, and separate bath and WC area. Concrete ceilings and walls provide energy efficiency and sound reduction. Secured-access building includes parking for one vehicle, EV charging stations, wheelchair access to parking, elevators, welcoming lobby, fitness center, pool/spa, sauna, biz center. Steps to Capitol Mall, DOCO, Golden 1 Center, Sutter Health Field, shopping, dining, nightlife, and city bus transport.
Model Rent and Fees
Model Price
- $2,475
Deposit
- $2,475 deposit
Fees & Policies
The fees listed below are community-provided and may exclude utilities or add-ons. All payments are made directly to the property and are non-refundable unless otherwise specified.
Other Fees and Policies
Pet Policy and Fees
No Pets Allowed
Property Fee Disclaimer: Based on community-supplied data and independent market research. Subject to change without notice. May exclude fees for mandatory or optional services and usage-based utilities.
Price shown is total price based on community-supplied monthly required fees. Excludes user-selected optional fees and variable or usage-based fees and required charges due at or prior to move-in or at move-out. View Fees and Policies for details. Price, availability, fees, and any applicable rent special are subject to change without notice.Contact Info
- Listed by:
- Agency:
- Vendor Logo:
- Website:
- View Property Website
- Disclaimer:
Model: Apt. 205 - 500 N St$2,4752 Bedroom, 2 Bath, 1261 sq ftAvailable August 1, 2026![]()
Apt. 205 - 500 N St - Image 1 ![]()
Apt. 205 - 500 N St - Image 2 ![]()
Apt. 205 - 500 N St - Image 3 ![]()
Apt. 205 - 500 N St - Image 4 ![]()
Apt. 205 - 500 N St - Image 5 ![]()
Apt. 205 - 500 N St - Image 6 ![]()
Apt. 205 - 500 N St - Image 7 ![]()
Apt. 205 - 500 N St - Image 8 ![]()
Apt. 205 - 500 N St - Image 9 ![]()
Apt. 205 - 500 N St - Image 10


Map
- Shopping
- Colleges
- Schools
- Grocery
- Medical
- Parks
- Transportation
Map

Points of Interest

Time and distance from 500 N St.
Big Box and Retail
Macy's
Target
Walgreens
Colleges and Universities
Groceries
Raley's
Stop & Shop
Grocery Outlet
Hospitals
Military Bases
National Guard Armory Sacramento
McClellan Air Force Base
Parks and Recreation

500 N St has 5 parks within 1.9 miles, including Capitol Park, Paradise Beach, Southside Park, Sutter's Fort State Historical Park, and Sutter's Landing Regional Park.
Shopping Centers
500 N St has 5 shopping centers within 0.4 miles.
Transit Stations
Nearby Neighborhoods
Nearby Apartments
Rental Price Ranges in the Area
| Bedroom | Average Rent | Cheapest Rent | Highest Rent |
|---|---|---|---|
| Sacramento Studio Apartments | $1,678 | $900 | $3,357 |
| Sacramento 1 Bedroom Apartments | $1,857 | $587 | $10,000+ |
| Sacramento 2 Bedroom Apartments | $2,167 | $575 | $9,260 |
| Sacramento 3 Bedroom Apartments | $2,585 | $755 | $7,700 |
| Sacramento 4 Bedroom Apartments | $1,378 | $599 | $5,225 |
| Sacramento 5 Bedroom Apartments | $1,410 | $805 | $4,579 |
Browse Top Apartments in Sacramento
By Price
By Community Type
- Sacramento Apartments for Rent by Owner
- Sacramento Apartments with Rent Specials
- Sacramento Top Rated Apartments
- Sacramento Corporate Apartments
- Sacramento Furnished Apartments
- Sacramento Gated Apartments
- Sacramento Loft Apartments
- Sacramento Low Income Apartments
- Sacramento Military Apartments
- New Sacramento Apartments
- Sacramento Senior Apartments
- Sacramento Short-term Apartments
- Sacramento Student Apartments
- Sacramento Apartments with Utilities Included