
Contact
507 Stinson Dr

Floorplan Pricing and Availability
New! Interactive Property Map
 ApartmentHomeLiving.com's new Interactive Property Map allows you to see where every available unit is located at this community.Try It Now >
2 Bedrooms
507 Stinson Dr
$1,749
2 Beds, 1.5 Baths, 958 sq ftAvailable NowModel Gallery
Photos
Availability Details
Price Availability Date Unit Sq Ft Deposit $1,749 Available Now 507 Stinson Dr 958 sq ft $1,749 Model Amenities and Features
Kitchen
- Dishwasher
- Disposal
- Microwave
- Range
- Refrigerator
Services
- Garden Style
About This Listing
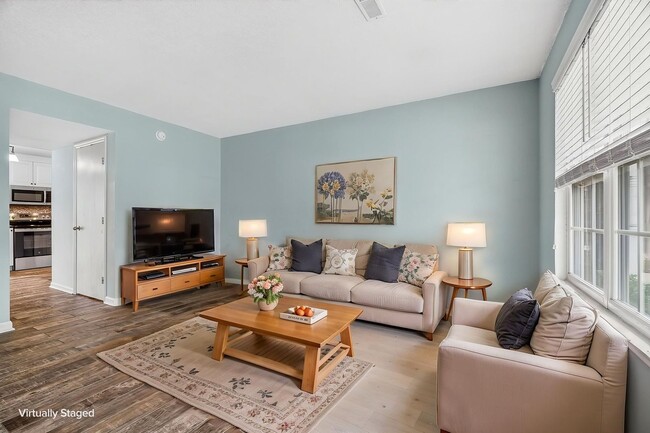
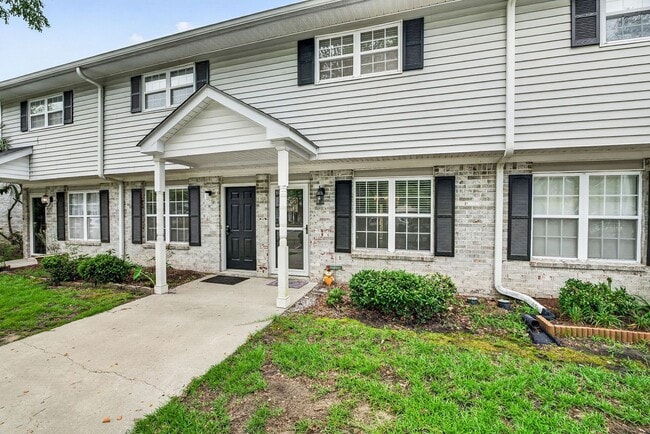
Enjoy comfortable, low-maintenance living in a quiet community with easy access to outdoor recreation and Downtown Charleston. Located in West Ashley, this home backs directly to the West Ashley Greenway, offering convenient access to walking and biking trails while keeping you close to shopping, dining, and city life. The well-equipped kitchen features a stove, oven, microwave, dishwasher, refrigerator, and garbage disposal, while the in-unit washer and dryer add everyday convenience. The functional layout offers comfortable living spaces, well-sized bedrooms, and lots of storage. Residents can enjoy access to a community pool and the peaceful setting of the neighborhood, while Downtown Charleston is just a short drive away. The nearby West Ashley Greenway provides an easy way to enjoy the outdoors right from home. Schedule your booking now! All Tide Property Management residents are enrolled in our required Resident Benefits Package (RBP) for $46.95/month, which is added to the monthly rent. The RBP is designed to reduce common resident headaches and includes benefits such as insurance coordination, identity protection, pest control, air filter delivery, credit building, rent rewards, and more.
Model Rent and Fees
Model Price
- $1,749
Deposit
- $1,749 deposit
Fees & Policies
Pet Policy and Fees
Cats
AllowedDogs
AllowedProperty Fee Disclaimer: Based on community-supplied data and independent market research. Subject to change without notice. May exclude fees for mandatory or optional services and usage-based utilities.
Price shown is base rent. Excludes user-selected optional fees and variable or usage-based fees and required charges due at or prior to move-in or at move-out. View Fees and Policies for details. Price, availability, fees, and any applicable rent special are subject to change without notice.Contact Info
- Listed by:
- TIDE CHS
- Agency:
- Vendor Logo:
- Website:
- View Property Website
- Call Us:
- (843) 212-4065
- Disclaimer:
Model: 507 Stinson Dr$1,7492 Bedroom, 1.5 Bath, 958 sq ftAvailable Now![]()
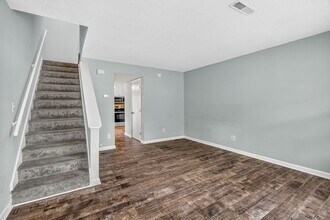
507 Stinson Dr - Image 1 ![]()
507 Stinson Dr - Image 2 ![]()
507 Stinson Dr - Image 3 ![]()
507 Stinson Dr - Image 4 ![]()
507 Stinson Dr - Image 5 ![]()
507 Stinson Dr - Image 6 ![]()
507 Stinson Dr - Image 7 ![]()
507 Stinson Dr - Image 8 ![]()
507 Stinson Dr - Image 9 ![]()
507 Stinson Dr - Image 10 Unit B3 - 507 Stinson Dr
$2,500
2 Beds, 1.5 Baths, 898 sq ftAvailable NowModel Gallery
Photos
Availability Details
Price Availability Date Unit Sq Ft Deposit $2,500 Available Now Unit B3 - 507 Stinson Dr 898 sq ft $2,500 Model Amenities and Features
Features
- High Speed Internet Access
Kitchen
- Dishwasher
- Refrigerator
Outdoor Space
- Patio
About This Listing
Welcome to 507 Stinson Drive, Unit B3—a comfortable, fully furnished two-bedroom, one-and-a-half-bathroom townhouse conveniently located in West Ashley. The first floor features a spacious furnished living room, an eat-in kitchen with plenty of cabinet space, a half bathroom, and an in-unit washer and dryer. Just outside the kitchen is a private, fenced patio surrounded by mature landscaping—perfect for relaxing outdoors. One of the property’s most distinctive features is its direct access to the West Ashley Greenway. Residents can step outside and enjoy approximately 10.5 miles of scenic trail stretching from the South Windermere area toward Johns Island. The flat, off-street path is ideal for walking, jogging, bicycling, or simply enjoying Charleston’s natural surroundings. Along the way, the Greenway passes through established neighborhoods and offers views of parks, marshes, and Lowcountry scenery—all without having to drive somewhere to enjoy the outdoors. Upstairs, you’ll find two comfortably furnished bedrooms and a full bathroom. The townhouse is conveniently located near shopping, restaurants, area hospitals, downtown Charleston, and major roadways. Available for stays of 30 days or longer, with long-term lease options also available. All utilities are included, making this a convenient, move-in-ready option for anyone relocating to Charleston, completing a temporary work assignment, or simply needing an extended stay.
Model Rent and Fees
Model Price
- $2,500
Deposit
- $2,500 deposit
Fees & Policies
Pet Policy and Fees
Cats
AllowedDogs
AllowedParking Info and Fees
- Street
Property Fee Disclaimer: Based on community-supplied data and independent market research. Subject to change without notice. May exclude fees for mandatory or optional services and usage-based utilities.
Price shown is base rent. Excludes user-selected optional fees and variable or usage-based fees and required charges due at or prior to move-in or at move-out. View Fees and Policies for details. Price, availability, fees, and any applicable rent special are subject to change without notice.Contact Info
- Listed by:
- Agency:
- Vendor Logo:
- Website:
- View Property Website
- Call Us:
- (843) 203-0792
- Disclaimer:
Model: Unit B3 - 507 Stinson Dr$2,5002 Bedroom, 1.5 Bath, 898 sq ftAvailable Now![]()
Unit B3 - 507 Stinson Dr - Image 1 ![]()
Unit B3 - 507 Stinson Dr - Image 2 ![]()
Unit B3 - 507 Stinson Dr - Image 3 ![]()
Unit B3 - 507 Stinson Dr - Image 4 ![]()
Unit B3 - 507 Stinson Dr - Image 5 ![]()
Unit B3 - 507 Stinson Dr - Image 6 ![]()
Unit B3 - 507 Stinson Dr - Image 7 ![]()
Unit B3 - 507 Stinson Dr - Image 8 ![]()
Unit B3 - 507 Stinson Dr - Image 9 ![]()
Unit B3 - 507 Stinson Dr - Image 10


Features and Amenities
Unique Amenities
- Dryer
- Washer
On-Site Services
- Garden Style
Kitchen Amenities
- Microwave
- Range
- Refrigerator
- Disposal
- Dishwasher
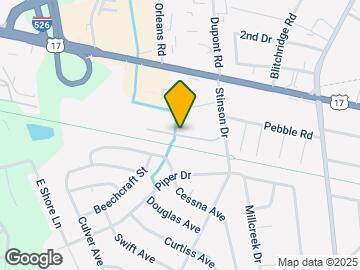
Map
- Shopping
- Colleges
- Grocery
- Medical
- Parks
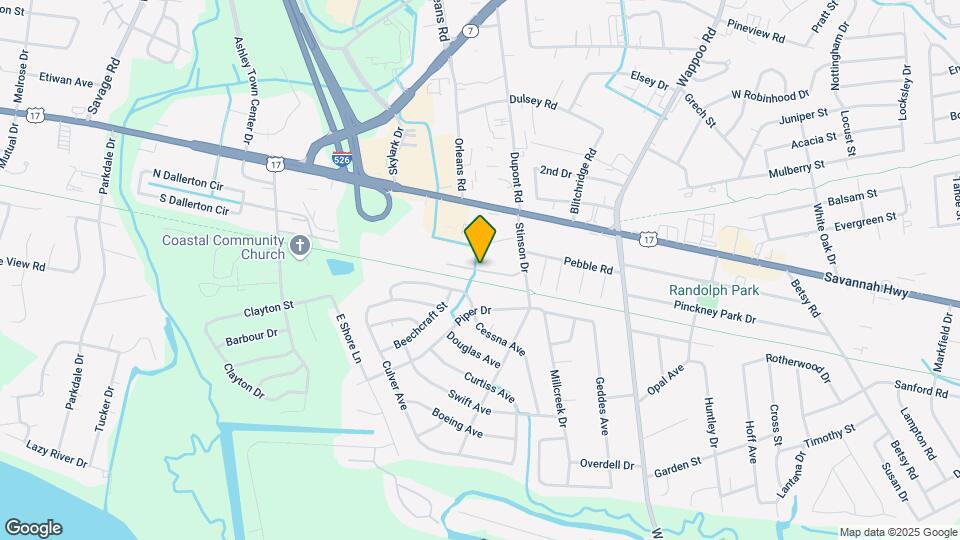
Map
Getting Around
50 / 100 Fairly walkable
20 / 100 Limited public transit
50 / 100 Fairly bikeable
90 / 100 Exceptionally car friendly
 details
Getting to Know the Area
60 / 100 Restaurants
50 / 100 Cafes
60 / 100 Nightlife
70 / 100 Shopping
0 / 100 Parks
100 / 100 Noise Level
Nearby Schools
Stono Park Elementary School
C. E. Williams Middle School For Creative & Scient
About GreatSchools Data on ApartmentHomeLiving.com.
Points of Interest
Time and distance from 507 Stinson Dr.
Arts Museums and Landmarks
Big Box and Retail
Target
Lowe's
Kohl's
Colleges and Universities
Groceries
Food Lion
Harris Teeter
Publix
Hospitals
Military Bases
Charleston Coast Guard Station
Charleston Naval Base
Charleston Air Force Base
Parks and Recreation
507 Stinson Dr has 5 parks within 7.2 miles, including Rhett-Aiken House, Fort Sumpter, Waterfront Park, Magnolia Plantation, and Patriot's Point.
Restaurants and Dining
The Fig
Hank's Seafood Restaurant
Tristan
Shopping Centers
507 Stinson Dr has 5 shopping centers within 0.4 miles.
Nearby Neighborhoods
Nearby Apartments
Rental Price Ranges in the Area
| Bedroom | Average Rent | Cheapest Rent | Highest Rent |
|---|---|---|---|
| Charleston Studio Apartments | $1,986 | $1,085 | $4,548 |
| Charleston 1 Bedroom Apartments | $2,139 | $896 | $10,000+ |
| Charleston 2 Bedroom Apartments | $2,538 | $1,000 | $10,000+ |
| Charleston 3 Bedroom Apartments | $3,036 | $1,233 | $10,000+ |
| Charleston 4 Bedroom Apartments | $2,588 | $1,209 | $6,617 |
| Charleston 5 Bedroom Apartments | $2,273 | $1,235 | $4,950 |
Browse Top Apartments in Charleston
By Price
By Community Type
- Charleston Apartments for Rent by Owner
- Charleston Apartments with Rent Specials
- Charleston Top Rated Apartments
- Charleston Corporate Apartments
- Charleston Furnished Apartments
- Charleston Gated Apartments
- Charleston Loft Apartments
- Charleston Low Income Apartments
- Charleston Military Apartments
- New Charleston Apartments
- Charleston Senior Apartments
- Charleston Short-term Apartments
- Charleston Student Apartments
- Charleston Apartments with Utilities Included