
Contact
5158 Afton Way

Floorplan Pricing and Availability
New! Interactive Property Map
 ApartmentHomeLiving.com's new Interactive Property Map allows you to see where every available unit is located at this community.Try It Now >
2 Bedrooms
5158 Afton Way
$2,400
2 Beds, 2.5 Baths, 1400 sq ftAvailable Sep 5Model Gallery
Photos
Availability Details
Price Availability Date Unit Sq Ft Deposit $2,400 September 5, 2026 5158 Afton Way 1400 sq ft $2,400 Model Amenities and Features
Kitchen
- Dishwasher
- Microwave
- Range
- Refrigerator
About This Listing
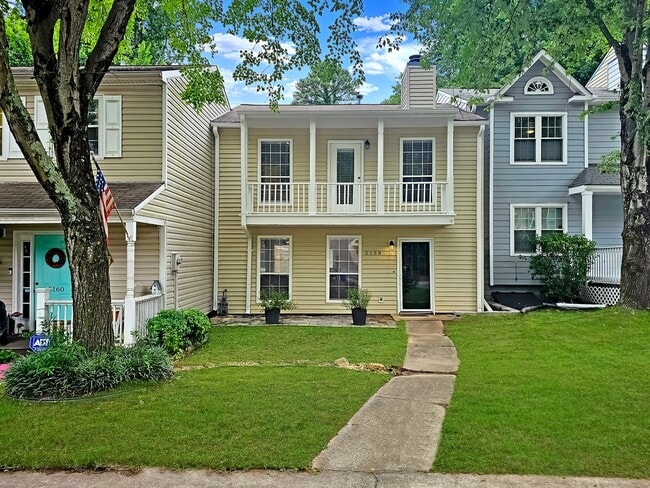
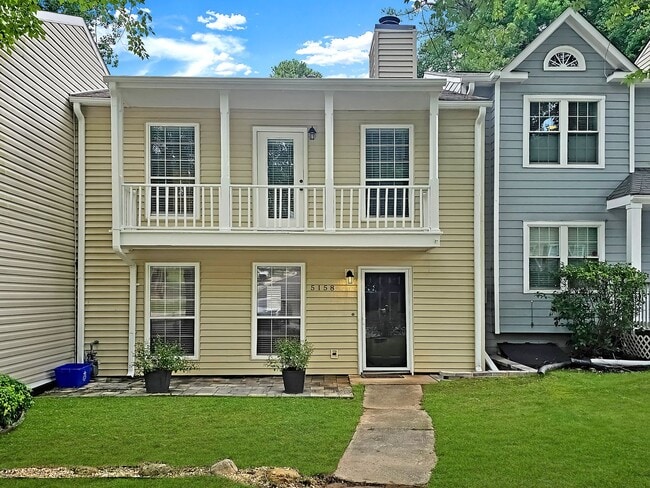
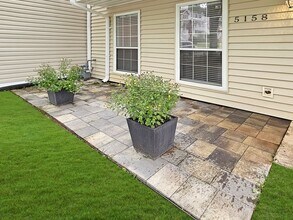
COMING SOON: Welcome to this fabulous 2-bedroom,2.5-bath townhome nestled in the serene community of Afton Downs,just minutes from Truist Park. Ideally located with quick access to I-285,I-75,Cumberland Mall,Truist Park,the Galleria,and conveniently connecting you to downtown Atlanta and Hartsfield Airport. This beautifully updated townhome boasts an open floor plan,featuring an updated kitchen with stainless steel appliances,fresh designer light gray interiors with white trim,laminate flooring,recessed upscale lighting,and stylish window blinds. The expansive living room,illuminated by abundant natural light,includes a cozy fireplace and numerous windows. The dining area comfortably accommodates a table for ten and offers access to the charming backyard. The spacious kitchen is equipped with ample cabinets,custom backsplash,granite countertops,and a breakfast bar. A laundry closet,complete with a full-size washer and dryer,adds to the convenience. Upstairs,two oversized bedrooms each come with their own private bathroom. These bright rooms feature laminate floors and large closets,while the bathrooms have been updated with designer vanities and bathtub/shower combos. Enjoy the custom stone front porch and dedicated parking pad for 2 cars. The backyard is a true gem with a deck perfect for grilling,a small grassy area,and terraces with steps leading to beautiful spring-blooming foliage. Tenants are responsible for all utilities,trash and lawn. A required monthly Tenant Benefit Program Fee of $30.00 applies. A small pet is permitted with a monthly pet rent of $65 and a one-time pet admin fee of $350. We are seeking qualified,long-term tenants and conduct thorough tenant screening and background checks. For requirements and applications,please visit our website. MLS ID 7805414
Model Rent and Fees
Model Price
- $2,400
Deposit
- $2,400 deposit
Fees & Policies
The fees listed below are community-provided and may exclude utilities or add-ons. All payments are made directly to the property and are non-refundable unless otherwise specified.
Required Fees
One-Time Basics
- Security Deposit - Refundable$2400
Property Fee Disclaimer: Based on community-supplied data and independent market research. Subject to change without notice. May exclude fees for mandatory or optional services and usage-based utilities.
Price shown is base rent. Excludes user-selected optional fees and variable or usage-based fees and required charges due at or prior to move-in or at move-out. View Fees and Policies for details. Price, availability, fees, and any applicable rent special are subject to change without notice.Contact Info
- Listed by:
- Kathy Pecora
- Agency:
- Vendor Logo:
- Website:
- View Property Website
- Call Us:
- (404) 692-3543
- Disclaimer:
Model: 5158 Afton Way$2,4002 Bedroom, 2.5 Bath, 1400 sq ftAvailable September 5, 2026![]()
5158 Afton Way - Image 1 ![]()
5158 Afton Way - Image 2 ![]()
5158 Afton Way - Image 3 ![]()
5158 Afton Way - Image 4 ![]()
5158 Afton Way - Image 5 ![]()
5158 Afton Way - Image 6 ![]()
5158 Afton Way - Image 7 ![]()
5158 Afton Way - Image 8 ![]()
5158 Afton Way - Image 9 ![]()
5158 Afton Way - Image 10 5158 Afton Way
$2,400
2 Beds, 2.5 Baths, 1400 sq ftAvailable Sep 10Model Gallery
Photos
Availability Details
Price Availability Date Unit Sq Ft Deposit $2,400 September 10, 2026 5158 Afton Way 1400 sq ft $2,400 Model Amenities and Features
Kitchen
- Dishwasher
- Microwave
- Range
- Refrigerator
Outdoor Space
- Patio
- Yard
Services
- Garden Style
About This Listing
COMING SOON: Welcome to this fabulous 2-bedroom, 2.5-bath townhome nestled in the serene community of Afton Downs, just minutes from Truist Park. Ideally located with quick access to I-285, I-75, Cumberland Mall, Truist Park, the Galleria, and conveniently connecting you to downtown Atlanta and Hartsfield Airport. This beautifully updated townhome boasts an open floor plan, featuring an updated kitchen with stainless steel appliances, fresh designer light gray interiors with white trim, laminate flooring, recessed upscale lighting, and stylish window blinds. The expansive living room, illuminated by abundant natural light, includes a cozy fireplace and numerous windows. The dining area comfortably accommodates a table for ten and offers access to the charming backyard. The spacious kitchen is equipped with ample cabinets, custom backsplash, granite countertops, and a breakfast bar. A laundry closet, complete with a full-size washer and dryer, adds to the convenience. Upstairs, two oversized bedrooms each come with their own private bathroom. These bright rooms feature laminate floors and large closets, while the bathrooms have been updated with designer vanities and bathtub/shower combos. Enjoy the custom stone front porch and dedicated parking pad for 2 cars. The backyard is a true gem with a deck perfect for grilling, a small grassy area, and terraces with steps leading to beautiful spring-blooming foliage. Tenants are responsible for all utilities, trash and lawn. A required monthly Tenant Benefit Program Fee of $30.00 applies. A small pet is permitted with a monthly pet rent of $65 and a one-time pet admin fee of $350. We are seeking qualified, long-term tenants and conduct thorough tenant screening and background checks. For requirements and applications, please visit our website.
Model Rent and Fees
Model Price
- $2,400
Deposit
- $2,400 deposit
Price shown is base rent. Excludes user-selected optional fees and variable or usage-based fees and required charges due at or prior to move-in or at move-out. View Fees and Policies for details. Price, availability, fees, and any applicable rent special are subject to change without notice.Contact Info
- Listed by:
- Atlanta Marietta, Inc.
- Agency:
- Vendor Logo:
- Website:
- View Property Website
- Call Us:
- (470) 634-8119
- Disclaimer:
Model: 5158 Afton Way$2,4002 Bedroom, 2.5 Bath, 1400 sq ftAvailable September 10, 2026![]()
5158 Afton Way - Image 1 ![]()
5158 Afton Way - Image 2 ![]()
5158 Afton Way - Image 3 ![]()
5158 Afton Way - Image 4 ![]()
5158 Afton Way - Image 5 ![]()
5158 Afton Way - Image 6 ![]()
5158 Afton Way - Image 7 ![]()
5158 Afton Way - Image 8 ![]()
5158 Afton Way - Image 9 ![]()
5158 Afton Way - Image 10


Features and Amenities
On-Site Services
- Garden Style
Kitchen Amenities
- Microwave
- Range
- Refrigerator
- Dishwasher
Outdoor Features
- Yard
- Patio
Map
- Shopping
- Colleges
- Schools
- Grocery
- Medical
- Parks
- Transportation
Map
Getting Around
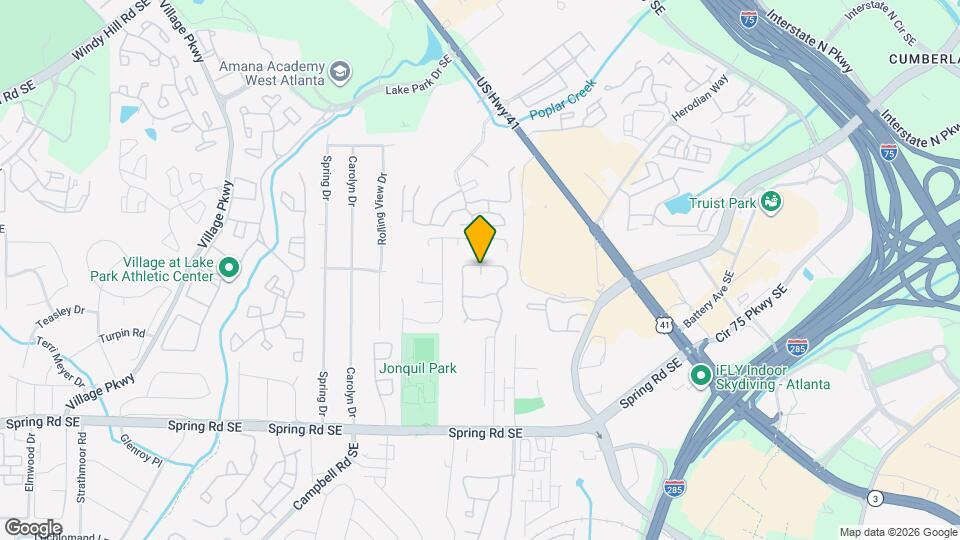
50 / 100 Fairly walkable
10 / 100 Minimal public transit
50 / 100 Fairly bikeable
100 / 100 Exceptionally car friendly
 details
Getting to Know the Area
70 / 100 Restaurants
50 / 100 Cafes
70 / 100 Nightlife
70 / 100 Shopping
70 / 100 Parks
100 / 100 Noise Level
Points of Interest
Time and distance from 5158 Afton Way.
Arts Museums and Landmarks
Big Box and Retail
Aldi
Macy's
Eckerd
Colleges and Universities
Chattahoochee Technical College - Marietta Campus
Groceries
Aldi
Publix
Kroger
Hospitals
Military Bases
Dobbins Air Force Base
Parks and Recreation
5158 Afton Way has 5 parks within 10.1 miles, including Six Flags White Water Atlanta, Bobby Jones Golf Course, Ansley Park, Six Flags Over Georgia, and Georgia Aquarium.
Restaurants and Dining
Shopping Centers
5158 Afton Way has 5 shopping centers within 0.4 miles.
Nearby Neighborhoods
Nearby Apartments
Rental Price Ranges in the Area
| Bedroom | Average Rent | Cheapest Rent | Highest Rent |
|---|---|---|---|
| Smyrna Studio Apartments | $1,505 | $925 | $2,348 |
| Smyrna 1 Bedroom Apartments | $1,639 | $899 | $9,226 |
| Smyrna 2 Bedroom Apartments | $1,995 | $1,019 | $10,000+ |
| Smyrna 3 Bedroom Apartments | $2,236 | $1,139 | $10,000+ |
| Smyrna 4 Bedroom Apartments | $2,827 | $1,575 | $9,876 |
| 2 Bedroom Homes | $1,980 | $1,075 | $3,750 |
| 3 Bedroom Homes | $2,597 | $1,445 | $4,750 |
| 4 Bedroom Homes | $3,011 | $650 | $5,500 |
| 5 Bedroom Homes | $4,862 | $2,775 | $7,995 |
| 6 Bedroom Homes | $6,342 | $3,950 | $10,000+ |
Browse Top Apartments in Smyrna
By Price
By Community Type
- Smyrna Apartments for Rent by Owner
- Smyrna Apartments with Rent Specials
- Smyrna Top Rated Apartments
- Smyrna Corporate Apartments
- Smyrna Furnished Apartments
- Smyrna Gated Apartments
- Smyrna Loft Apartments
- Smyrna Low Income Apartments
- New Smyrna Apartments
- Smyrna Senior Apartments
- Smyrna Short-term Apartments
- Smyrna Student Apartments
- Smyrna Apartments with Utilities Included