
Contact
5603 Pennybrook Ct

Floorplan Pricing and Availability
New! Interactive Property Map
 ApartmentHomeLiving.com's new Interactive Property Map allows you to see where every available unit is located at this community.Try It Now >
4 Bedrooms
5603 Pennybrook Ct
$1,697
4 Beds, 2 Baths, 1748 sq ftTotal Monthly PriceAvailable NowTotal Monthly Price
Base Rent$1,697Total Monthly Price$1,697Model Gallery
Photos
Availability Details
Prices shown for this property are the Total Monthly Price including Fees.Price Availability Date Unit Sq Ft Deposit $1,697 Available Now 5603 Pennybrook Ct 1748 sq ft $1,050 Model Amenities and Features
Unique Amenities
- garage available
Features
- Balcony
- Cable Ready
- Ceiling Fans
- Fireplace
- Heating
- Storage Space
- Washer/Dryer
Kitchen
- Dishwasher
- Disposal
- Granite Countertops
- Kitchen
- Microwave
- Refrigerator
- Stainless Steel Appliances
Lease Terms
- 12 Month Lease
Outdoor Space
- Deck
Services
- Garden Style
About This Listing
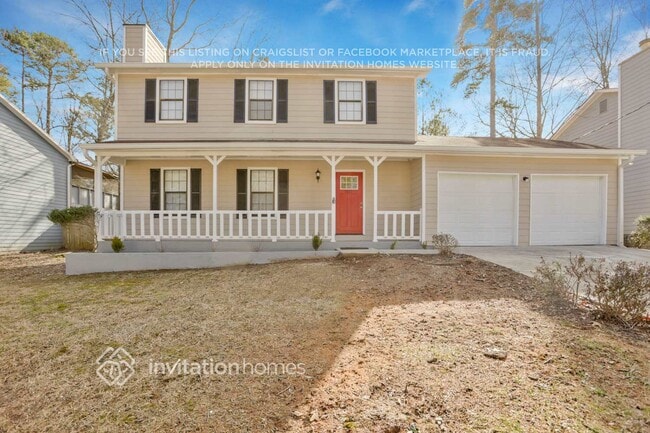
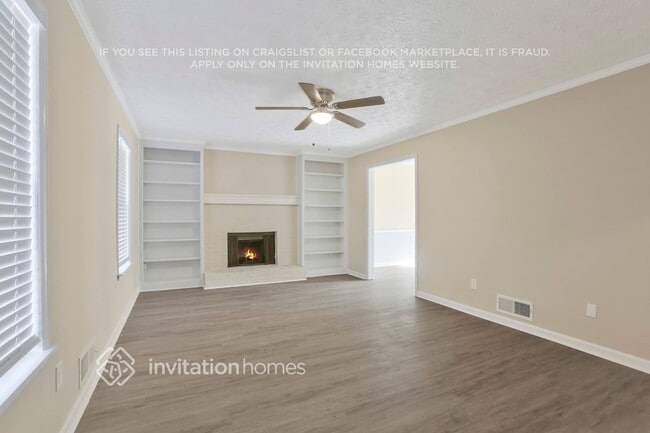
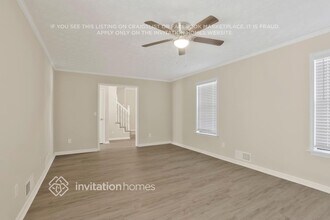
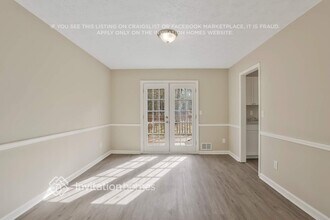
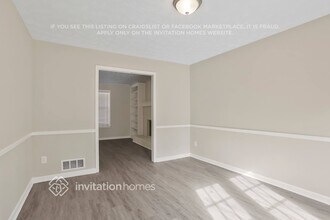
Fall in love with where you live in a home designed for comfort, style, and everyday living. Why go out when you have a space that feels this inviting? Picture yourself relaxing on your favorite sofa in the bright, welcoming living room. The luxury vinyl plank flooring provides the perfect foundation for any décor, creating a space that’s both elegant and easy to personalize. Whether you’re enjoying a good book, listening to your favorite music, or simply unwinding after a long day, you’ll feel right at home. The beautifully appointed kitchen is designed to inspire, featuring premium cabinetry, sleek stainless-steel appliances, and stunning granite countertops that combine style with functionality. It’s the perfect place to prepare meals, entertain guests, or gather with family. When you’re ready to enjoy the outdoors, step into your private backyard, complete with a spacious deck that’s ideal for morning coffee, weekend barbecues, or relaxing under the open sky. Amenities: Balcony, Ceiling fan, Dishwasher, Fireplace, Garbage Disposal, Microwave, Refrigerator, Roof deck, Storage, and Wheelchair.
Model Rent and Fees
Model Price
- $1,697
Deposit
- $1,050 deposit
Fees & Policies
Pet Policy and Fees
Cats
AllowedDogs
AllowedParking Info and Fees
- Garage Parking
Property Fee Disclaimer: Based on community-supplied data and independent market research. Subject to change without notice. May exclude fees for mandatory or optional services and usage-based utilities.
Price shown is total price based on community-supplied monthly required fees. Excludes user-selected optional fees and variable or usage-based fees and required charges due at or prior to move-in or at move-out. View Fees and Policies for details. Price, availability, fees, and any applicable rent special are subject to change without notice.Contact Info
- Listed by:
- Agency:
- Vendor Logo:
- Website:
- View Property Website
- Disclaimer:
Model: 5603 Pennybrook Ct$1,6974 Bedroom, 2 Bath, 1748 sq ftAvailable Now![]()
5603 Pennybrook Ct - Image 1 ![]()
5603 Pennybrook Ct - Image 2 ![]()
5603 Pennybrook Ct - Image 3 ![]()
5603 Pennybrook Ct - Image 4 ![]()
5603 Pennybrook Ct - Image 5 5603 Pennybrook Ct
$2,049
4 Beds, 2 Baths, 1748 sq ftAvailable Jul 24Model Gallery
Photos
Availability Details
Price Availability Date Unit Sq Ft $2,049 July 24, 2026 5603 Pennybrook Ct 1748 sq ft Model Amenities and Features
Unique Amenities
- garage available
Features
- Fireplace
Outdoor Space
- Deck
- Porch
Property Information
- $500 Gift Card! Apply by Aug 3.
Services
- Garden Style
About This Listing
Lease this home and get more from Invitation Homes professional property management. This home comes fully loaded with quality amenities, must-have services, high-end tech and ProCare® professional maintenance. Your estimated total monthly payment is $2193.90. That covers your base rent, $2049.00 + our required services designed to make your life easier: Air Filter Delivery Fee ($9.95), Internet & Media ($85), Smart Home with video doorbell ($40), and Utility Billing Service Fee ($9.95). Base rent varies based on selected lease term. Get a $500 gift card on select homes. Apply by 8/3/26; start your lease within 14 days of submission or by 8/31/26, whichever is first. Card delivered within 30 days of move in. Must redeem within 6 months. New residents only. Restrictions apply. Loving where you live is easy when you have a house like this. Who needs to go out when you have a house that makes you feel at home. Imagine you're sitting on your favorite couch in this living area. The luxury vinyl plank floors are perfectly complementing your personal décor, and you can freely choose to read one of your favorite books or listen to your favorite album. The kitchen comes complete with high-end cabinets, shiny stainless-steel appliances and granite countertops all coordinated to deliver an inspiring cooking space that you will love. And when you need a breath of fresh air, step out into a backyard complete with a deck. Apply online today! At Invitation Homes, we offer pet-friendly, yard-having homes for lease with Smart Home technology in awesome neighborhoods across the country. Live in a great house without the headache and long-term commitment of owning. Discover your dream home with Invitation Homes. To make your leasing lifestyle as hassle-free as possible, every Invitation Homes lease requires a subscription to our Lease Easy bundle. You’ll enjoy more convenience and control with standard services that may include air filter delivery, utility management, and Smart Home with video doorbell. Want to take easy to the next level? Lawn care and pest control are also available. Home Features and Amenities: Air Conditioning, Bay Windows, Covered Porch, Deck, Fireplace, Garage, Granite Countertops, Long Lease Terms, Luxury Vinyl Plank, Pet Friendly, Smart Home, Stainless Steel Appliances, W/D Hookups, and professionally managed by Invitation Homes. Invitation Homes is an equal housing lessor under the FHA. Applicable local, state and federal laws may apply. Additional terms and conditions apply. This listing is not an offer to rent. You must submit additional information including an application to rent and an application fee. All leasing information is believed to be accurate, but changes may have occurred since photographs were taken and square footage is estimated. Furthermore, prices and dates may change without notice. Every approved applicant must confirm the status of pet(s) in their home through and pay applicable pet registration fees prior to the execution of the final lease agreement. See InvitationHomes website for more information. Beware of scams: Employees of Invitation Homes will never ask you for your username and password. Invitation Homes does not advertise on Craigslist, Social Serve, etc. We own our homes; there are no private owners. All funds to lease with Invitation Homes are paid directly through our website, never through wire transfer or payment app like Zelle, Pay Pal, or Cash App. For more info, please submit an inquiry for this home. Applications are subject to our qualification requirements. Additional terms and conditions apply. CONSENT TO CALLS & TEXT MESSAGING: By entering your contact information, you expressly consent to receive emails, calls, and text messages from Invitation Homes including by autodialer, prerecorded or artificial voice and including marketing communications. Msg & Data rates may apply. You also agree to our Terms of Use and our Privacy Policy.
Model Rent and Fees
Model Price
- $2,049
Fees & Policies
The fees listed below are community-provided and may exclude utilities or add-ons. All payments are made directly to the property and are non-refundable unless otherwise specified.
Required Fees
Utilities
- Utility Billing Service FeeiCharged per unit.$9.95/mo
- Air Filter Delivery FeeiCharged per unit.$9.95/mo
- Smart Home with video doorbelliCharged per unit.$40/mo
- Internet & MediaiCharged per unit.$85/mo
Pet Policy and Fees
Cats
AllowedDogs
AllowedParking Info and Fees
- Garage Parking
Property Fee Disclaimer: Based on community-supplied data and independent market research. Subject to change without notice. May exclude fees for mandatory or optional services and usage-based utilities.
Price shown is base rent. Excludes user-selected optional fees and variable or usage-based fees and required charges due at or prior to move-in or at move-out. View Fees and Policies for details. Price, availability, fees, and any applicable rent special are subject to change without notice.Contact Info
- Listed by:
- Invitation Homes
- Agency:
- Vendor Logo:
- Website:
- View Property Website
- Call Us:
- (888) 990-4684
- Disclaimer:
Model: 5603 Pennybrook Ct$2,0494 Bedroom, 2 Bath, 1748 sq ftAvailable July 24, 2026![]()
5603 Pennybrook Ct - Image 1 ![]()
5603 Pennybrook Ct - Image 2 ![]()
5603 Pennybrook Ct - Image 3 ![]()
5603 Pennybrook Ct - Image 4 ![]()
5603 Pennybrook Ct - Image 5 ![]()
5603 Pennybrook Ct - Image 6 ![]()
5603 Pennybrook Ct - Image 7 ![]()
5603 Pennybrook Ct - Image 8 ![]()
5603 Pennybrook Ct - Image 9 ![]()
5603 Pennybrook Ct - Image 10


Features and Amenities
On-Site Services
- Garden Style
Interior Features
- Fireplace
Outdoor Features
- Porch
- Deck
Unique Amenities
- Garage Available
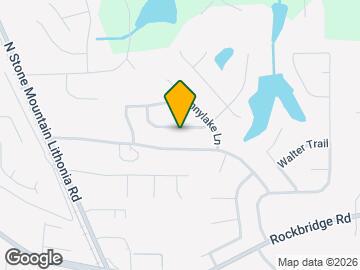
Map
- Shopping
- Colleges
- Grocery
- Medical
- Parks
- Transportation
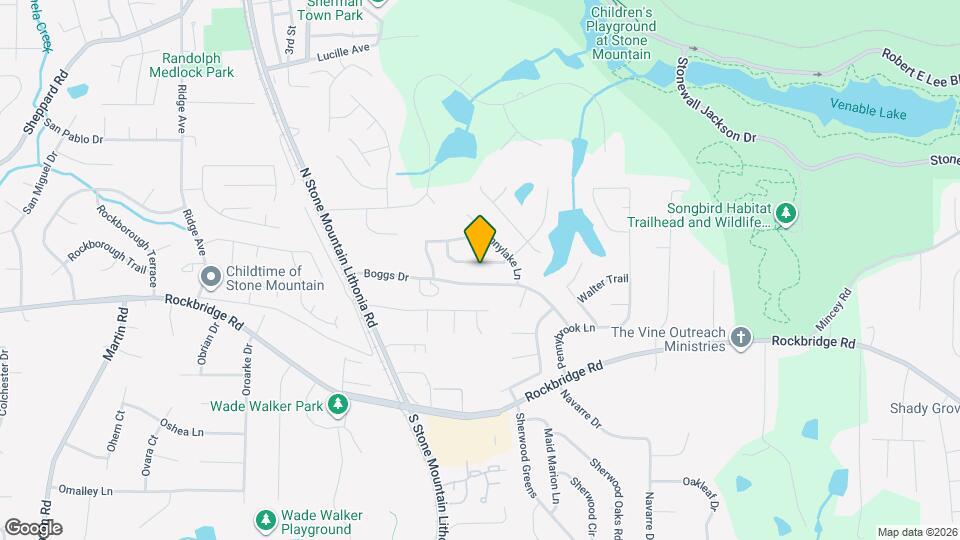
Map

Nearby Schools
Stephenson Middle School
Stephenson High School
About GreatSchools Data on ApartmentHomeLiving.com.
Points of Interest
Time and distance from 5603 Pennybrook Ct.
Arts Museums and Landmarks
Big Box and Retail
Walmart
Costco
Lowe's
Colleges and Universities
Georgia Perimeter College - Clarkston Campus
Groceries
Lidl
Kroger
Aldi
Hospitals
Parks and Recreation
5603 Pennybrook Ct has 1 park within 2.6 miles, including Stone Mountain Park.
Shopping Centers
5603 Pennybrook Ct has 5 shopping centers within 1.9 miles.
Nearby Neighborhoods
Nearby Apartments
Rental Price Ranges in the Area
| Bedroom | Average Rent | Cheapest Rent | Highest Rent |
|---|---|---|---|
| Stone Mountain Studio Apartments | $917 | $899 | $925 |
| Stone Mountain 1 Bedroom Apartments | $1,093 | $814 | $2,185 |
| Stone Mountain 2 Bedroom Apartments | $1,313 | $900 | $2,671 |
| Stone Mountain 3 Bedroom Apartments | $1,971 | $1,225 | $3,129 |
| Stone Mountain 4 Bedroom Apartments | $2,686 | $1,800 | $3,354 |
Browse Top Apartments in Stone Mountain
By Price
By Community Type
- Stone Mountain Apartments for Rent by Owner
- Stone Mountain Apartments with Rent Specials
- Stone Mountain Top Rated Apartments
- Stone Mountain Corporate Apartments
- Stone Mountain Furnished Apartments
- Stone Mountain Gated Apartments
- Stone Mountain Low Income Apartments
- New Stone Mountain Apartments
- Stone Mountain Senior Apartments
- Stone Mountain Short-term Apartments
- Stone Mountain Apartments with Utilities Included