
Contact
5630 Lucas Ct

Floorplan Pricing and Availability
New! Interactive Property Map
 ApartmentHomeLiving.com's new Interactive Property Map allows you to see where every available unit is located at this community.Try It Now >
2 Bedrooms
5630 Lucas Ct
$1,325
2 Beds, 2 Baths, 1035 sq ftAvailable NowModel Gallery
Photos
Availability Details
Price Availability Date Unit Sq Ft $1,325 Available Now 5630 Lucas Ct 1035 sq ft Model Amenities and Features
Features
- Balcony
Fitness & Recreation
- Pool
Kitchen
- Dishwasher
- Microwave
- Stainless Steel Appliances
Services
- Garden Style
About This Listing
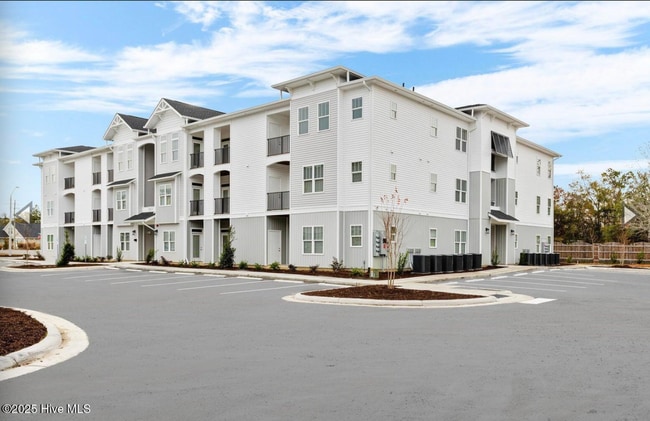
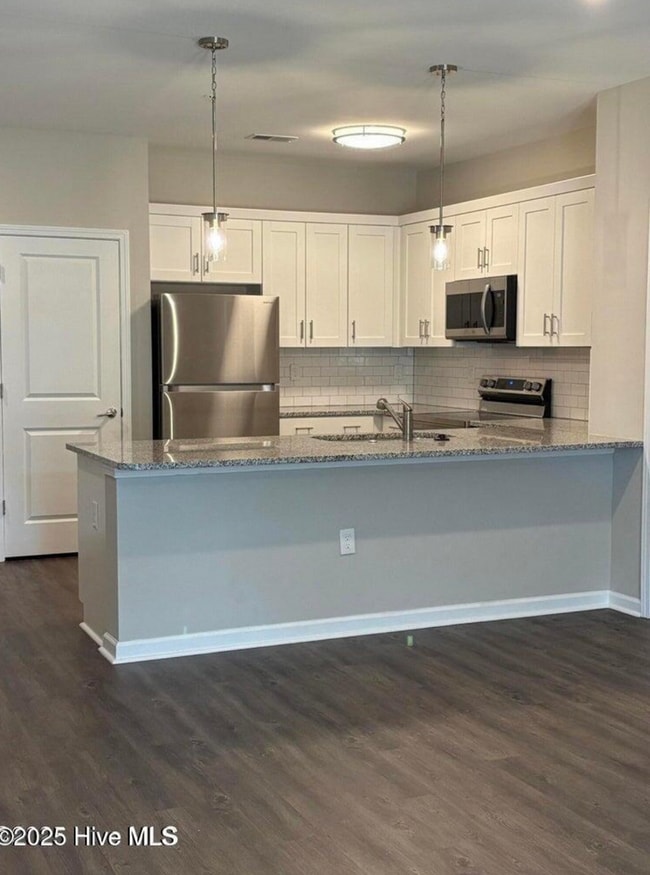
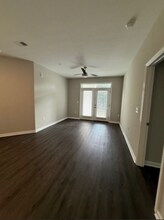
Welcome to the Village at Skylar's Cove, a premier living destination in Leland, NC. This apartment offers a split bedroom design; two spacious bedrooms and two full bathrooms, one on each side of the kitchen and living area, perfect for those who value comfort and style. The kitchen is a chef's dream, boasting granite countertops, stainless steel appliances, a microwave, and a dishwasher. The open concept floor plan is complemented by LTV flooring throughout, creating a seamless flow from one room to the next. Ceiling fans add a touch of elegance and practicality. This pet-friendly community is also smoke-free, promoting a healthy and clean environment. Step outside to your private balcony for a breath of fresh air or take a stroll along the walking trail. For pet owners, a dog walk is available for your furry friends. When it's time to relax, the pool and sundeck await, complete with pool bathrooms for convenience. Unique floor plans with these exceptional two-bedroom, two-bathroom apartments that will redefine your concept of apartment living. Featuring open layouts that maximize natural light, stylish wood-style plank flooring, crisp white shaker cabinets, sleek white granite countertops, and sleek stainless-steel appliances, these residences exemplify everyday luxury with a touch of timeless elegance. Each apartment includes: *A roomy laundry area with hookups that can accommodate a full-size washer and dryer with room for a folding table and stackable shelving. *A private patio or balcony, ideal for unwinding after a long day *Pet Restrictions: Our community values the companionship pets bring to our residents, and we strive to create a harmonious living environment for everyone. To ensure this balance, we have established some pet restrictions. We allow dogs and cats with a maximum of two pets per unit. Please note that certain breeds may not be permitted due to insurance policies, so we encourage you to check with our office for a complete list of restricted breeds. All pets must be registered with the management office, and a non-refundable pet fee is required. Additionally, we have designated pet areas and ask that all pet owners clean up after their animals promptly. This helps maintain the cleanliness and enjoyment of our shared spaces. For the comfort and safety of all residents, pets must be kept on a leash when outside of your apartment. We appreciate your cooperation in adhering to these guidelines, which are designed to protect both pets and residents alike. If you have any questions or need further information about our pet policy, please feel free to reach out to our office. We are here to help ensure a pleasant living experience for everyone in our community. Site Manager Douglass Wales
Model Rent and Fees
Model Price
- $1,325
Fees & Policies
Property Fee Disclaimer: Based on community-supplied data and independent market research. Subject to change without notice. May exclude fees for mandatory or optional services and usage-based utilities.
Price shown is base rent. Excludes user-selected optional fees and variable or usage-based fees and required charges due at or prior to move-in or at move-out. View Fees and Policies for details. Price, availability, fees, and any applicable rent special are subject to change without notice.Contact Info
- Listed by:
- Essential Rental Management Company
- Agency:
- Vendor Logo:
- Website:
- View Property Website
- Call Us:
- (910) 777-2776
- Disclaimer:
Model: 5630 Lucas Ct$1,3252 Bedroom, 2 Bath, 1035 sq ftAvailable Now![]()
5630 Lucas Ct - Image 1 ![]()
5630 Lucas Ct - Image 2 ![]()
5630 Lucas Ct - Image 3 ![]()
5630 Lucas Ct - Image 4 ![]()
5630 Lucas Ct - Image 5 ![]()
5630 Lucas Ct - Image 6 ![]()
5630 Lucas Ct - Image 7 ![]()
5630 Lucas Ct - Image 8 ![]()
5630 Lucas Ct - Image 9 ![]()
5630 Lucas Ct - Image 10 5630 Lucas Ct
$1,400
2 Beds, 2 Baths, 1139 sq ftAvailable NowModel Gallery
Photos
Availability Details
Price Availability Date Unit Sq Ft $1,400 Available Now 5630 Lucas Ct 1139 sq ft Model Amenities and Features
Features
- Balcony
Fitness & Recreation
- Pool
Kitchen
- Dishwasher
- Ice Maker
- Microwave
- Stainless Steel Appliances
About This Listing
Welcome to the Village at Skylar's Cove, a premier living destination in Leland, NC. This apartment offers a split bedroom design; two spacious bedrooms and two full bathrooms, one on each side of the kitchen and living area, perfect for those who value comfort and style. The kitchen is a chef's dream, boasting granite countertops, stainless steel appliances, a microwave, and a dishwasher. The open concept floor plan is complemented by LTV flooring throughout, creating a seamless flow from one room to the next. Ceiling fans add a touch of elegance and practicality. This pet-friendly community is also smoke-free, promoting a healthy and clean environment. Step outside to your private balcony for a breath of fresh air or take a stroll along the walking trail. For pet owners, a dog walk is available for your furry friends. When it's time to relax, the pool and sundeck await, complete with pool bathrooms for convenience. Unique floor plans with these exceptional two-bedroom, two-bathroom apartments that will redefine your concept of apartment living. Featuring open layouts that maximize natural light, stylish wood-style plank flooring, crisp white shaker cabinets, sleek white granite countertops, and sleek stainless-steel appliances, these residences exemplify everyday luxury with a touch of timeless elegance. Each apartment includes: *A roomy laundry area with hookups that can accommodate a full-size washer and dryer with room for a folding table and stackable shelving. *A private patio or balcony, ideal for unwinding after a long day *Pet Restrictions: Our community values the companionship pets bring to our residents, and we strive to create a harmonious living environment for everyone. To ensure this balance, we have established some pet restrictions. We allow dogs and cats with a maximum of two pets per unit. Please note that certain breeds may not be permitted due to insurance policies, so we encourage you to check with our office for a complete list of restricted breeds. All pets must be registered with the management office, and a non-refundable pet fee is required. Additionally, we have designated pet areas and ask that all pet owners clean up after their animals promptly. This helps maintain the cleanliness and enjoyment of our shared spaces. For the comfort and safety of all residents, pets must be kept on a leash when outside of your apartment. We appreciate your cooperation in adhering to these guidelines, which are designed to protect both pets and residents alike. If you have any questions or need further information about our pet policy, please feel free to reach out to our office. We are here to help ensure a pleasant living experience for everyone in our community. Pet Insurance is required for all pets. Site Manager Douglass Wales
Model Rent and Fees
Model Price
- $1,400
Fees & Policies
Property Fee Disclaimer: Based on community-supplied data and independent market research. Subject to change without notice. May exclude fees for mandatory or optional services and usage-based utilities.
Price shown is base rent. Excludes user-selected optional fees and variable or usage-based fees and required charges due at or prior to move-in or at move-out. View Fees and Policies for details. Price, availability, fees, and any applicable rent special are subject to change without notice.Contact Info
- Listed by:
- Essential Rental Management Company
- Agency:
- Vendor Logo:
- Website:
- View Property Website
- Call Us:
- (910) 777-2776
- Disclaimer:
Model: 5630 Lucas Ct$1,4002 Bedroom, 2 Bath, 1139 sq ftAvailable Now![]()
5630 Lucas Ct - Image 1 ![]()
5630 Lucas Ct - Image 2 ![]()
5630 Lucas Ct - Image 3 ![]()
5630 Lucas Ct - Image 4 ![]()
5630 Lucas Ct - Image 5 ![]()
5630 Lucas Ct - Image 6 ![]()
5630 Lucas Ct - Image 7 ![]()
5630 Lucas Ct - Image 8 ![]()
5630 Lucas Ct - Image 9 ![]()
5630 Lucas Ct - Image 10


Schedule a Tour
Features and Amenities
Unique Amenities
- full kitchen
- Granite Counter Tops
- Large Laundry room with appliance hook up
- rent $1400
Recreation and Fitness
- Pool
Interior Features
- Balcony
Kitchen Amenities
- Stainless Steel Appliances
- Ice Maker
- Dishwasher
- Microwave
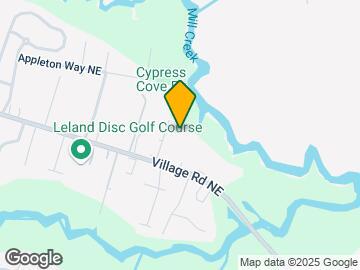
Map
- Shopping
- Colleges
- Schools
- Grocery
- Medical
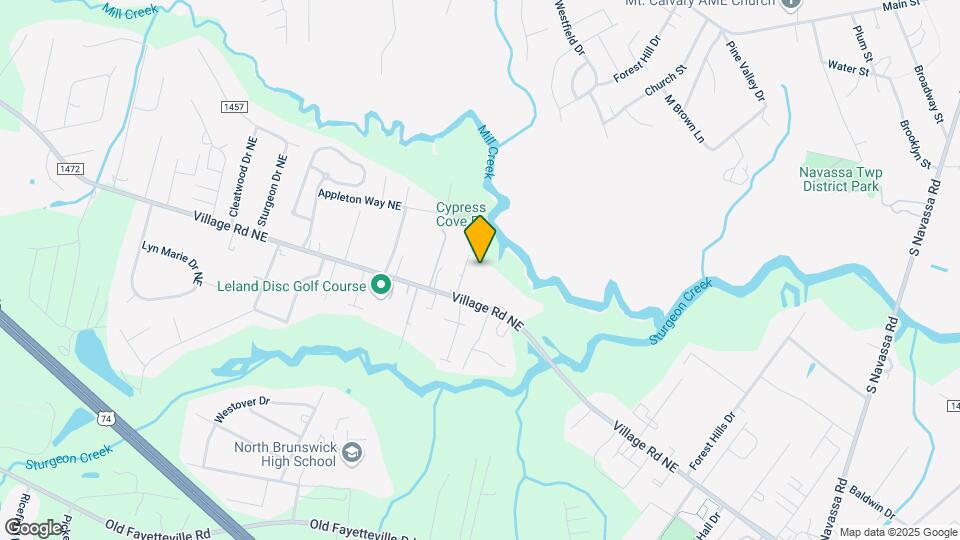
Map
Getting Around
30 / 100 Somewhat walkable
30 / 100 Somewhat Bikeable
90 / 100 Exceptionally car friendly
 details
Getting to Know the Area
40 / 100 Restaurants
20 / 100 Cafes
20 / 100 Nightlife
30 / 100 Shopping
100 / 100 Noise Level
Points of Interest
Time and distance from 5630 Lucas Ct.
Big Box and Retail
Walgreens
Eckerd
Lowes
Colleges and Universities
Groceries
Food Lion
Harris Teeter
Trader Joe's
Hospitals
Strategic Behavioral Center - Leland
New Hanover Regional Medical Center
Wilmington Treatment Center
Shopping Centers
5630 Lucas Ct has 5 shopping centers within 2.2 miles.
Nearby Neighborhoods
Nearby Apartments
Rental Price Ranges in the Area
| Bedroom | Average Rent | Cheapest Rent | Highest Rent |
|---|---|---|---|
| Leland Studio Apartments | $1,607 | $1,200 | $2,169 |
| Leland 1 Bedroom Apartments | $1,589 | $863 | $3,102 |
| Leland 2 Bedroom Apartments | $1,965 | $1,030 | $4,710 |
| Leland 3 Bedroom Apartments | $2,049 | $1,184 | $3,634 |
| Leland 4 Bedroom Apartments | $2,341 | $2,220 | $2,495 |
| 2 Bedroom Homes | $1,674 | $1,200 | $2,500 |
| 3 Bedroom Homes | $2,086 | $1,295 | $3,000 |
| 4 Bedroom Homes | $2,405 | $1,750 | $3,200 |
| 5 Bedroom Homes | $3,400 | $3,400 | $3,400 |
Browse Top Apartments in Leland
By Price
By Community Type
- Leland Apartments for Rent by Owner
- Leland Apartments with Rent Specials
- Leland Top Rated Apartments
- Leland Corporate Apartments
- Leland Furnished Apartments
- Leland Gated Apartments
- Leland Loft Apartments
- Leland Low Income Apartments
- New Leland Apartments
- Leland Senior Apartments
- Leland Short-term Apartments
- Leland Student Apartments
- Leland Apartments with Utilities Included