
Contact
5797 Guinevere Ln

Floorplan Pricing and Availability
New! Interactive Property Map
 ApartmentHomeLiving.com's new Interactive Property Map allows you to see where every available unit is located at this community.Try It Now >
3 Bedrooms
PRO-CLO - 5797 Guinevere Ln
$1,900
3 Beds, 2 Baths, 1585 sq ftAvailable Aug 25Model Gallery
Photos
Availability Details
Price Availability Date Unit Sq Ft Deposit $1,900 August 25, 2026 PRO-CLO - 5797 Guinevere Ln 1585 sq ft $1,900 Model Rent and Fees
Model Price
- $1,900
Deposit
- $1,900 deposit
Fees & Policies
Pet Policy and Fees
Cats
AllowedDogs
AllowedProperty Fee Disclaimer: Based on community-supplied data and independent market research. Subject to change without notice. May exclude fees for mandatory or optional services and usage-based utilities.
Price shown is base rent. Excludes user-selected optional fees and variable or usage-based fees and required charges due at or prior to move-in or at move-out. View Fees and Policies for details. Price, availability, fees, and any applicable rent special are subject to change without notice.Contact Info
- Listed by:
- Agency:
- Vendor Logo:
- Website:
- View Property Website
- Call Us:
- (407) 901-2051
- Disclaimer:
Model: PRO-CLO - 5797 Guinevere Ln$1,9003 Bedroom, 2 Bath, 1585 sq ftAvailable August 25, 2026![]()
PRO-CLO - 5797 Guinevere Ln - Image 1 ![]()
PRO-CLO - 5797 Guinevere Ln - Image 2 ![]()
PRO-CLO - 5797 Guinevere Ln - Image 3 ![]()
PRO-CLO - 5797 Guinevere Ln - Image 4 ![]()
PRO-CLO - 5797 Guinevere Ln - Image 5 ![]()
PRO-CLO - 5797 Guinevere Ln - Image 6 ![]()
PRO-CLO - 5797 Guinevere Ln - Image 7 ![]()
PRO-CLO - 5797 Guinevere Ln - Image 8 ![]()
PRO-CLO - 5797 Guinevere Ln - Image 9 ![]()
PRO-CLO - 5797 Guinevere Ln - Image 10 5797 Guinevere Ln
$1,900
3 Beds, 2 Baths, 1585 sq ftAvailable Aug 25Model Gallery
Photos
Availability Details
Price Availability Date Unit Sq Ft Deposit $1,900 August 25, 2026 5797 Guinevere Ln 1585 sq ft $1,900 Model Amenities and Features
Kitchen
- Dishwasher
- Microwave
- Range
- Refrigerator
Services
- Garden Style
Model Rent and Fees
Model Price
- $1,900
Deposit
- $1,900 deposit
Fees & Policies
The fees listed below are community-provided and may exclude utilities or add-ons. All payments are made directly to the property and are non-refundable unless otherwise specified.
Required Fees
One-Time Basics
- Due at Move-In
- Security Deposit - RefundableiCharged Per Unit.$1900
Pet Policy and Fees
Cats
AllowedDogs
AllowedProperty Fee Disclaimer: Based on community-supplied data and independent market research. Subject to change without notice. May exclude fees for mandatory or optional services and usage-based utilities.
Price shown is base rent. Excludes user-selected optional fees and variable or usage-based fees and required charges due at or prior to move-in or at move-out. View Fees and Policies for details. Price, availability, fees, and any applicable rent special are subject to change without notice.Contact Info
- Listed by:
- Clover Property Management
- Agency:
- Vendor Logo:
- Website:
- View Property Website
- Call Us:
- (407) 901-2051
- Disclaimer:
Model: 5797 Guinevere Ln$1,9003 Bedroom, 2 Bath, 1585 sq ftAvailable August 25, 2026![]()
5797 Guinevere Ln - Image 1 ![]()
5797 Guinevere Ln - Image 2 ![]()
5797 Guinevere Ln - Image 3 ![]()
5797 Guinevere Ln - Image 4 ![]()
5797 Guinevere Ln - Image 5 ![]()
5797 Guinevere Ln - Image 6 ![]()
5797 Guinevere Ln - Image 7 ![]()
5797 Guinevere Ln - Image 8 ![]()
5797 Guinevere Ln - Image 9 ![]()
5797 Guinevere Ln - Image 10


About 5797 Guinevere Ln
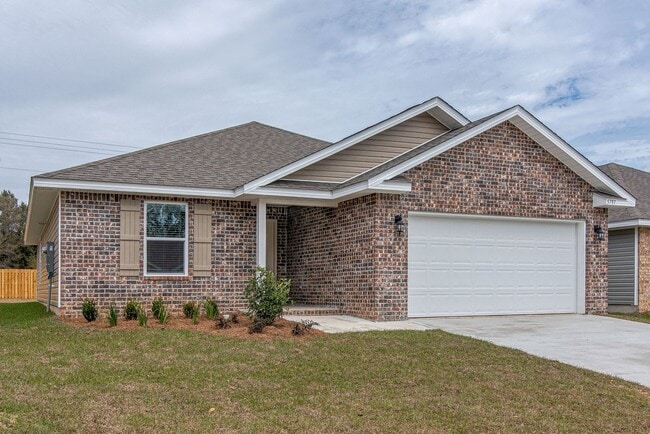
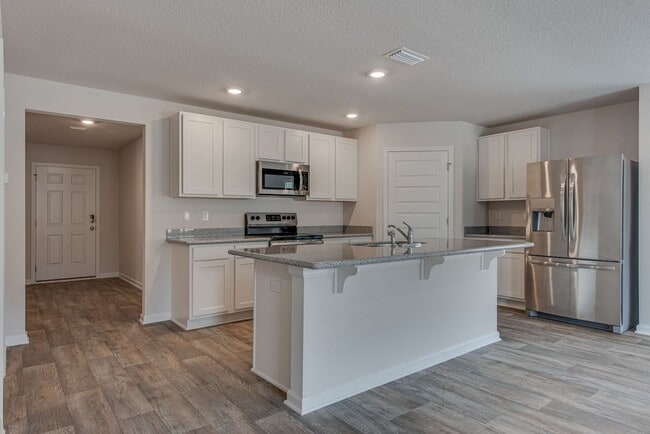
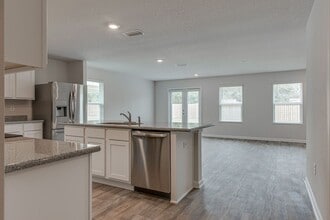
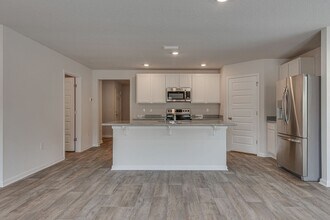
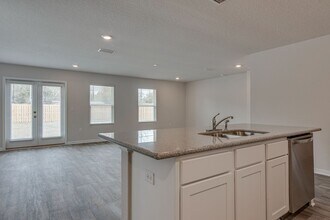
Conveniently located with easy access to I-10, as well as Avalon Middle School and Bennett C. Russell Elementary School, this well-appointed 3-bedroom, 2-bathroom home offers a spacious open-concept layout with 1,585 square feet of comfortable living space. Luxury vinyl plank flooring extends throughout the main living areas, with plush carpet in all three bedrooms. The open living area offers an abundance of natural light and direct access to the kitchen and backyard. The stylish kitchen boasts granite countertops, a powered center island, large walk-in pantry, ample white shaker cabinetry, dual-basin undermount sink, and stainless steel appliances including a side-by-side refrigerator with bottom drawer freezer, a flat-top range, built-in microwave, and a dishwasher. Privately located at the rear of the home, the primary suite offers a spacious walk-in closet and an ensuite bathroom with dual vanities and a large walk-in shower. Two additional bedrooms are conveniently situated near the second full bathroom which offers a single vanity and tub/shower combo. Additional highlights include a large laundry room with a full-size washer and dryer, a 2-car garage, and a spacious open backyard.
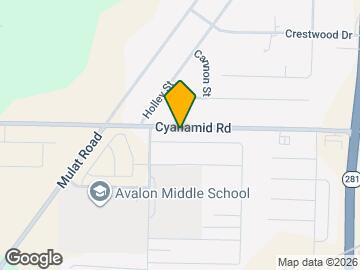
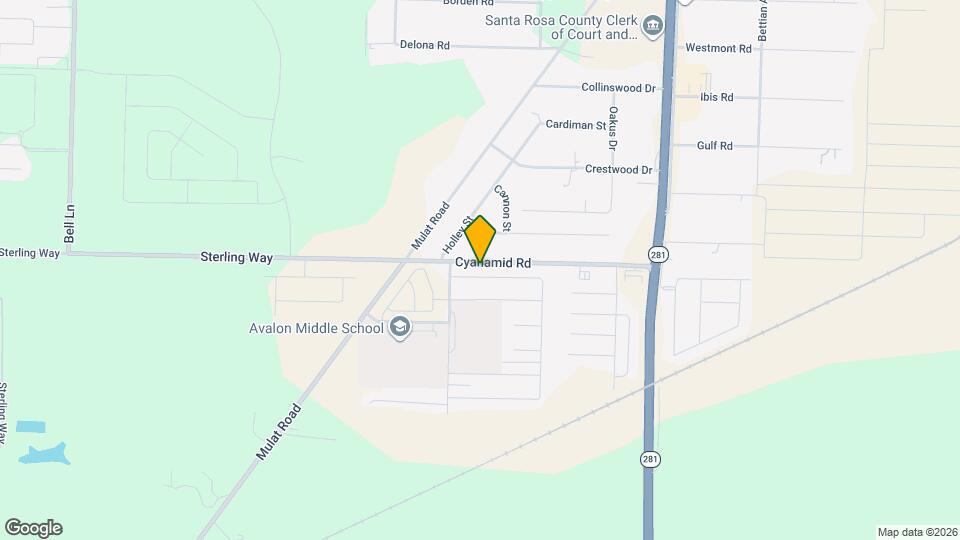
5797 Guinevere Ln is located in the Neighborhood and 32583 Zip code of Milton, FL.
Features and Amenities
Unique Amenities
- Dryer
- Washer
On-Site Services
- Garden Style
Kitchen Amenities
- Microwave
- Range
- Refrigerator
- Dishwasher
Map
- Shopping
- Colleges
- Medical
Map

Nearby Schools
Bennett C Russell Elementary School
About GreatSchools Data on ApartmentHomeLiving.com.
Points of Interest
Time and distance from 5797 Guinevere Ln.
Big Box and Retail
Lowe's
Target
Walgreens
Colleges and Universities
Hospitals
Shopping Centers
5797 Guinevere Ln has 5 shopping centers within 2.7 miles.
Nearby Neighborhoods
Nearby Apartments
Rental Price Ranges in the Area
| Bedroom | Average Rent | Cheapest Rent | Highest Rent |
|---|---|---|---|
| Milton Studio Apartments | $1,037 | $775 | $2,185 |
| Milton 1 Bedroom Apartments | $1,308 | $900 | $2,400 |
| Milton 2 Bedroom Apartments | $1,584 | $785 | $2,435 |
| Milton 3 Bedroom Apartments | $1,769 | $1,285 | $2,379 |
| 2 Bedroom Homes | $1,596 | $900 | $2,175 |
| 3 Bedroom Homes | $1,981 | $1,100 | $5,000 |
| 4 Bedroom Homes | $2,154 | $1,625 | $2,600 |
| 5 Bedroom Homes | $2,565 | $2,500 | $2,645 |
| 6 Bedroom Homes | $2,700 | $2,700 | $2,700 |