
Contact
5926 Sandhurst Ln

Floorplan Pricing and Availability
New! Interactive Property Map
 ApartmentHomeLiving.com's new Interactive Property Map allows you to see where every available unit is located at this community.Try It Now >
2 Bedrooms
Apartment 223 - 5926 Sandhurst Ln
$2,100
2 Beds, 2 Baths, 1050 sq ftAvailable NowModel Gallery
Photos
Availability Details
Price Availability Date Unit Sq Ft $2,100 Available Now Apartment 223 - 5926 Sandhurst Ln 1050 sq ft Model Amenities and Features
Features
- Air Conditioning
- Ceiling Fans
- Washer/Dryer
Fitness & Recreation
- Fitness Center
- Pool
Kitchen
- Dishwasher
- Disposal
- Microwave
- Refrigerator
Lease Terms
- 12
Services
- Renters Insurance Program
About This Listing
Welcome to your new home in Northeast Dallas, where comfort meets convenience! This charming property is ideally situated near a variety of dining options and department stores, making it perfect for those who love to explore local flavors and shop. The George W. Bush Presidential Center park, within walking distance, offers a serene escape for leisure and recreation. This inviting space features spacious bedrooms and well-appointed bathrooms, with ample square footage to suit your lifestyle needs. Enjoy the convenience of central heating and air conditioning, complemented by ceiling fans for added comfort year-round. While rent excludes utilities such as gas, electricity, and internet, the overall location and amenities make this property an outstanding choice. Don’t miss your chance to make this delightful residence your own. Contact us today to schedule a viewing!
Model Rent and Fees
Model Price
- $2,100
Fees & Policies
Pet Policy and Fees
Dogs
AllowedParking Info and Fees
- Other
Property Fee Disclaimer: Based on community-supplied data and independent market research. Subject to change without notice. May exclude fees for mandatory or optional services and usage-based utilities.
Price shown is base rent. Excludes user-selected optional fees and variable or usage-based fees and required charges due at or prior to move-in or at move-out. View Fees and Policies for details. Price, availability, fees, and any applicable rent special are subject to change without notice.Contact Info
- Listed by:
- RentSpree
- Agency:
- Vendor Logo:
- Website:
- View Property Website
- Call Us:
- (214) 597-4535
- Disclaimer:
Model: Apartment 223 - 5926 Sandhurst Ln$2,1002 Bedroom, 2 Bath, 1050 sq ftAvailable Now![]()
Apartment 223 - 5926 Sandhurst Ln - Image 1 ![]()
Apartment 223 - 5926 Sandhurst Ln - Image 2 ![]()
Apartment 223 - 5926 Sandhurst Ln - Image 3 ![]()
Apartment 223 - 5926 Sandhurst Ln - Image 4 ![]()
Apartment 223 - 5926 Sandhurst Ln - Image 5 ![]()
Apartment 223 - 5926 Sandhurst Ln - Image 6 ![]()
Apartment 223 - 5926 Sandhurst Ln - Image 7 ![]()
Apartment 223 - 5926 Sandhurst Ln - Image 8 223 - 5926 Sandhurst Ln
$2,100
2 Beds, 2 Baths, 1050 sq ftAvailable NowModel Gallery
Photos
Availability Details
Price Availability Date Unit Sq Ft Deposit $2,100 Available Now 223 - 5926 Sandhurst Ln 1050 sq ft $2,100 Model Amenities and Features
Features
- Air Conditioning
- Cable Ready
- Ceiling Fans
- Fireplace
- Heating
- High Speed Internet Access
- Sprinkler System
- Washer/Dryer
Fitness & Recreation
- Fitness Center
- Pool
Kitchen
- Dishwasher
- Disposal
- Granite Countertops
- Ice Maker
- Microwave
- Oven
- Pantry
- Range
- Refrigerator
Living Space
- Hardwood Floors
- Tile Floors
- Vaulted Ceiling
- Walk-In Closets
- Window Coverings
Outdoor Space
- Fenced Lot
- Gated
- Grill
About This Listing
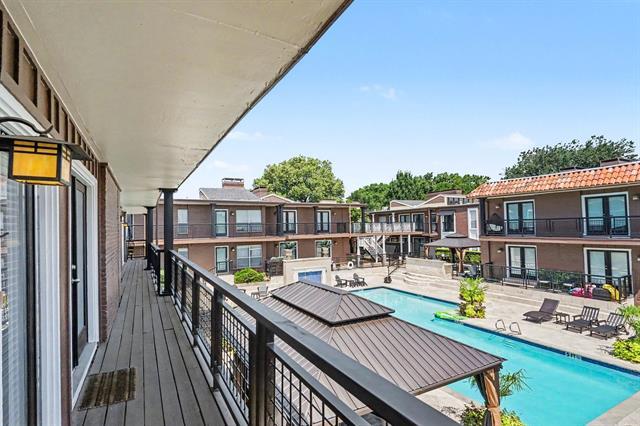
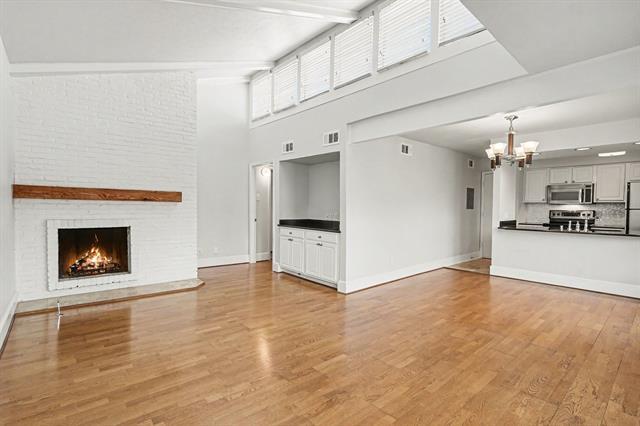
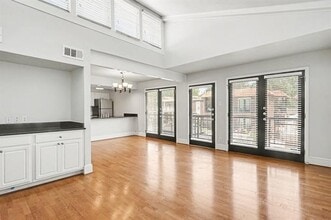
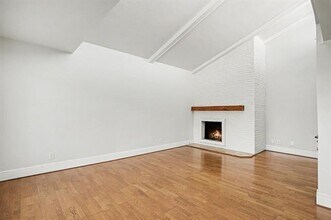
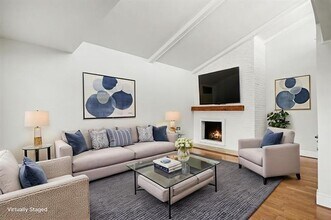
Rare lease opportunity in the highly sought-after Tuscany Condos! This beautifully maintained 2-bedroom, 2-bath residence offers a spacious, light-filled layout with vaulted ceilings and stunning pool views in a resort-style community. Both oversized bedrooms feature walk-in closets with built-in shelving, while the primary suite includes an additional decorative glass display feature and a private ensuite bath with a walk-in shower. The secondary hall bath offers a tub-shower combination, furniture-style vanity, and vessel sink. Tile flooring throughout both bedrooms means no carpet—ideal for allergy-sensitive residents. The living and dining areas showcase rich wood flooring, abundant natural light, a cozy gas-log fireplace, and a built-in dry bar with granite countertop and generous cabinetry for entertaining and storage. The kitchen features granite counters, stainless steel appliances including refrigerator, microwave, convection range, and dishwasher, plus a pantry for additional storage. A hall closet and included stackable washer and dryer add everyday convenience. Recent improvements include fresh light gray paint, a replaced HVAC system with new ductwork, and new blinds throughout. This gated community offers additional peace of mind with controlled access and two assigned covered parking spaces. Perfectly located near SMU, with the campus shuttle stopping directly in front of the complex, residents enjoy easy access to campus, dining, shopping, and entertainment while enjoying the serenity of a pool-view home in one of the area's most desirable condo communities. Dogs and cats welcome (25 lbs or less). No smoking permitted in or near the unit in accordance with HOA regulations. Professionally cleaned and ready for immediate move-in! Make Tuscany your home today!
Model Rent and Fees
Model Price
- $2,100
Deposit
- $2,100 deposit
Fees & Policies
The fees listed below are community-provided and may exclude utilities or add-ons. All payments are made directly to the property and are non-refundable unless otherwise specified.
Required Fees
One-Time Basics
- Due at Application
- Application Fee Per ApplicantiCharged Per Applicant.$50
- Due at Move-In
- Security Deposit - RefundableiCharged Per Unit.$2100
Pet Policy and Fees
Cats
AllowedDogs
AllowedParking Info and Fees
- Surface Lot
- Covered
- Street
- Other
Property Fee Disclaimer: Based on community-supplied data and independent market research. Subject to change without notice. May exclude fees for mandatory or optional services and usage-based utilities.
Price shown is base rent. Excludes user-selected optional fees and variable or usage-based fees and required charges due at or prior to move-in or at move-out. View Fees and Policies for details. Price, availability, fees, and any applicable rent special are subject to change without notice.Contact Info
- Listed by:
- Jeff Bilich
- Agency:
- Vendor Logo:
- Website:
- View Property Website
- Call Us:
- (214) 597-4535
- Disclaimer:
Model: 223 - 5926 Sandhurst Ln$2,1002 Bedroom, 2 Bath, 1050 sq ftAvailable Now![]()
223 - 5926 Sandhurst Ln - Image 1 ![]()
223 - 5926 Sandhurst Ln - Image 2 ![]()
223 - 5926 Sandhurst Ln - Image 3 ![]()
223 - 5926 Sandhurst Ln - Image 4 ![]()
223 - 5926 Sandhurst Ln - Image 5 ![]()
223 - 5926 Sandhurst Ln - Image 6 ![]()
223 - 5926 Sandhurst Ln - Image 7 ![]()
223 - 5926 Sandhurst Ln - Image 8 ![]()
223 - 5926 Sandhurst Ln - Image 9 ![]()
223 - 5926 Sandhurst Ln - Image 10


Features and Amenities
Outdoor Features
- Grill
- Fenced Lot
- Gated
Recreation and Fitness
- Fitness Center
- Pool
Interior Features
- Ceiling Fans
- Fireplace
- High Speed Internet Access
- Sprinkler System
- Heating
- Cable Ready
- Washer/Dryer
- Air Conditioning
Kitchen Amenities
- Dishwasher
- Microwave
- Range
- Refrigerator
- Oven
- Pantry
- Disposal
- Ice Maker
- Granite Countertops
Living Area Features
- Walk In Closets
- Vaulted Ceiling
- Tile Floors
- Window Coverings
- Hardwood Floors
Map
- Shopping
- Colleges
- Schools
- Grocery
- Medical
- Parks
- Transportation
Map
Getting Around
60 / 100 Moderately walkable
30 / 100 Limited public transit
60 / 100 Moderately bikeable
70 / 100 Moderately car friendly
 details
Getting to Know the Area
80 / 100 Restaurants
80 / 100 Cafes
80 / 100 Nightlife
80 / 100 Shopping
100 / 100 Parks
70 / 100 Noise Level
Points of Interest
Time and distance from 5926 Sandhurst Ln.
Arts Museums and Landmarks
Big Box and Retail
Kohl's
Walgreens
Walgreen's
Colleges and Universities
Groceries
Heb
Whole Foods
Sprouts Farmers Market
Hospitals
North Central Surgical Center
Texas Institute For Surgery At Presbyterian Hospital
Texas Health Presbyterian Hospital Dallas
Parks and Recreation

5926 Sandhurst Ln has 1 park within 9.1 miles, including Texas Stadium.
Restaurants and Dining
Shopping Centers
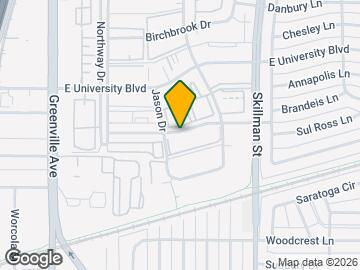
5926 Sandhurst Ln has 5 shopping centers within 0.6 miles.
Transit Stations
Nearby Neighborhoods
Nearby Apartments
Rental Price Ranges in the Area
| Bedroom | Average Rent | Cheapest Rent | Highest Rent |
|---|---|---|---|
| Dallas Studio Apartments | $1,398 | $556 | $9,657 |
| Dallas 1 Bedroom Apartments | $1,523 | $575 | $10,000+ |
| Dallas 2 Bedroom Apartments | $2,017 | $669 | $10,000+ |
| Dallas 3 Bedroom Apartments | $2,629 | $765 | $10,000+ |
| Dallas 4 Bedroom Apartments | $4,848 | $899 | $10,000+ |
| Dallas 5 Bedroom Apartments | $11,288 | $2,395 | $10,000+ |
Browse Top Apartments in Dallas
By Price
By Community Type
- Dallas Apartments for Rent by Owner
- Dallas Apartments with Rent Specials
- Dallas Top Rated Apartments
- Dallas Corporate Apartments
- Dallas Furnished Apartments
- Dallas Gated Apartments
- Dallas Loft Apartments
- Dallas Low Income Apartments
- Dallas Military Apartments
- New Dallas Apartments
- Dallas Senior Apartments
- Dallas Short-term Apartments
- Dallas Student Apartments
- Dallas Apartments with Utilities Included