
Contact
6060 Winston Trce

Floorplan Pricing and Availability
New! Interactive Property Map
 ApartmentHomeLiving.com's new Interactive Property Map allows you to see where every available unit is located at this community.Try It Now >
4 Bedrooms
6060 Winston Trce
$2,300
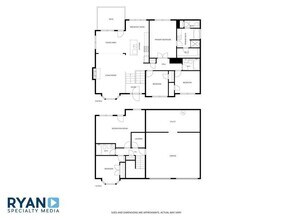
4 Beds, 3 Baths, 2195 sq ftAvailable NowModel Gallery
Photos
Availability Details
Price Availability Date Unit Sq Ft Deposit $2,300 Available Now 6060 Winston Trce 2195 sq ft $2,300 Model Amenities and Features
Kitchen
- Breakfast Nook
- Dishwasher
- Granite Countertops
- Ice Maker
- Microwave
- Range
- Refrigerator
- Stainless Steel Appliances
Living Space
- Den
Services
- Garden Style
About This Listing
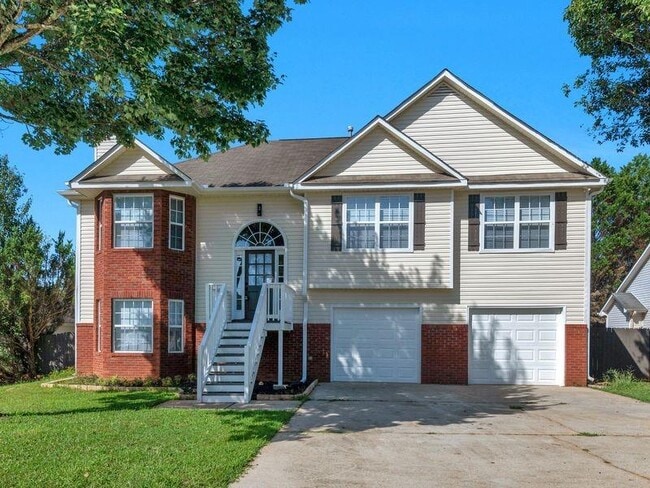
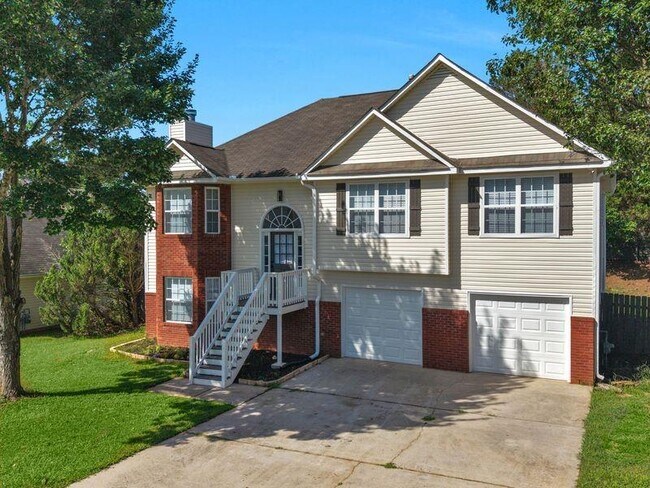
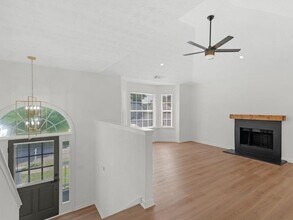
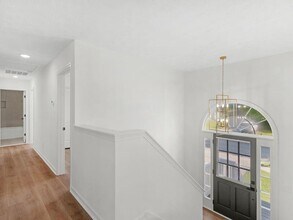
Welcome home to this beautifully renovated split-foyer home, offering modern updates, stylish finishes, and plenty of flexible living space. Everything is new and updated, making this home truly move-in ready! The main level features a bright, open-concept floor plan that seamlessly connects the living, dining, and kitchen areas-perfect for entertaining family and friends. The spacious living area features fresh paint and brand-new LVP flooring throughout. The completely updated kitchen boasts new cabinets, beautiful countertops, and stainless-steel appliances, creating a stylish and functional space perfect for both everyday living and entertaining. All three bathrooms have been fully renovated and updated with contemporary finishes. The spacious primary suite is a true retreat, featuring elegant trey ceilings, a beautiful, updated ensuite bathroom with a separate tub and shower, and a generous walk-in closet. The lower level offers excellent flexibility and additional living space, including a bedroom, full bathroom, and den, plus a flex area that would make a great home office, study, or hobby space. The home also features a large two-car garage with an additional spacious storage area, providing plenty of room for vehicles, tools, equipment, seasonal items, and more. Step outside onto the nice deck, the perfect spot to enjoy your morning coffee, relax after a long day, or fire up the grill for a weekend cookout. The open-concept interior and outdoor deck create an ideal setting for hosting gatherings and entertaining guests. Enjoy easy access to I-75, making commuting a breeze. This home is also conveniently located near downtown McDonough, Tanger Outlet, and South Point with plenty of shopping, restaurants, entertainment, and everyday conveniences just minutes away. Call or text for your private viewing today! Sorry no pets and no vouchers. MLS ID 10824156
Model Rent and Fees
Model Price
- $2,300
Deposit
- $2,300 deposit
Fees & Policies
The fees listed below are community-provided and may exclude utilities or add-ons. All payments are made directly to the property and are non-refundable unless otherwise specified.
Required Fees
One-Time Basics
- Due at Application
- Application Fee Per ApplicantiCharged Per Applicant.$48
- Due at Move-In
- Security Deposit - RefundableiCharged Per Unit.$2300
Parking Info and Fees
- Street
- Garage Parking
- Attached Garage
Property Fee Disclaimer: Based on community-supplied data and independent market research. Subject to change without notice. May exclude fees for mandatory or optional services and usage-based utilities.
Price shown is base rent. Excludes user-selected optional fees and variable or usage-based fees and required charges due at or prior to move-in or at move-out. View Fees and Policies for details. Price, availability, fees, and any applicable rent special are subject to change without notice.Contact Info
- Listed by:
- Chris Holland
- Agency:
- Vendor Logo:
- Website:
- View Property Website
- Call Us:
- (404) 915-1490
- Disclaimer:
Model: 6060 Winston Trce$2,3004 Bedroom, 3 Bath, 2195 sq ftAvailable Now![]()
6060 Winston Trce - Image 1 ![]()
6060 Winston Trce - Image 2 ![]()
6060 Winston Trce - Image 3 ![]()
6060 Winston Trce - Image 4 ![]()
6060 Winston Trce - Image 5 ![]()
6060 Winston Trce - Image 6 ![]()
6060 Winston Trce - Image 7 ![]()
6060 Winston Trce - Image 8 ![]()
6060 Winston Trce - Image 9 ![]()
6060 Winston Trce - Image 10 6060 Winston Trce
$2,300
4 Beds, 3 Baths, 2195 sq ftAvailable NowModel Gallery
Photos
Availability Details
Price Availability Date Unit Sq Ft $2,300 Available Now 6060 Winston Trce 2195 sq ft Model Amenities and Features
Kitchen
- Dishwasher
- Microwave
- Range
- Refrigerator
Services
- Garden Style
About This Listing
Welcome home to this beautifully renovated split-foyer home,offering modern updates,stylish finishes,and plenty of flexible living space. Everything is new and updated,making this home truly move-in ready! The main level features a bright,open-concept floor plan that seamlessly connects the living,dining,and kitchen areas-perfect for entertaining family and friends. The spacious living area features fresh paint and brand-new LVP flooring throughout. The completely updated kitchen boasts new cabinets,beautiful countertops,and stainless-steel appliances,creating a stylish and functional space perfect for both everyday living and entertaining. All three bathrooms have been fully renovated and updated with contemporary finishes. The spacious primary suite is a true retreat,featuring elegant trey ceilings,a beautiful,updated ensuite bathroom with a separate tub and shower,and a generous walk-in closet. The lower level offers excellent flexibility and additional living space,including a bedroom,full bathroom,and den,plus a flex area that would make a great home office,study,or hobby space. The home also features a large two-car garage with an additional spacious storage area,providing plenty of room for vehicles,tools,equipment,seasonal items,and more. Step outside onto the nice deck,the perfect spot to enjoy your morning coffee,relax after a long day,or fire up the grill for a weekend cookout. The open-concept interior and outdoor deck create an ideal setting for hosting gatherings and entertaining guests. Enjoy easy access to I-75,making commuting a breeze. This home is also conveniently located near downtown McDonough,Tanger Outlet,and South Point with plenty of shopping,restaurants,entertainment,and everyday conveniences just minutes away. Call or text for your private viewing today! Sorry no pets and no vouchers. MLS ID 7820006
Model Rent and Fees
Model Price
- $2,300
Price shown is base rent. Excludes user-selected optional fees and variable or usage-based fees and required charges due at or prior to move-in or at move-out. View Fees and Policies for details. Price, availability, fees, and any applicable rent special are subject to change without notice.Contact Info
- Listed by:
- Chris Holland
- Agency:
- Vendor Logo:
- Website:
- View Property Website
- Call Us:
- (678) 837-6940
- Disclaimer:
Model: 6060 Winston Trce$2,3004 Bedroom, 3 Bath, 2195 sq ftAvailable Now![]()
6060 Winston Trce - Image 1 ![]()
6060 Winston Trce - Image 2 ![]()
6060 Winston Trce - Image 3 ![]()
6060 Winston Trce - Image 4 ![]()
6060 Winston Trce - Image 5 ![]()
6060 Winston Trce - Image 6 ![]()
6060 Winston Trce - Image 7 ![]()
6060 Winston Trce - Image 8 ![]()
6060 Winston Trce - Image 9 ![]()
6060 Winston Trce - Image 10


Features and Amenities
On-Site Services
- Garden Style
Kitchen Amenities
- Microwave
- Range
- Refrigerator
- Dishwasher
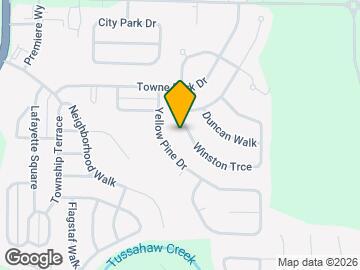
Map
- Shopping
- Schools
- Grocery
- Medical
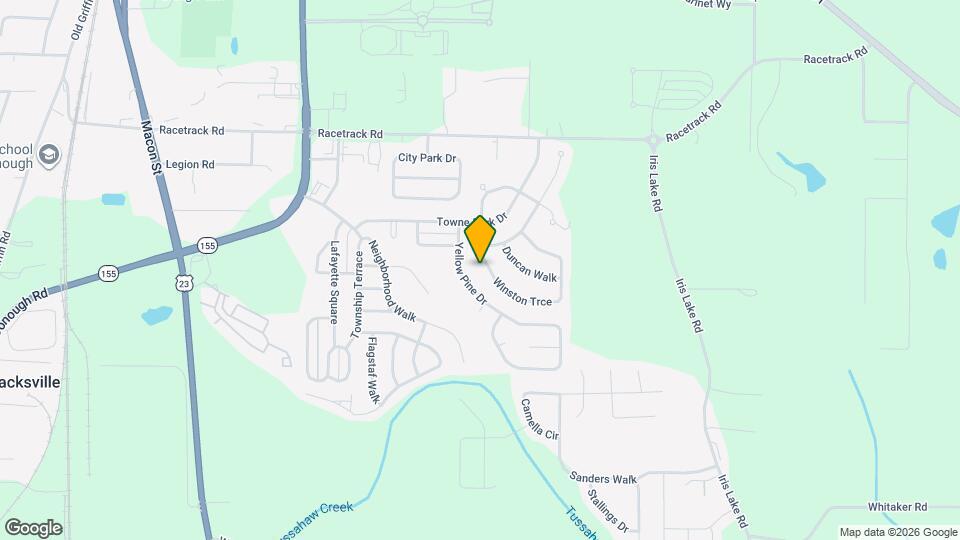
Map
Getting Around
50 / 100 Fairly walkable
40 / 100 Fairly bikeable
100 / 100 Exceptionally car friendly
 details
Getting to Know the Area
50 / 100 Restaurants
30 / 100 Cafes
30 / 100 Nightlife
40 / 100 Shopping
50 / 100 Parks
50 / 100 Noise Level
Points of Interest
Time and distance from 6060 Winston Trce.
Big Box and Retail
Jcpenney
Kohl's
Walmart
Groceries
Publix
Aldi
Hospitals
Piedmont Henry Hospital
Wellstar Sylvan Grove Hospital
Shopping Centers
6060 Winston Trce has 5 shopping centers within 0.5 miles.
Nearby Neighborhoods
Nearby Apartments
Rental Price Ranges in the Area
| Bedroom | Average Rent | Cheapest Rent | Highest Rent |
|---|---|---|---|
| Mcdonough Studio Apartments | $1,499 | $1,289 | $2,137 |
| Mcdonough 1 Bedroom Apartments | $1,541 | $533 | $2,492 |
| Mcdonough 2 Bedroom Apartments | $1,818 | $633 | $2,845 |
| Mcdonough 3 Bedroom Apartments | $2,304 | $1,408 | $3,737 |
| Mcdonough 4 Bedroom Apartments | $2,803 | $2,200 | $3,408 |
| 2 Bedroom Homes | $1,488 | $1,250 | $1,800 |
| 3 Bedroom Homes | $1,968 | $1,400 | $3,000 |
| 4 Bedroom Homes | $2,424 | $1,800 | $3,400 |
| 5 Bedroom Homes | $3,078 | $1,950 | $10,000+ |
| 6 Bedroom Homes | $2,280 | $2,280 | $2,280 |
| 7 Bedroom Homes | $2,900 | $2,900 | $2,900 |
Browse Top Apartments in Mcdonough
By Price
By Community Type
- Mcdonough Apartments with Rent Specials
- Mcdonough Top Rated Apartments
- Mcdonough Corporate Apartments
- Mcdonough Furnished Apartments
- Mcdonough Gated Apartments
- Mcdonough Low Income Apartments
- New Mcdonough Apartments
- Mcdonough Senior Apartments
- Mcdonough Short-term Apartments
- Mcdonough Apartments with Utilities Included