
Contact
6097 Heron Dr

Floorplan Pricing and Availability
New! Interactive Property Map
 ApartmentHomeLiving.com's new Interactive Property Map allows you to see where every available unit is located at this community.Try It Now >
4 Bedrooms
6097 Heron Dr
$2,200
4 Beds, 2 Baths, 2015 sq ftAvailable NowModel Gallery
Photos
Availability Details
Price Availability Date Unit Sq Ft $2,200 Available Now 6097 Heron Dr 2015 sq ft Model Amenities and Features
Kitchen
- Dishwasher
- Disposal
- Pantry
- Refrigerator
- Microwave
Features
- Heat Type - Gas
- Air Conditioning
- Smoke Free
- Ceiling Fans
Living Space
- Carpet
- Window Coverings
Services
- Laundry Facilities
Model Rent and Fees
Model Price
- $2,200
Fees & Policies
Pet Policy and Fees
Dogs
AllowedProperty Fee Disclaimer: Based on community-supplied data and independent market research. Subject to change without notice. May exclude fees for mandatory or optional services and usage-based utilities.
Price shown is base rent. Excludes user-selected optional fees and variable or usage-based fees and required charges due at or prior to move-in or at move-out. View Fees and Policies for details. Price, availability, fees, and any applicable rent special are subject to change without notice.Contact Info
- Listed by:
- HomeLab Property Management
- Agency:
- Vendor Logo:
- Website:
- View Property Website
- Call Us:
- (210) 505-4337
- Disclaimer:
Model: 6097 Heron Dr$2,2004 Bedroom, 2 Bath, 2015 sq ftAvailable Now![]()
6097 Heron Dr - Image 1 ![]()
6097 Heron Dr - Image 2 ![]()
6097 Heron Dr - Image 3 ![]()
6097 Heron Dr - Image 4 ![]()
6097 Heron Dr - Image 5 ![]()
6097 Heron Dr - Image 6 ![]()
6097 Heron Dr - Image 7 ![]()
6097 Heron Dr - Image 8 ![]()
6097 Heron Dr - Image 9 ![]()
6097 Heron Dr - Image 10 6097 Heron Dr
$2,200
4 Beds, 2 Baths, 2015 sq ftAvailable NowModel Gallery
Photos
Availability Details
Price Availability Date Unit Sq Ft $2,200 Available Now 6097 Heron Dr 2015 sq ft Model Amenities and Features
Services
- Garden Style
Lease Terms
- 12
Model Rent and Fees
Model Price
- $2,200
Price shown is base rent. Excludes user-selected optional fees and variable or usage-based fees and required charges due at or prior to move-in or at move-out. View Fees and Policies for details. Price, availability, fees, and any applicable rent special are subject to change without notice.Contact Info
- Listed by:
- HomeLab Property Management
- Agency:
- Vendor Logo:
- Website:
- View Property Website
- Disclaimer:
Model: 6097 Heron Dr$2,2004 Bedroom, 2 Bath, 2015 sq ftAvailable Now![]()
6097 Heron Dr - Image 1 ![]()
6097 Heron Dr - Image 2 ![]()
6097 Heron Dr - Image 3 ![]()
6097 Heron Dr - Image 4 ![]()
6097 Heron Dr - Image 5 ![]()
6097 Heron Dr - Image 6 ![]()
6097 Heron Dr - Image 7 ![]()
6097 Heron Dr - Image 8 ![]()
6097 Heron Dr - Image 9 ![]()
6097 Heron Dr - Image 10


About 6097 Heron Dr
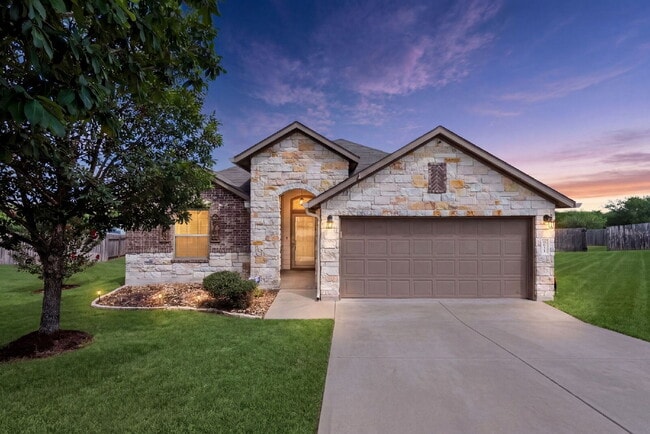
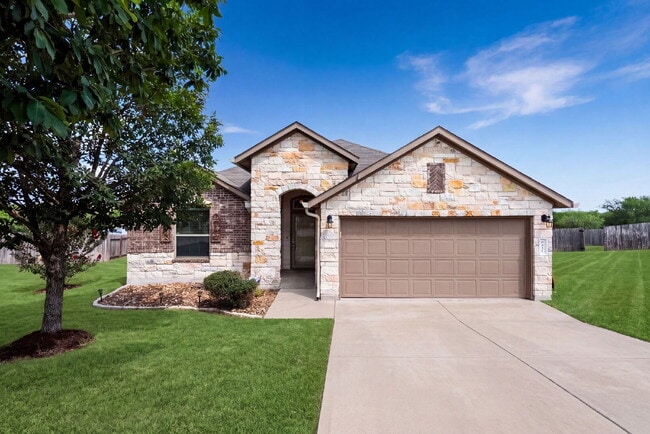
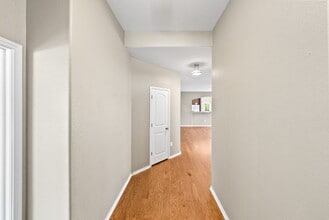
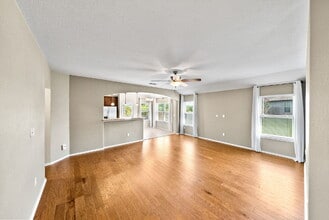
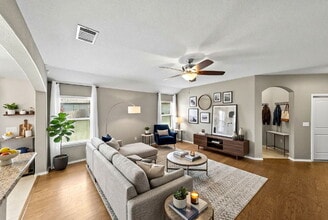
NEW RENTAL ALERT!!! READY NOW!!! WEBSITE w/ PHOTOS: VIDEO TOUR: 3D MATTERPORT: APPLY HERE: PET SCREENING: SCHEDULE SHOWING HERE: PET POLICY, HOW TO QUALIFY, SCREENING CRITERIA Here: Some homes give you square footage. Others give you a feeling that stays with you long after you've walked through the front door. This is one of those homes. Tucked away at the end of a quiet cul de sac and resting on an impressive quarter acre lot, this home offers something that is becoming harder to find. Peace. Privacy. Space to breathe. Imagine coming home after a busy day and trading traffic noise for birds singing beyond your backyard, with nothing but a beautiful greenbelt standing between you and the horizon. The moment you arrive, the timeless stone and brick exterior creates an unmistakable first impression. It feels welcoming without trying too hard. It feels like home before you even step inside. Open the front door and natural light immediately fills the space. High ceilings create an incredible sense of openness while the engineered hardwood floors carry warmth throughout the home. Every room feels connected, allowing conversations to flow naturally whether you're preparing dinner, watching the big game, helping with homework, or simply enjoying a quiet evening together. The kitchen is where everyday moments become lasting memories. Picture slow Sunday breakfasts with coffee brewing in the background, family recipes coming to life on the five burner gas stove, and friends gathering around the granite countertops long after dinner has ended. With tall cabinetry, generous workspace, a built in microwave, reverse osmosis drinking water system, and thoughtful upgrades throughout, this kitchen works just as beautifully as it looks. When it's time to unwind, the primary suite becomes your own private retreat. There is plenty of room to escape the pace of the day, while the spa inspired bathroom invites you to slow down with a relaxing soak in the garden tub or refresh in the separate walk in shower. Dual vanities help busy mornings run smoothly, and the spacious walk in closet keeps everything organized and within reach. Life doesn't always fit neatly into a floor plan, which is why the flexible study offers endless possibilities. Create a quiet home office, a guest bedroom for visiting family, a creative studio, or even a personal fitness room. As your lifestyle changes, this room changes right along with it. Step outside and you'll discover the feature that truly sets this property apart. The expansive backyard stretches toward a peaceful greenbelt, creating a sense of privacy and openness that is difficult to replicate. Fire up the grill using the convenient gas hookup, host unforgettable weekend gatherings, let kids and pets run freely across the oversized yard, or simply enjoy a cool Texas evening while watching the sunset without rear neighbors interrupting the view. Every detail has been thoughtfully considered to make daily life easier. The water softener enhances water quality throughout the home. The laundry room and mudroom help keep busy households organized. The newer privacy fence, sprinkler system, and gutters reduce maintenance, while the powered storage shed offers incredible flexibility for hobbies, projects, or additional storage. Even the soffit electrical outlets make decorating for the holidays surprisingly simple. This is more than a beautiful rental. It is the kind of home where birthdays are celebrated in the backyard, holiday meals fill the kitchen with laughter, quiet mornings begin with coffee overlooking the greenbelt, and ordinary weekdays somehow feel a little less ordinary. Home Highlights • Quiet cul de sac location on an expansive quarter acre lot • Private backyard backing directly to a scenic greenbelt • Beautiful stone and brick exterior with outstanding curb appeal • Bright open floor plan with soaring high ceilings • Engineered hardwood flooring throughout the main living areas • Chef inspired kitchen with granite countertops • Five burner gas range and built in microwave • Reverse osmosis drinking water system • Water softener for enhanced water quality • Spacious primary suite with garden tub, separate shower, dual vanities, and walk in closet • Flexible study that can serve as a home office or fourth bedroom • Oversized backyard ideal for entertaining and everyday enjoyment • Covered patio with natural gas hookup for grilling • Powered storage shed offering additional workspace or storage • Newer privacy fence, sprinkler system, and gutters • Convenient two car garage with additional storage space This is not simply where you'll live. It is where mornings feel calmer, weekends last longer, and coming home becomes your favorite part of every day. #homelabpropertymanagement #homelab #newrental #investment #rentals #sanantonio #residential #AnotherOne #family #home #listwithus #listwiththebest #thankyou #service #militarycityusa #military #zillow # #trulia #relocation #family #home #relocation #realtor #realestate
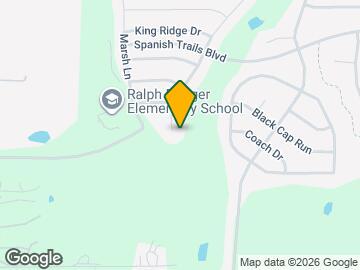
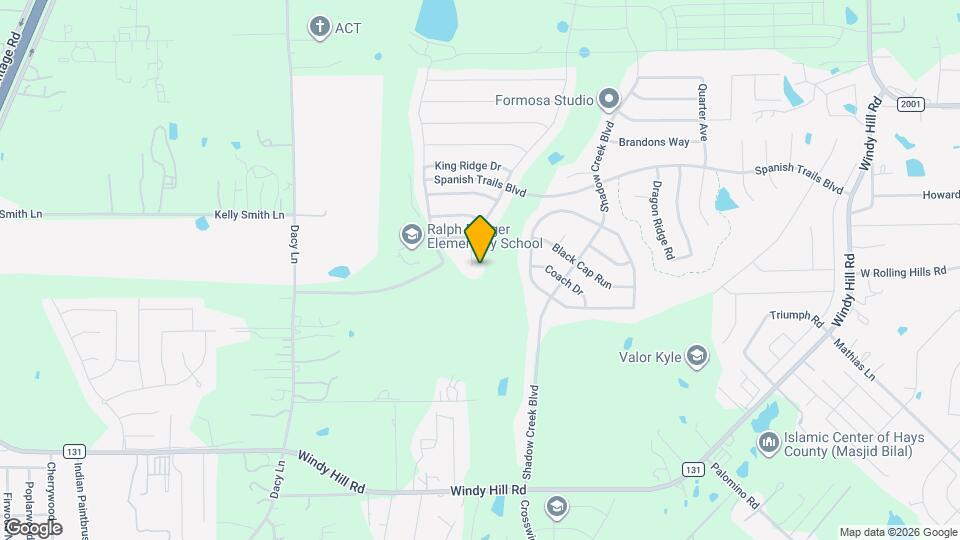
6097 Heron Dr is located in the Buda Kyle Neighborhood and 78610 Zip code of Buda, TX.
Lease Terms
- 12
Features and Amenities
On-Site Services
- Garden Style
Map
- Shopping
- Grocery
- Medical
Map

Nearby Schools
Ralph Pfluger Elementary School
About GreatSchools Data on ApartmentHomeLiving.com.
Points of Interest
Time and distance from 6097 Heron Dr.
Big Box and Retail
Costco
Lowe's
Cabela's
Groceries
Heb
Sprout's Farmers Market
H-E-B
Hospitals
Ascension Seton Hays Hospital
Shopping Centers
6097 Heron Dr has 5 shopping centers within 2.2 miles.
Nearby Neighborhoods
Nearby Apartments
Rental Price Ranges in the Area
| Bedroom | Average Rent | Cheapest Rent | Highest Rent |
|---|---|---|---|
| Buda Studio Apartments | $1,162 | $976 | $1,430 |
| Buda 1 Bedroom Apartments | $1,318 | $629 | $3,722 |
| Buda 2 Bedroom Apartments | $1,668 | $842 | $5,376 |
| Buda 3 Bedroom Apartments | $1,961 | $865 | $5,204 |
| Buda 4 Bedroom Apartments | $4,091 | $1,479 | $10,000+ |
Browse Top Apartments in Buda
By Price
By Community Type
- Buda Apartments for Rent by Owner
- Buda Apartments with Rent Specials
- Buda Top Rated Apartments
- Buda Corporate Apartments
- Buda Furnished Apartments
- Buda Gated Apartments
- Buda Low Income Apartments
- New Buda Apartments
- Buda Senior Apartments
- Buda Short-term Apartments
- Buda Apartments with Utilities Included