
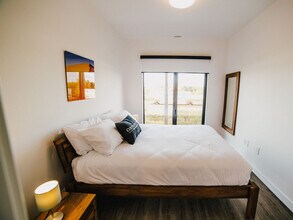
Contact
655 Sterling Lyon Pkwy

Floorplan Pricing and Availability
New! Interactive Property Map
 ApartmentHomeLiving.com's new Interactive Property Map allows you to see where every available unit is located at this community.Try It Now >
1 Bedroom
SI ID1222957P - 655 Sterling Lyon Pkwy
$2,670
1 Bed, 1 Bath, 570 sq ftTotal Monthly PriceAvailable Oct 2Total Monthly Price
Base Rent$2,670Total Monthly Price$2,670Model Gallery
Photos
Availability Details
Prices shown for this property are the Total Monthly Price including Fees.Price Availability Date Unit Sq Ft $2,670 October 2, 2026 SI ID1222957P - 655 Sterling Lyon Pkwy 570 sq ft Model Amenities and Features
Features
- Air Conditioning
- Heating
- Wi-Fi
Fitness & Recreation
- Fitness Center
Interior
- Corporate Suites
- Elevator
Kitchen
- Freezer
- Kitchen
- Microwave
- Oven
- Refrigerator
Lease Terms
- 1
Services
- Doorman
- Furnished
About This Listing
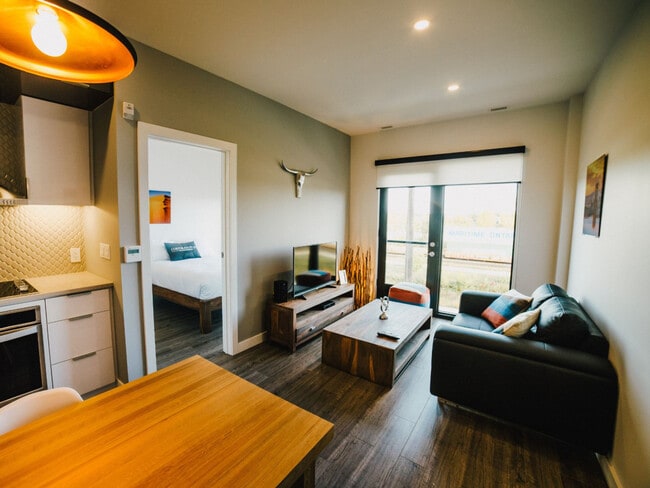
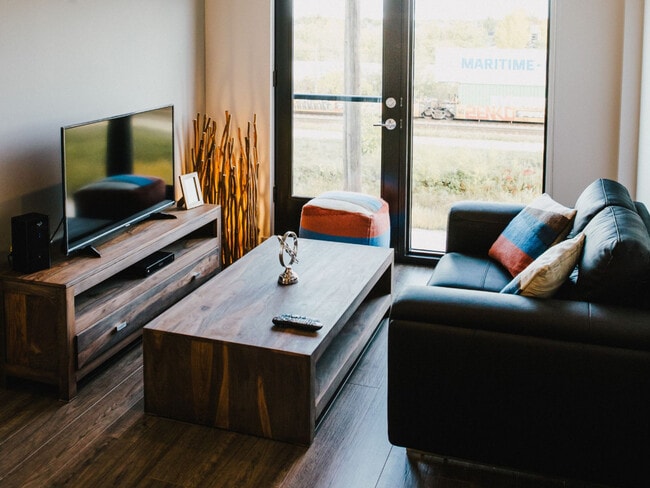
The advertised rate of C$2,671/month is the lowest available price, based on a 1 month(s) stay with a move-in date of November 4, 2026. Rates vary depending on the duration of stay, season, and other parameters. For exact pricing and additional pricing components, please visit our website and enter your desired move-in and move-out dates. The rate is applicable when billed upfront; it can be higher if billed in multiple payments. Feel at home in this spectacular 1-bedroom executive apartment located in Winnipeg's prestigious Tuxedo neighborhood. This upscale residence offers a sophisticated urban retreat with high-design elements and premium conveniences, perfect for corporate relocations and luxury extended stays. This elite urban sanctuary features expansive windows that flood the open-concept layout with natural light and frame stunning views of the Winnipeg skyline and Assiniboine Park. The suite is equipped with advanced custom climate control (air conditioning and heating) and high-end contemporary furnishings. The gourmet kitchen boasts premium stainless steel appliances, polished countertops, and minimalist cabinetry, including a full-size refrigerator & freezer, high-performance cooktop & built-in oven, integrated microwave, toaster, coffee maker, and a complete collection of cookware, dinnerware, and utensils. Secure indoor parking is available on-site, subject to availability and additional fees, and a prior reservation is required. Families can request cribs, high chairs, pack 'n plays, or travel cribs. Pet-friendly building welcomes cats and dogs with complimentary pet bowls, subject to building guidelines, community policies, and a pet fee of $450 + tax, maximum of 2 pets. Perfectly situated in the prestigious Tuxedo neighborhood, you are steps away from Winnipeg's finest lifestyle amenities. Enjoy unparalleled proximity to the high-end shopping and dining at the Outlet Collection Winnipeg, the sprawling greenery of Assiniboine Park, and the world-class exhibits at the Assiniboine Park Zoo. The area seamlessly blends peaceful residential charm with premium urban convenience. Major thoroughfares connect you quickly to Downtown Winnipeg and the Kenaston commercial corridor. Excellent local transit routes, dedicated bicycle paths, and easy rideshare pickups are accessible directly outside your building, ensuring a direct commute to Winnipeg James Armstrong Richardson International Airport (YWG) and surrounding business hubs. Please be mindful of neighbors and respect building quiet hours. Parties, large events, and smoking are strictly prohibited. A Notice to Vacate must be sent in writing 30 nights before the departure date. Failure to do so will result in a charge of 30 nights (only valid for stays over 30 nights). Reservations can be extended with 30 nights' notice and are always subject to availability and rate variances. Photos are representative of the building's premium standard; exact layouts, floor levels, and decor accents may vary slightly by assigned unit. The integrated workstation is tailored for remote productivity, paired with blazing-fast, unlimited high-speed Wi-Fi, delivering a flawless environment to handle remote business objectives with absolute efficiency. [SI]
Model Rent and Fees
Model Price
- $2,670
Fees & Policies
Parking Info and Fees
- Covered
Property Fee Disclaimer: Based on community-supplied data and independent market research. Subject to change without notice. May exclude fees for mandatory or optional services and usage-based utilities.
Price shown is total price based on community-supplied monthly required fees. Excludes user-selected optional fees and variable or usage-based fees and required charges due at or prior to move-in or at move-out. View Fees and Policies for details. Price, availability, fees, and any applicable rent special are subject to change without notice.Contact Info
- Listed by:
- Despoina Pantziaridou
- Agency:
- Vendor Logo:
- Website:
- View Property Website
- Call Us:
- (416) 273-7281
- Disclaimer:
Model: SI ID1222957P - 655 Sterling Lyon Pkwy$2,6701 Bedroom, 1 Bath, 570 sq ftAvailable October 2, 2026![]()
SI ID1222957P - 655 Sterling Lyon Pkwy - Image 1 ![]()
SI ID1222957P - 655 Sterling Lyon Pkwy - Image 2 ![]()
SI ID1222957P - 655 Sterling Lyon Pkwy - Image 3 ![]()
SI ID1222957P - 655 Sterling Lyon Pkwy - Image 4 ![]()
SI ID1222957P - 655 Sterling Lyon Pkwy - Image 5 ![]()
SI ID1222957P - 655 Sterling Lyon Pkwy - Image 6 ![]()
SI ID1222957P - 655 Sterling Lyon Pkwy - Image 7 ![]()
SI ID1222957P - 655 Sterling Lyon Pkwy - Image 8 ![]()
SI ID1222957P - 655 Sterling Lyon Pkwy - Image 9 ![]()
SI ID1222957P - 655 Sterling Lyon Pkwy - Image 10 SI ID1541047P - 655 Sterling Lyon Pkwy
$4,033
1 Bed, 1 Bath, 570 sq ftTotal Monthly PriceAvailable Oct 3Total Monthly Price
Base Rent$4,033Total Monthly Price$4,033Model Gallery
Photos
Availability Details
Prices shown for this property are the Total Monthly Price including Fees.Price Availability Date Unit Sq Ft $4,033 October 3, 2026 SI ID1541047P - 655 Sterling Lyon Pkwy 570 sq ft Model Amenities and Features
Features
- Air Conditioning
- Balcony
- Heating
- Wi-Fi
Fitness & Recreation
- Fitness Center
Interior
- Corporate Suites
- Elevator
Kitchen
- Dishwasher
- Freezer
- Kitchen
- Microwave
- Oven
- Refrigerator
Lease Terms
- 1
Services
- Furnished
About This Listing
The advertised rate of C$4,033/month is the lowest available price, based on a 30 day(s) stay with a move-in date of January 9, 2027. Rates vary depending on the duration of stay, season, and other parameters. For exact pricing and additional pricing components, please visit our website and enter your desired move-in and move-out dates. The rate is applicable when billed upfront; it can be higher if billed in multiple payments. Feel at home in this sleek 1-bedroom apartment in Winnipeg’s prestigious Tuxedo neighborhood, offering a refined residential experience. This brand-new property features expansive windows framing neighborhood views and premium flooring. This elite urban sanctuary showcases an open-concept layout tailored for optimal comfort. The kitchen is fully equipped with a full-size refrigerator and freezer, high-performance stovetop and built-in oven, integrated microwave, toaster, dishwasher, and a premium coffee/tea maker, along with a complete collection of cookware, dinnerware, and utensils. The peaceful bedroom features a queen-size bed with deluxe bedding and ample built-in closet storage. The contemporary full bathroom features high-end fixtures and premium towels. Indoor parking is available up to availability with a fee and requires a reservation. An IPTV Box with over 300 channels is available upon request with an additional fee. This pet-friendly property warmly welcomes cats and dogs, with a dedicated building pet wash station and complimentary in-suite pet bowls, subject to building guidelines, community weight/height policies, and a pet fee of $450 + tax, maximum of 2 pets. Families traveling with a little one can request cribs, high chairs, or pack ’n plays. Nestled in Winnipeg's highly sought-after Tuxedo area, this property perfectly blends urban convenience with peaceful, upscale surroundings. Enjoy unbeatable proximity to premier attractions, including the Outlet Collection Winnipeg (a quick 10-12 minute walk for premium shopping and dining), IKEA, Assiniboine Park, and the Assiniboine Park Zoo. Nature enthusiasts will love being steps from scenic bike paths, walking trails, and open green spaces. The property offers seamless connectivity to major transit routes and roadways, making it an easy 15-20 minute drive to downtown Winnipeg, the Canada Life Centre, or the Winnipeg James Armstrong Richardson International Airport. Parties, large events, and smoking are strictly prohibited. Please be mindful of neighbors and respect building quiet hours. Photos are representative of the building's premium standard; exact layouts, floor levels, and decor accents may vary slightly by assigned unit. A Notice to Vacate must be sent in writing 30 nights before the departure date. Failure to do so will result in a charge of 30 nights (only valid for stays over 30 nights). Equipped with unlimited high-speed Wi-Fi, a dedicated workspace, and a calming atmosphere, this apartment fully supports remote productivity for executive professionals on the go. [SI]
Model Rent and Fees
Model Price
- $4,033
Price shown is total price based on community-supplied monthly required fees. Excludes user-selected optional fees and variable or usage-based fees and required charges due at or prior to move-in or at move-out. View Fees and Policies for details. Price, availability, fees, and any applicable rent special are subject to change without notice.Contact Info
- Listed by:
- Despoina Pantziaridou
- Agency:
- Vendor Logo:
- Website:
- View Property Website
- Call Us:
- (416) 273-7281
- Disclaimer:
Model: SI ID1541047P - 655 Sterling Lyon Pkwy$4,0331 Bedroom, 1 Bath, 570 sq ftAvailable October 3, 2026![]()
SI ID1541047P - 655 Sterling Lyon Pkwy - Image 1 ![]()
SI ID1541047P - 655 Sterling Lyon Pkwy - Image 2 ![]()
SI ID1541047P - 655 Sterling Lyon Pkwy - Image 3 ![]()
SI ID1541047P - 655 Sterling Lyon Pkwy - Image 4 ![]()
SI ID1541047P - 655 Sterling Lyon Pkwy - Image 5 ![]()
SI ID1541047P - 655 Sterling Lyon Pkwy - Image 6 ![]()
SI ID1541047P - 655 Sterling Lyon Pkwy - Image 7 ![]()
SI ID1541047P - 655 Sterling Lyon Pkwy - Image 8 ![]()
SI ID1541047P - 655 Sterling Lyon Pkwy - Image 9 ![]()
SI ID1541047P - 655 Sterling Lyon Pkwy - Image 10


Schedule a Tour
Lease Terms
- 1
- Short Term Lease Options
Features and Amenities
Community Features
- Corporate Suites
- Elevator
Recreation and Fitness
- Fitness Center
Interior Features
- Balcony
- Heating
- Air Conditioning
- Wi Fi
Kitchen Amenities
- Microwave
- Dishwasher
- Kitchen
- Freezer
- Refrigerator
- Oven
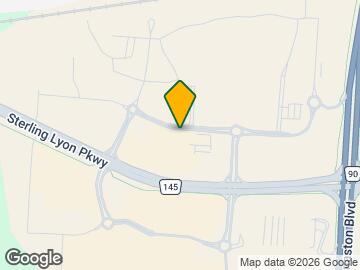
Map
- Shopping
- Colleges
- Schools
- Grocery
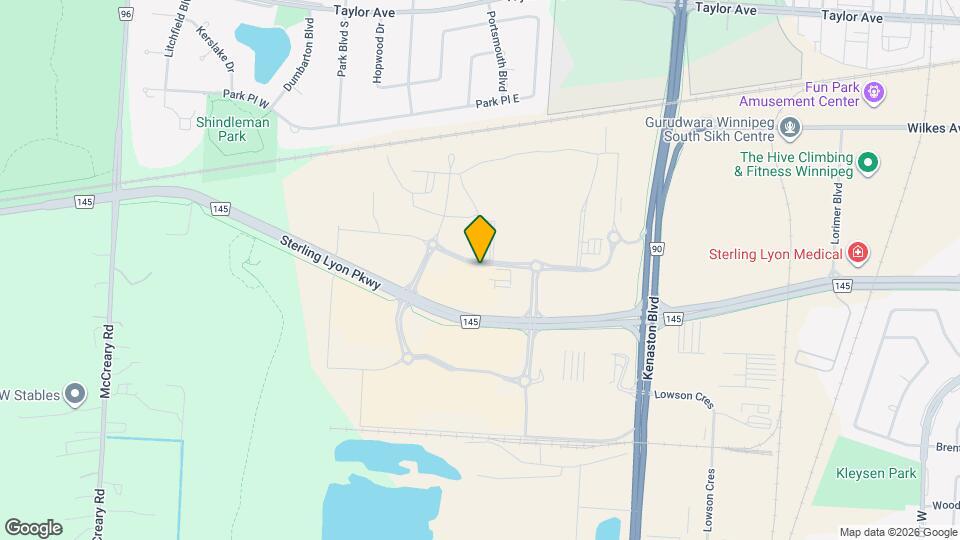
Map
Getting Around
30 / 100 Somewhat walkable
40 / 100 Some public transit
30 / 100 Somewhat Bikeable
100 / 100 Exceptionally car friendly
 details
Getting to Know the Area
80 / 100 Restaurants
70 / 100 Cafes
40 / 100 Nightlife
80 / 100 Shopping
80 / 100 Parks
0 / 100 Noise Level
Points of Interest
Time and distance from 655 Sterling Lyon Pkwy.
Big Box and Retail
Safeway
Walmart
Michael's
Colleges and Universities
Canadian Mennonite University - Main Campus
Groceries
Safeway
Military Bases
Canadian Forces Base Winnipeg
Nearby Apartments
Rental Price Ranges in the Area
| Bedroom | Average Rent | Cheapest Rent | Highest Rent |
|---|---|---|---|
| Winnipeg Studio Apartments | $1,169 | $728 | $2,575 |
| Winnipeg 1 Bedroom Apartments | $1,705 | $873 | $4,136 |
| Winnipeg 2 Bedroom Apartments | $2,020 | $1,191 | $5,881 |
| Winnipeg 3 Bedroom Apartments | $2,331 | $1,550 | $4,320 |
| Winnipeg 4 Bedroom Apartments | $1,656 | $1,656 | $1,656 |
Browse Top Apartments in Winnipeg
By Price
By Community Type
- Winnipeg Apartments for Rent by Owner
- Winnipeg Apartments with Rent Specials
- Winnipeg Top Rated Apartments
- Winnipeg Corporate Apartments
- Winnipeg Furnished Apartments
- Winnipeg Gated Apartments
- Winnipeg Loft Apartments
- New Winnipeg Apartments
- Winnipeg Senior Apartments
- Winnipeg Short-term Apartments
- Winnipeg Student Apartments
- Winnipeg Apartments with Utilities Included