
Contact
7361 Chimney Pines Dr

Floorplan Pricing and Availability
New! Interactive Property Map
 ApartmentHomeLiving.com's new Interactive Property Map allows you to see where every available unit is located at this community.Try It Now >
3 Bedrooms
7361 Chimney Pines Dr
$1,795
3 Beds, 2 Baths, 1579 sq ftAvailable NowModel Gallery
Photos
Availability Details
Price Availability Date Unit Sq Ft Deposit $1,795 Available Now 7361 Chimney Pines Dr 1579 sq ft $1,895 Model Amenities and Features
Kitchen
- Dishwasher
- Disposal
- Microwave
- Range
- Refrigerator
Services
- Garden Style
About This Listing
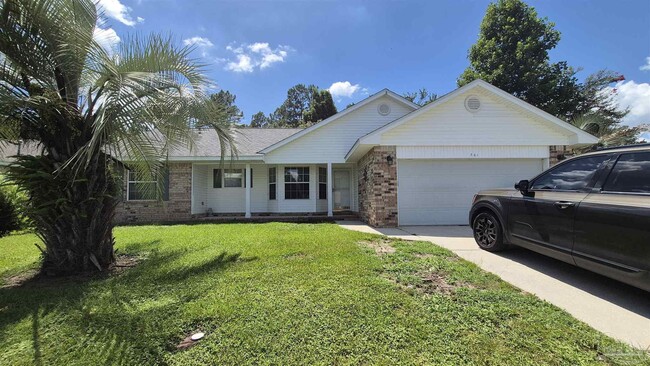
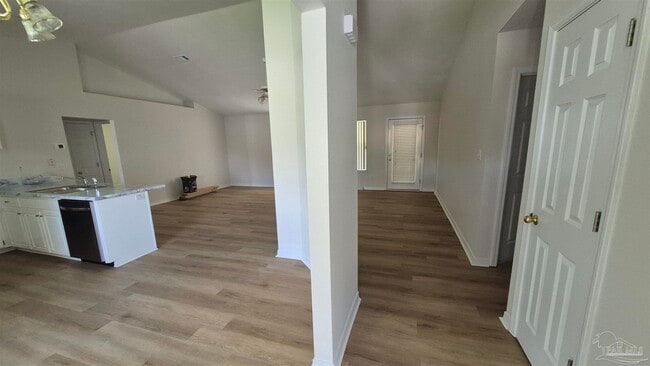
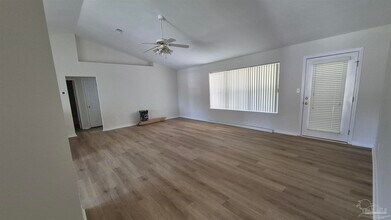
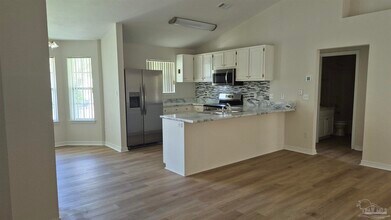
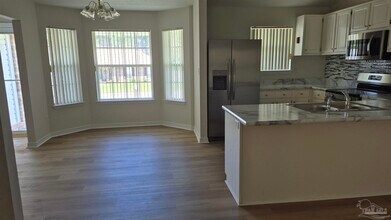
Welcome to Chimney Pines, where your dream home awaits! This beautifully maintained single-story brick gem offers the perfect blend of comfort and style, with a layout designed for easy living and a generous outdoor space that’s perfect for all your adventures. Nestled in the sought-after Chimney Pines subdivision, just off Blue Angel and Mobile Hwy, you’re mere minutes from I-10 and the bustling Navy Federal campus. As you arrive, a wide driveway welcomes you to a spacious two-car garage, offering ample parking and storage. The expansive front and backyard create a picturesque setting, inviting you to enjoy the great outdoors. Step inside to discover an open living and dining area with soaring vaulted ceilings that fill the space with light and airiness. The kitchen has been completely updated with brand-new appliances, ready to inspire your culinary creations. The main living areas boast durable wood-look Vinyl Plank flooring, paired with neutral paint tones that exude warmth and charm. The kitchen is a chef’s delight, featuring elegant white cabinetry, sleek stainless steel appliances, ample counter space, and a convenient breakfast bar that seamlessly connects to the dining area—ideal for both everyday living and entertaining. The thoughtful split bedroom layout ensures privacy and flexibility. Each bedroom is generously sized, bathed in natural light, and designed for comfort. The primary bedroom is a true retreat, complete with plush carpet, a walk-in closet, and a private en-suite bathroom featuring dual vanities and a tub/shower combination. Additional bedrooms are perfect for family, guests, or a home office, sharing a pristine, well-appointed hall bathroom. Step outside to your spacious backyard oasis, offering endless possibilities for relaxation, play, or hosting unforgettable outdoor gatherings. Plus, enjoy the convenience of included lawn service, ensuring your outdoor space stays immaculate year-round. Don’t miss your chance to call this incredible home yours!
Model Rent and Fees
Model Price
- $1,795
Deposit
- $1,895 deposit
Fees & Policies
Pet Policy and Fees
Cats
AllowedDogs
AllowedProperty Fee Disclaimer: Based on community-supplied data and independent market research. Subject to change without notice. May exclude fees for mandatory or optional services and usage-based utilities.
Price shown is base rent. Excludes user-selected optional fees and variable or usage-based fees and required charges due at or prior to move-in or at move-out. View Fees and Policies for details. Price, availability, fees, and any applicable rent special are subject to change without notice.Contact Info
- Listed by:
- RE/MAX
- Agency:
- Vendor Logo:
- Website:
- View Property Website
- Call Us:
- (850) 479-7558
- Disclaimer:
Model: 7361 Chimney Pines Dr$1,7953 Bedroom, 2 Bath, 1579 sq ftAvailable Now![]()
7361 Chimney Pines Dr - Image 1 ![]()
7361 Chimney Pines Dr - Image 2 ![]()
7361 Chimney Pines Dr - Image 3 ![]()
7361 Chimney Pines Dr - Image 4 ![]()
7361 Chimney Pines Dr - Image 5 ![]()
7361 Chimney Pines Dr - Image 6 ![]()
7361 Chimney Pines Dr - Image 7 ![]()
7361 Chimney Pines Dr - Image 8 ![]()
7361 Chimney Pines Dr - Image 9 ![]()
7361 Chimney Pines Dr - Image 10 7361 Chimney Pines Dr
$1,795
3 Beds, 2 Baths, 1580 sq ftAvailable NowModel Gallery
Photos
Availability Details
Price Availability Date Unit Sq Ft $1,795 Available Now 7361 Chimney Pines Dr 1580 sq ft Model Amenities and Features
Services
- Garden Style
About This Listing
Welcome to Chimney Pines,where your dream home awaits! This beautifully maintained single-story brick gem offers the perfect blend of comfort and style,with a layout designed for easy living and a generous outdoor space that’s perfect for all your adventures. Nestled in the sought-after Chimney Pines subdivision,just off Blue Angel and Mobile Hwy,you’re mere minutes from I-10 and the bustling Navy Federal campus. As you arrive,a wide driveway welcomes you to a spacious two-car garage,offering ample parking and storage. The expansive front and backyard create a picturesque setting,inviting you to enjoy the great outdoors. Step inside to discover an open living and dining area with soaring vaulted ceilings that fill the space with light and airiness. The kitchen has been completely updated with brand-new appliances,ready to inspire your culinary creations. The main living areas boast durable wood-look Vinyl Plank flooring,paired with neutral paint tones that exude warmth and charm. The kitchen is a chef’s delight,featuring elegant white cabinetry,sleek stainless steel appliances,ample counter space,and a convenient breakfast bar that seamlessly connects to the dining area—ideal for both everyday living and entertaining. The thoughtful split bedroom layout ensures privacy and flexibility. Each bedroom is generously sized,bathed in natural light,and designed for comfort. The primary bedroom is a true retreat,complete with plush carpet,a walk-in closet,and a private en-suite bathroom featuring dual vanities and a tub/shower combination. Additional bedrooms are perfect for family,guests,or a home office,sharing a pristine,well-appointed hall bathroom. Step outside to your spacious backyard oasis,offering endless possibilities for relaxation,play,or hosting unforgettable outdoor gatherings. Plus,enjoy the convenience of included lawn service,ensuring your outdoor space stays immaculate year-round. Don’t miss your chance to call this incredible ho MLS ID 686278
Model Rent and Fees
Model Price
- $1,795
Price shown is base rent. Excludes user-selected optional fees and variable or usage-based fees and required charges due at or prior to move-in or at move-out. View Fees and Policies for details. Price, availability, fees, and any applicable rent special are subject to change without notice.Contact Info
- Listed by:
- Matthew Schall
- Agency:
- Vendor Logo:
- Website:
- View Property Website
- Disclaimer:
Model: 7361 Chimney Pines Dr$1,7953 Bedroom, 2 Bath, 1580 sq ftAvailable Now![]()
7361 Chimney Pines Dr - Image 1 ![]()
7361 Chimney Pines Dr - Image 2 ![]()
7361 Chimney Pines Dr - Image 3 ![]()
7361 Chimney Pines Dr - Image 4 ![]()
7361 Chimney Pines Dr - Image 5 ![]()
7361 Chimney Pines Dr - Image 6 ![]()
7361 Chimney Pines Dr - Image 7 ![]()
7361 Chimney Pines Dr - Image 8 ![]()
7361 Chimney Pines Dr - Image 9 ![]()
7361 Chimney Pines Dr - Image 10


Features and Amenities
On-Site Services
- Garden Style
Map
- Shopping
- Colleges
- Schools
- Grocery
- Medical
Map
Getting Around
10 / 100 Not walkable
20 / 100 Somewhat Bikeable
90 / 100 Exceptionally car friendly
 details
Getting to Know the Area
30 / 100 Restaurants
20 / 100 Cafes
20 / 100 Nightlife
20 / 100 Shopping
20 / 100 Noise Level
Points of Interest
Time and distance from 7361 Chimney Pines Dr.
Big Box and Retail
Walgreens
Publix
Costco
Colleges and Universities
Groceries
Publix
Hospitals
Shopping Centers
7361 Chimney Pines Dr has 5 shopping centers within 3.5 miles.
Nearby Neighborhoods
Nearby Apartments
Rental Price Ranges in the Area
| Bedroom | Average Rent | Cheapest Rent | Highest Rent |
|---|---|---|---|
| Pensacola Studio Apartments | $1,561 | $994 | $3,600 |
| Pensacola 1 Bedroom Apartments | $1,521 | $899 | $2,762 |
| Pensacola 2 Bedroom Apartments | $1,731 | $877 | $3,913 |
| Pensacola 3 Bedroom Apartments | $2,028 | $790 | $6,212 |
| Pensacola 4 Bedroom Apartments | $1,949 | $670 | $5,785 |
| 2 Bedroom Homes | $1,447 | $910 | $3,495 |
| 3 Bedroom Homes | $1,921 | $995 | $3,500 |
| 4 Bedroom Homes | $2,284 | $1,795 | $3,600 |
| 5 Bedroom Homes | $2,496 | $2,145 | $2,750 |
Browse Top Apartments in Pensacola
By Price
By Community Type
- Pensacola Apartments with Rent Specials
- Pensacola Top Rated Apartments
- Pensacola Corporate Apartments
- Pensacola Furnished Apartments
- Pensacola Gated Apartments
- Pensacola Low Income Apartments
- Pensacola Military Apartments
- New Pensacola Apartments
- Pensacola Senior Apartments
- Pensacola Short-term Apartments
- Pensacola Student Apartments
- Pensacola Apartments with Utilities Included