
Contact
7575 E Indian Bend Rd
Floorplan Pricing and Availability
New! Interactive Property Map
 ApartmentHomeLiving.com's new Interactive Property Map allows you to see where every available unit is located at this community.Try It Now >
1 Bedroom
Apt 1019 - 7575 E Indian Bend Rd
$1,550
1 Bed, 1 Bath, 731 sq ftAvailable NowModel Gallery
Photos
Availability Details
Price Availability Date Unit Sq Ft Deposit $1,550 Available Now Apt 1019 - 7575 E Indian Bend Rd 731 sq ft $1,650 About This Listing
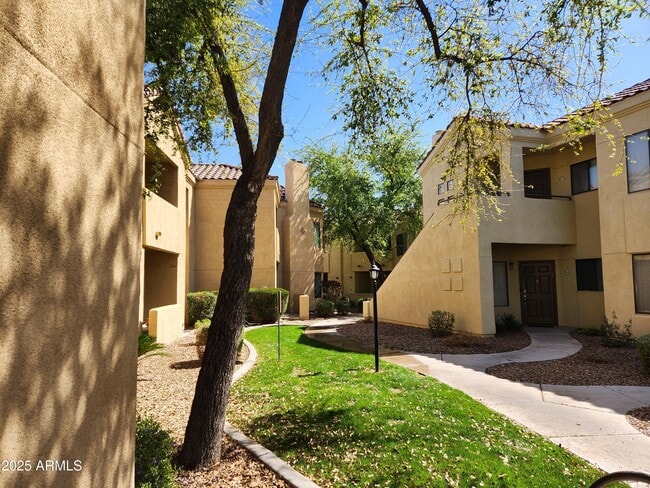
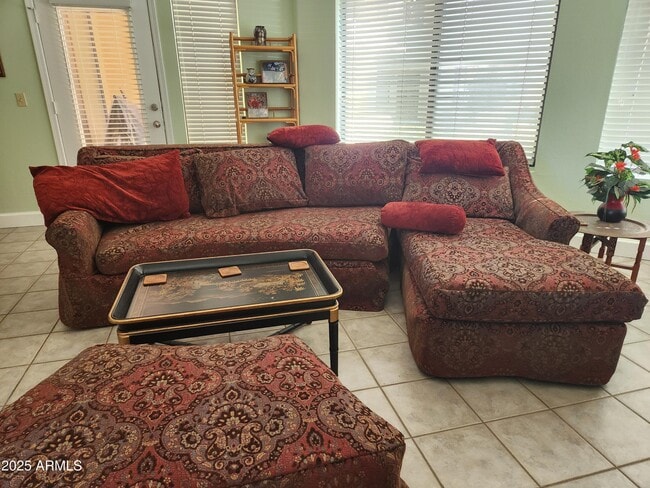
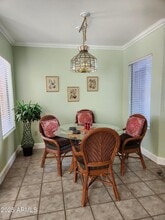











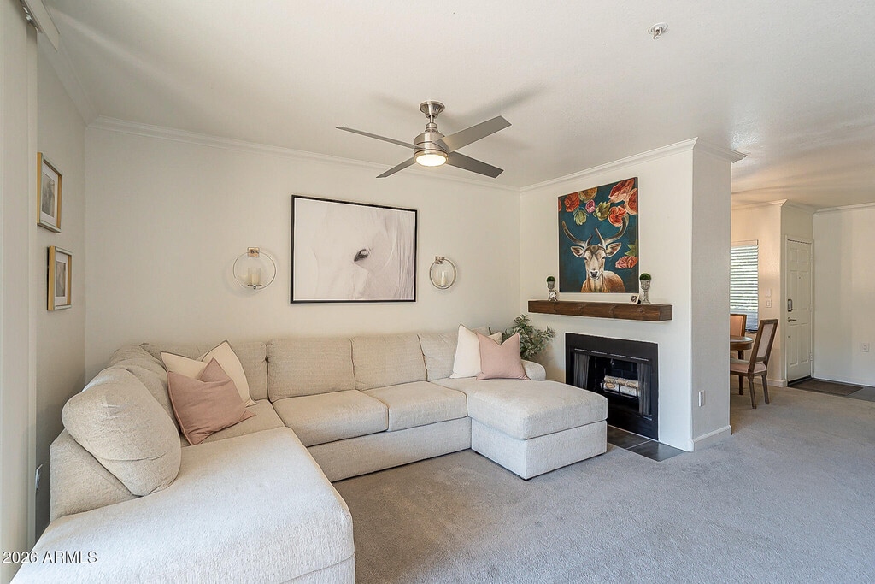
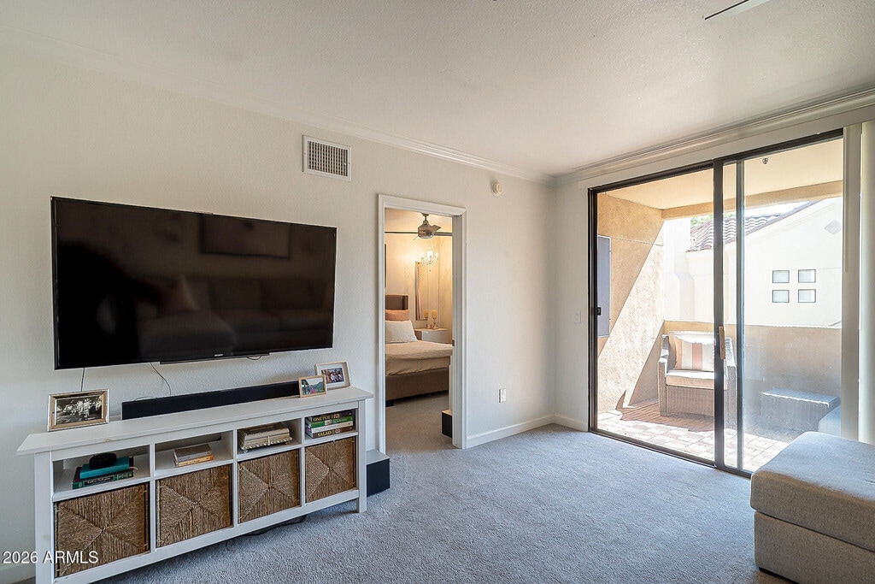
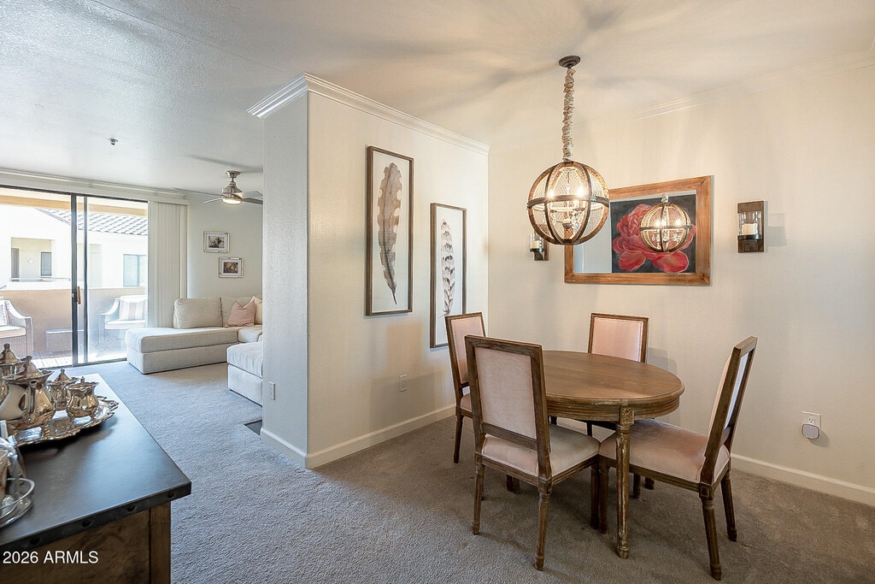
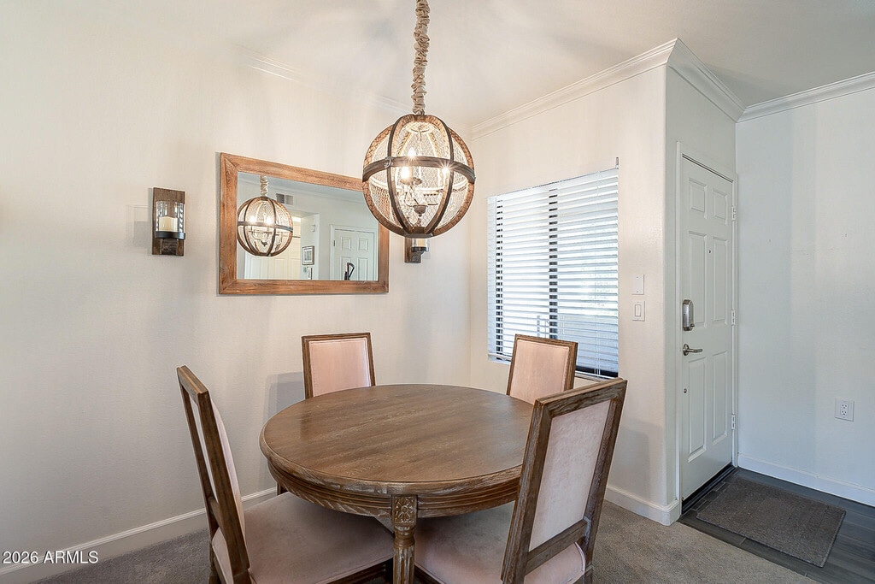
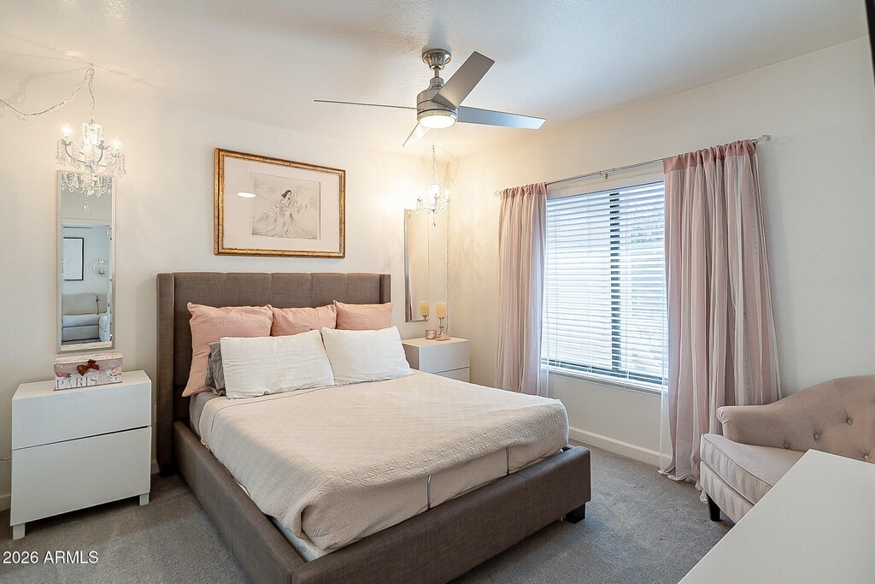
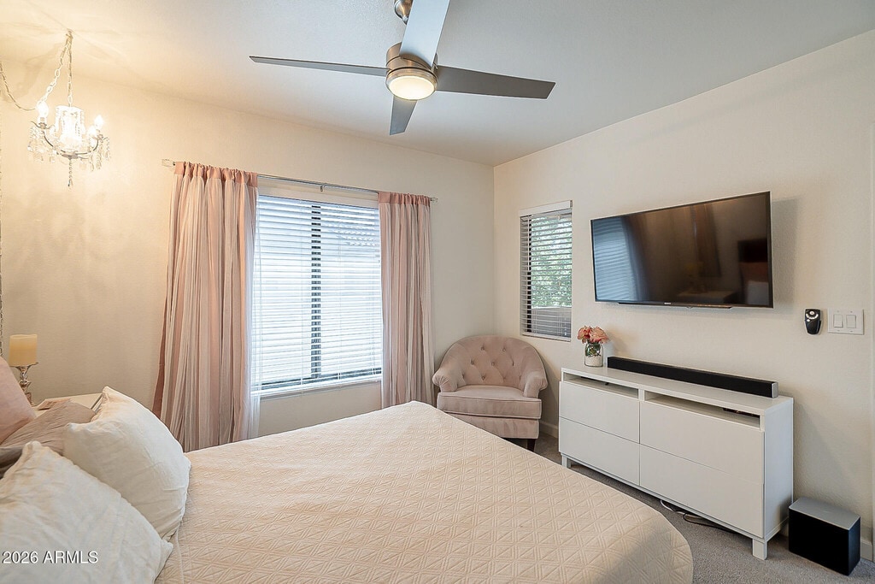
Freshly painted & new carpet in this open 1-Bedroom with walk-in closet,1-Bath (w/walk-in shower) first floor condo with fireplace in Living Room. Formal Dining Room opens to Kitchen with newer Refrigerator,Built-in Microwave & Dishwasher. Washer,Dryer & Ceiling fans are also included. Tiled Kitchen & Bathroom floors. Your large patio includes a storage closet. Security Screens Doors & one covered parking space+lots of open spaces for guests. Enjoy the workout room,tennis courts,2-comm.pools (1-heated)& clubhouse.Walking paths throughout this well maintained community. Located near Eateries,Entertainment,Scottsdale Railroad Park,Hospital,Golf,Bridge Club,Sports arenas & 101 Fwy. Approx. 20 min. from Sky Harbor & Scottsdale Airports. NO CATS,NO BIRDS,NO SMOKING,NO VAPING MLS ID 7056270
Model Rent and Fees
Model Price
- $1,550
Deposit
- $1,650 deposit
Fees & Policies
The fees listed below are community-provided and may exclude utilities or add-ons. All payments are made directly to the property and are non-refundable unless otherwise specified.
Required Fees
One-Time Basics
- Due at Application
- Application Fee Per ApplicantiCharged Per Applicant.$0
- Due at Move-In
- Security Deposit - RefundableiCharged Per Unit.$1650
Property Fee Disclaimer: Based on community-supplied data and independent market research. Subject to change without notice. May exclude fees for mandatory or optional services and usage-based utilities.
Price shown is base rent. Excludes user-selected optional fees and variable or usage-based fees and required charges due at or prior to move-in or at move-out. View Fees and Policies for details. Price, availability, fees, and any applicable rent special are subject to change without notice.Contact Info
- Listed by:
- Barbara Allyn
- Agency:
- Vendor Logo:
- Website:
- View Property Website
- Call Us:
- (480) 818-1900
- Disclaimer:
Model: Apt 1019 - 7575 E Indian Bend Rd$1,5501 Bedroom, 1 Bath, 731 sq ftAvailable Now![]()
Apt 1019 - 7575 E Indian Bend Rd - Image 1 ![]()
Apt 1019 - 7575 E Indian Bend Rd - Image 2 ![]()
Apt 1019 - 7575 E Indian Bend Rd - Image 3 ![]()
Apt 1019 - 7575 E Indian Bend Rd - Image 4 ![]()
Apt 1019 - 7575 E Indian Bend Rd - Image 5 ![]()
Apt 1019 - 7575 E Indian Bend Rd - Image 6 ![]()
Apt 1019 - 7575 E Indian Bend Rd - Image 7 ![]()
Apt 1019 - 7575 E Indian Bend Rd - Image 8 ![]()
Apt 1019 - 7575 E Indian Bend Rd - Image 9 ![]()
Apt 1019 - 7575 E Indian Bend Rd - Image 10 2 Bedrooms
1029 - 7575 E Indian Bend Rd
$3,200
2 Beds, 2 Baths, 1073 sq ftAvailable NowModel Gallery
Photos
Availability Details
Price Availability Date Unit Sq Ft Deposit $3,200 Available Now 1029 - 7575 E Indian Bend Rd 1073 sq ft $1,900 Model Amenities and Features
Services
- Furnished
About This Listing
Fully furnished 2 bedroom and 2 bath condo in the gated Sienna Subdivision. 1 st Floor unit,Kitchen with Stainless Steel appliances and Quartz counters,Washer and Dryer in unit,Large Covered Patio to relax,2 pools (1 is heated during the winter months),and Spa,Fitness Room,Clubhouse,and a Tennis Court ''can also be used for Pickle Ball''. Walking distances to many restaurants,walking path,McCormick Stillman Railroad Park,Silverado Golf Club,McCormick Ranch Golf Course and much more! Assigned covered parking space is just steps away. New A/C in unit in 2023. Dog Friendly! MLS ID 6844064
Model Rent and Fees
Model Price
- $3,200
Deposit
- $1,900 deposit
Fees & Policies
The fees listed below are community-provided and may exclude utilities or add-ons. All payments are made directly to the property and are non-refundable unless otherwise specified.
Required Fees
One-Time Basics
- Due at Application
- Application Fee Per ApplicantiCharged Per Applicant.$0
- Due at Move-In
- Security Deposit - RefundableiCharged Per Unit.$1900
Property Fee Disclaimer: Based on community-supplied data and independent market research. Subject to change without notice. May exclude fees for mandatory or optional services and usage-based utilities.
Price shown is base rent. Excludes user-selected optional fees and variable or usage-based fees and required charges due at or prior to move-in or at move-out. View Fees and Policies for details. Price, availability, fees, and any applicable rent special are subject to change without notice.Contact Info
- Listed by:
- Janet L Lepowsky
- Agency:
- Vendor Logo:
- Website:
- View Property Website
- Call Us:
- (602) 741-9988
- Disclaimer:
Model: 1029 - 7575 E Indian Bend Rd$3,2002 Bedroom, 2 Bath, 1073 sq ftAvailable Now![]()
1029 - 7575 E Indian Bend Rd - Image 1 ![]()
1029 - 7575 E Indian Bend Rd - Image 2 ![]()
1029 - 7575 E Indian Bend Rd - Image 3 ![]()
1029 - 7575 E Indian Bend Rd - Image 4 ![]()
1029 - 7575 E Indian Bend Rd - Image 5 ![]()
1029 - 7575 E Indian Bend Rd - Image 6 ![]()
1029 - 7575 E Indian Bend Rd - Image 7 ![]()
1029 - 7575 E Indian Bend Rd - Image 8 ![]()
1029 - 7575 E Indian Bend Rd - Image 9 ![]()
1029 - 7575 E Indian Bend Rd - Image 10 2032 - 7575 E Indian Bend Rd
$2,000
2 Beds, 2 Baths, 1075 sq ftAvailable Sep 12Model Gallery
Photos
Availability Details
Price Availability Date Unit Sq Ft Deposit $2,000 September 12, 2026 2032 - 7575 E Indian Bend Rd 1075 sq ft $2,000 About This Listing
Fully Remodeled 2BR/2BA 2nd Floor Unit available for a January 4 lease-start in the gated Sienna Complex! Luxury finishes include fully renovated kitchen and bathrooms w/porcelain tile floors,Caesarstone quartz kitchen counters,carrara marble in bathrooms,custom designed walk-in shower,plush gray carpet,upgraded hardware,stainless steel appliances,upgraded light fixtures,and more. Newer A/C unit and new water heat.. Perfectly equipped w/ in-unit washer/dryer,covered parking,and balcony plus storage. Complex features lush grassy areas,2 pool/spas,tennis court and gym. Located in central Scottsdale,minutes drive from the Scottsdale Mall,Entertainment District,and hip shops,cafes and restaurants. MLS ID 7072021
Model Rent and Fees
Model Price
- $2,000
Deposit
- $2,000 deposit
Fees & Policies
The fees listed below are community-provided and may exclude utilities or add-ons. All payments are made directly to the property and are non-refundable unless otherwise specified.
Required Fees
One-Time Basics
- Due at Application
- Application Fee Per ApplicantiCharged Per Applicant.$0
- Due at Move-In
- Security Deposit - RefundableiCharged Per Unit.$2000
Property Fee Disclaimer: Based on community-supplied data and independent market research. Subject to change without notice. May exclude fees for mandatory or optional services and usage-based utilities.
Price shown is base rent. Excludes user-selected optional fees and variable or usage-based fees and required charges due at or prior to move-in or at move-out. View Fees and Policies for details. Price, availability, fees, and any applicable rent special are subject to change without notice.Contact Info
- Listed by:
- Jessica Sarantakis
- Agency:
- Vendor Logo:
- Website:
- View Property Website
- Call Us:
- (415) 999-1303
- Disclaimer:
Model: 2032 - 7575 E Indian Bend Rd$2,0002 Bedroom, 2 Bath, 1075 sq ftAvailable September 12, 2026![]()
2032 - 7575 E Indian Bend Rd - Image 1 ![]()
2032 - 7575 E Indian Bend Rd - Image 2 ![]()
2032 - 7575 E Indian Bend Rd - Image 3 ![]()
2032 - 7575 E Indian Bend Rd - Image 4 ![]()
2032 - 7575 E Indian Bend Rd - Image 5 ![]()
2032 - 7575 E Indian Bend Rd - Image 6 ![]()
2032 - 7575 E Indian Bend Rd - Image 7 ![]()
2032 - 7575 E Indian Bend Rd - Image 8 ![]()
2032 - 7575 E Indian Bend Rd - Image 9 ![]()
2032 - 7575 E Indian Bend Rd - Image 10 2009 - 7575 E Indian Bend Rd
$2,200
2 Beds, 2 Baths, 1075 sq ftTotal Monthly PriceAvailable Sep 5Total Monthly Price
Base Rent$2,200Total Monthly Price$2,200Model Gallery
Photos
Availability Details
Prices shown for this property are the Total Monthly Price including Fees.Price Availability Date Unit Sq Ft Deposit $2,200 September 5, 2026 2009 - 7575 E Indian Bend Rd 1075 sq ft $2,200 Model Amenities and Features
Features
- Ceiling Fans
- Smoke Free
Fitness & Recreation
- Pool
- Tennis Court
- Walking/Biking Trails
Interior
- Clubhouse
Kitchen
- Kitchen
- Microwave
Lease Terms
- 12 Month Lease
Living Space
- Carpet
- Walk-In Closets
Outdoor Space
- Gated
- Patio
About This Listing
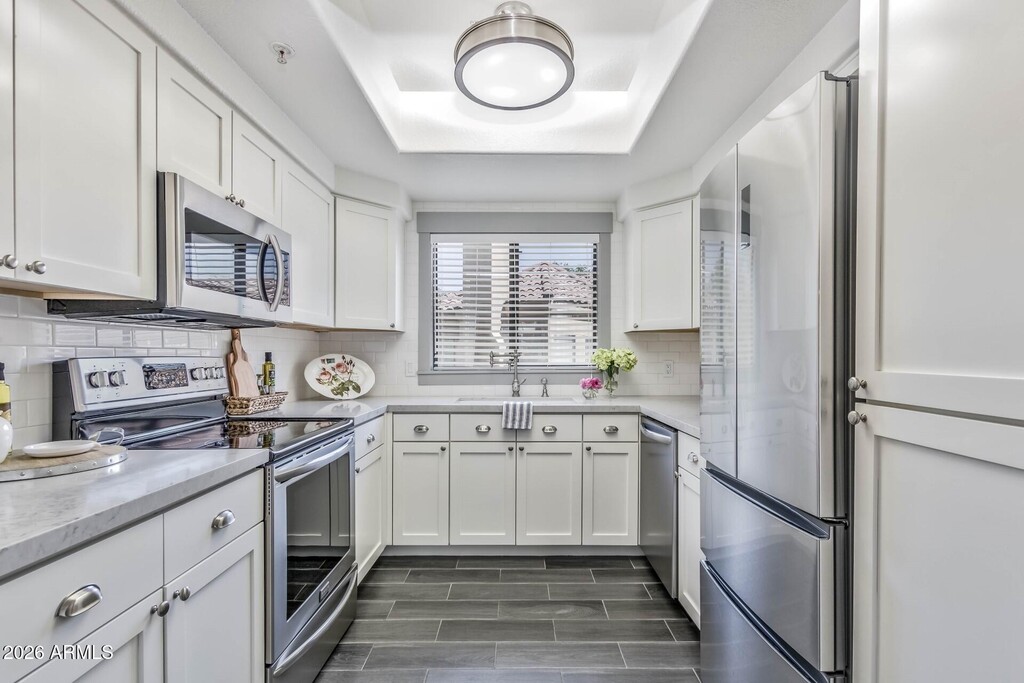
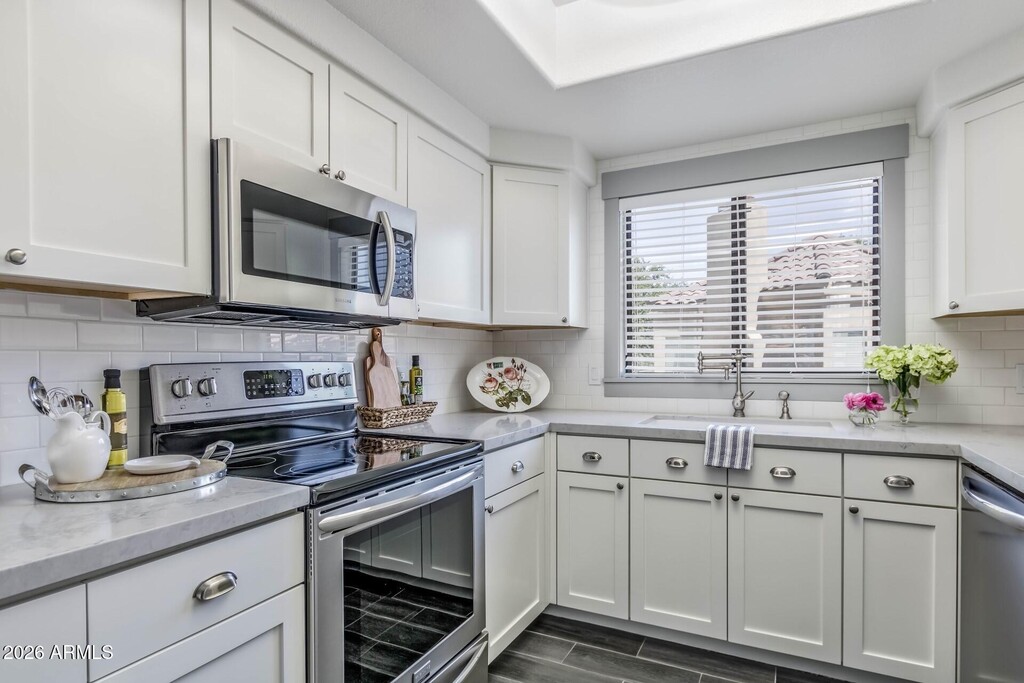
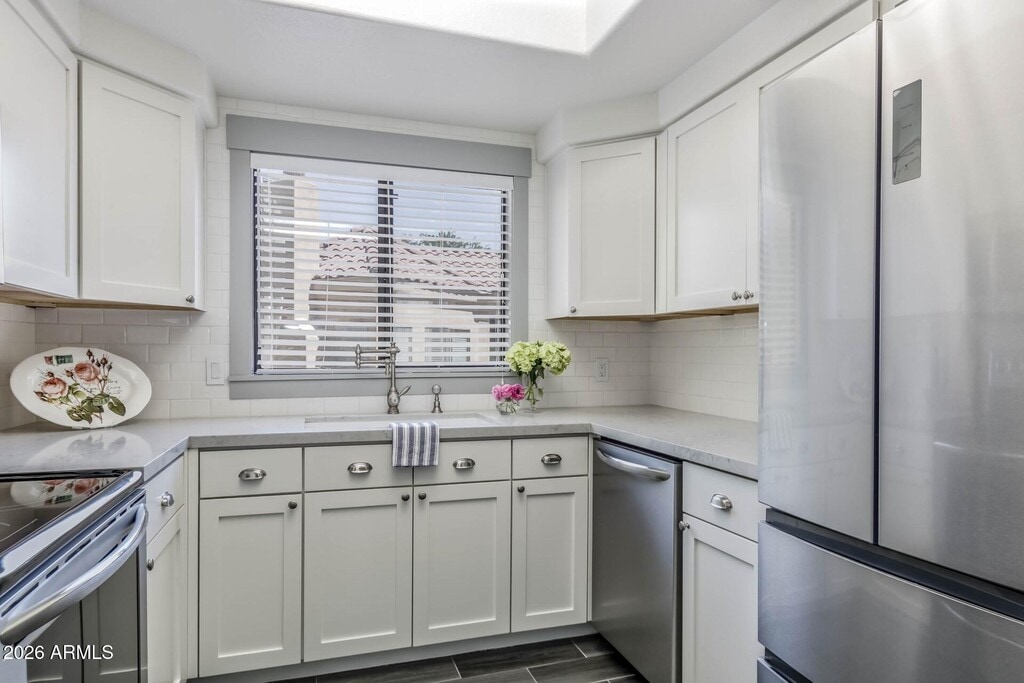
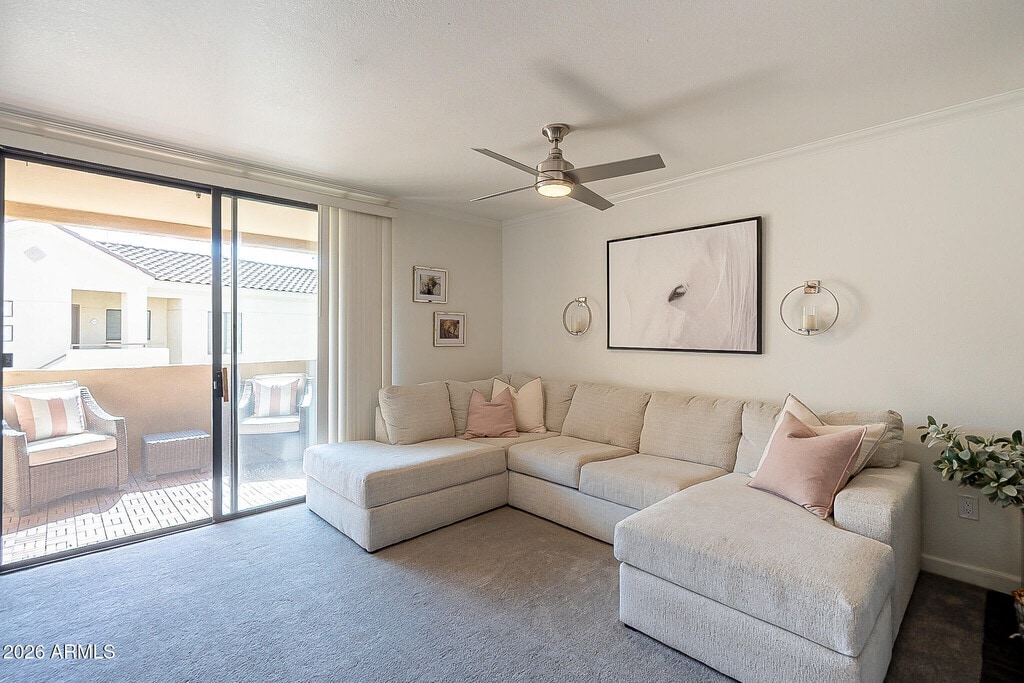
Newly renovated two bedroom, two bath condo in prime Scottsdale location with views of Camelback Mountain. Upstairs unit features freshly refinished white cabinets in kitchen and both bathrooms, new neutral interior paint, new carpet and new microwave. Split bedroom layout, both with ceiling fans. Two spacious walk-in closets and covered patio with additional storage. Includes one covered assigned parking space and additional uncovered parking behind private community gates. Sienna Condominiums is a well-maintained, gated community with two community pools, tennis courts, a gym and clubhouse. Right next door to the popular McCormick-Stillman Railroad Park with easy access to greenbelt and walking paths. Renting unfurnished. No smoking allowed. One small dog or cat allowed with a non-refundable pet deposit. Tenant pays all utilities directly besides water, sewer and trash.
Model Rent and Fees
Model Price
- $2,200
Deposit
- $2,200 deposit
Price shown is total price based on community-supplied monthly required fees. Excludes user-selected optional fees and variable or usage-based fees and required charges due at or prior to move-in or at move-out. View Fees and Policies for details. Price, availability, fees, and any applicable rent special are subject to change without notice.Contact Info
- Listed by:
- Agency:
- Vendor Logo:
- Website:
- View Property Website
- Disclaimer:
Model: 2009 - 7575 E Indian Bend Rd$2,2002 Bedroom, 2 Bath, 1075 sq ftAvailable September 5, 2026![]()
2009 - 7575 E Indian Bend Rd - Image 1 ![]()
2009 - 7575 E Indian Bend Rd - Image 2 ![]()
2009 - 7575 E Indian Bend Rd - Image 3 ![]()
2009 - 7575 E Indian Bend Rd - Image 4 ![]()
2009 - 7575 E Indian Bend Rd - Image 5 ![]()
2009 - 7575 E Indian Bend Rd - Image 6 ![]()
2009 - 7575 E Indian Bend Rd - Image 7 ![]()
2009 - 7575 E Indian Bend Rd - Image 8 ![]()
2009 - 7575 E Indian Bend Rd - Image 9 ![]()
2009 - 7575 E Indian Bend Rd - Image 10




Map
- Shopping
- Colleges
- Schools
- Grocery
- Medical
- Transportation
Map
Getting Around
50 / 100 Fairly walkable
20 / 100 Limited public transit
90 / 100 Exceptionally bikeable
100 / 100 Exceptionally car friendly
 details
Getting to Know the Area
70 / 100 Restaurants
50 / 100 Cafes
80 / 100 Nightlife
70 / 100 Shopping
70 / 100 Parks
50 / 100 Noise Level
Points of Interest
Time and distance from 7575 E Indian Bend Rd.
Big Box and Retail
Walgreens
Staples
Safeway
Colleges and Universities
Groceries
Trader Joe's
Safeway
Smart & Final
Hospitals
Military Bases
Phoenix Sky Harbor Airport Air Guard Station
Restaurants and Dining
Shopping Centers


7575 E Indian Bend Rd has 5 shopping centers within 0.8 miles.
Transit Stations
Tempe Transportation Center-METRO Light Rail
Nearby Neighborhoods
Nearby Apartments
Rental Price Ranges in the Area
| Bedroom | Average Rent | Cheapest Rent | Highest Rent |
|---|---|---|---|
| Scottsdale Studio Apartments | $1,563 | $700 | $4,014 |
| Scottsdale 1 Bedroom Apartments | $1,888 | $799 | $10,000+ |
| Scottsdale 2 Bedroom Apartments | $2,478 | $961 | $10,000+ |
| Scottsdale 3 Bedroom Apartments | $3,733 | $801 | $10,000+ |
| Scottsdale 4 Bedroom Apartments | $9,449 | $676 | $10,000+ |
Browse Top Apartments in Scottsdale
By Price
By Community Type
- Scottsdale Apartments for Rent by Owner
- Scottsdale Apartments with Rent Specials
- Scottsdale Top Rated Apartments
- Scottsdale Corporate Apartments
- Scottsdale Furnished Apartments
- Scottsdale Gated Apartments
- Scottsdale Loft Apartments
- Scottsdale Low Income Apartments
- New Scottsdale Apartments
- Scottsdale Senior Apartments
- Scottsdale Short-term Apartments
- Scottsdale Student Apartments
- Scottsdale Apartments with Utilities Included

Applying has never been easier!
The property you are applying to at 7575 E Indian Bend Rd uses the Apartments.com application portal.

