
Contact
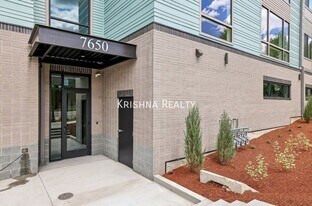
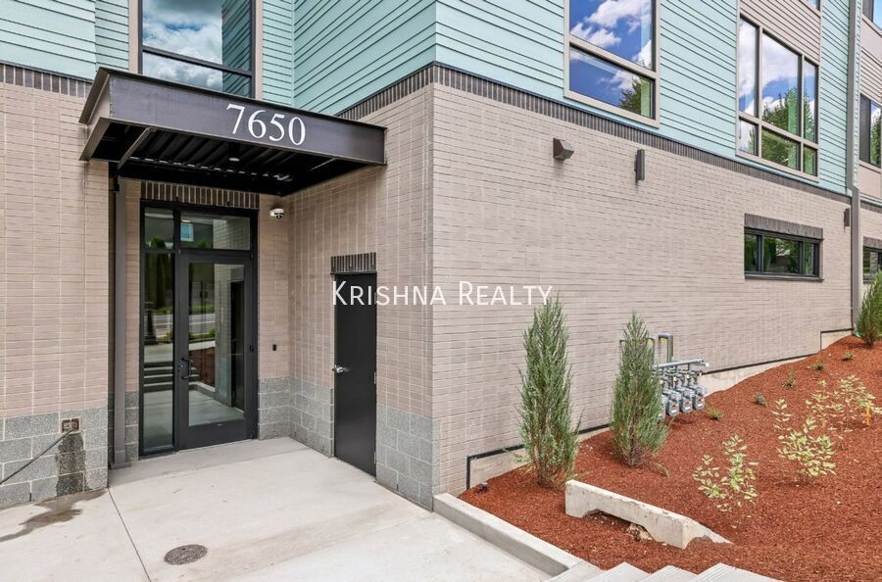
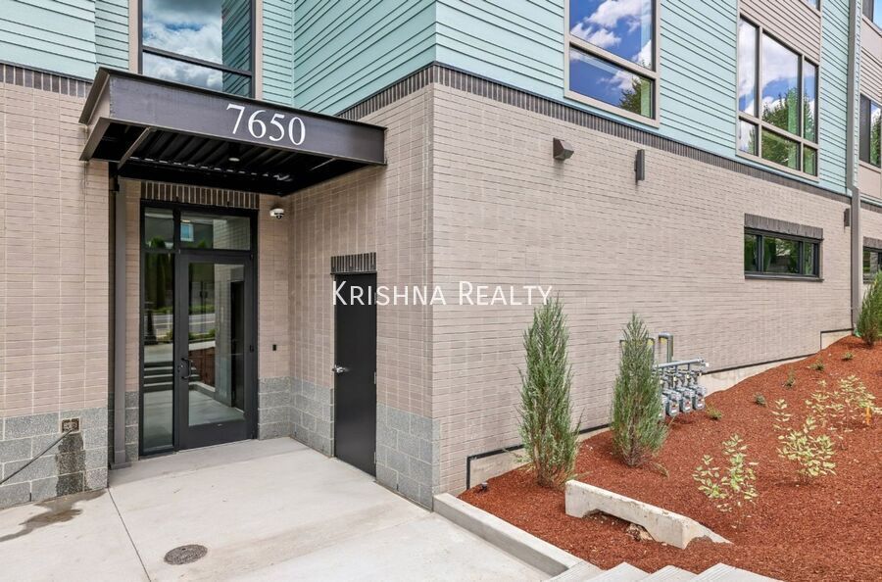
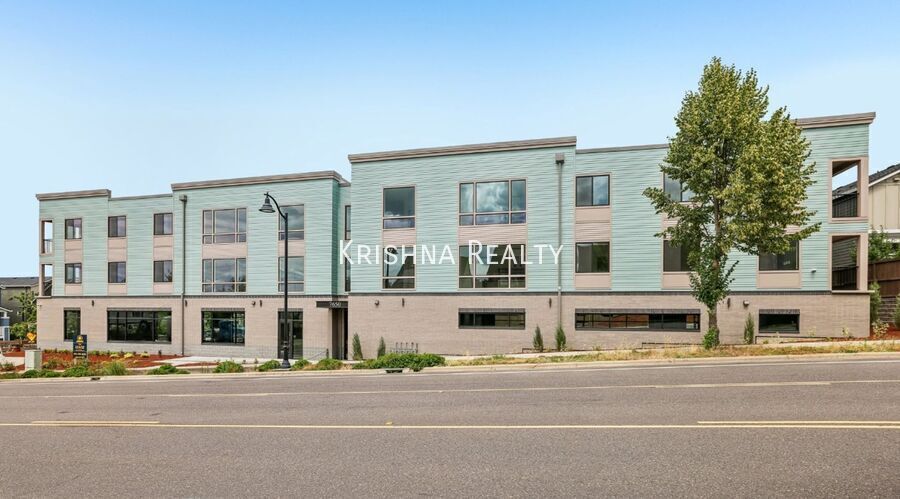
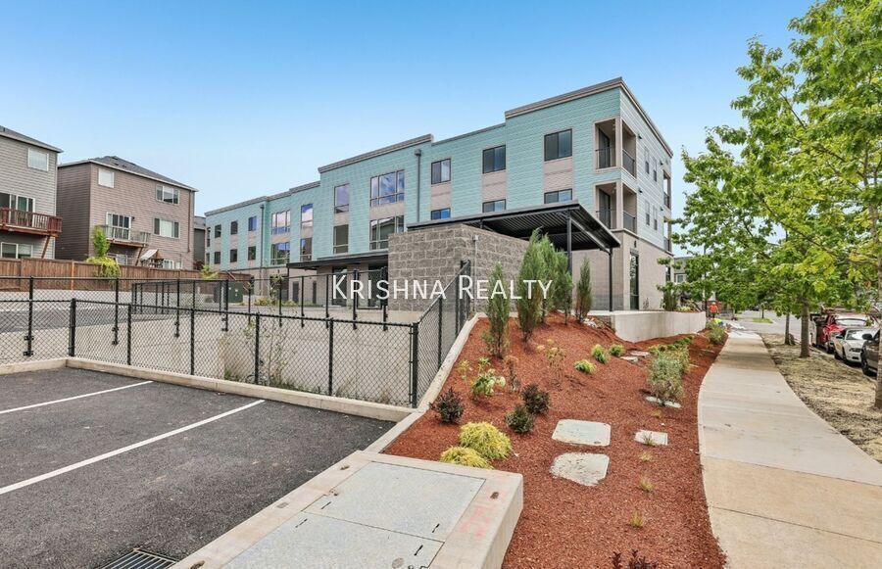
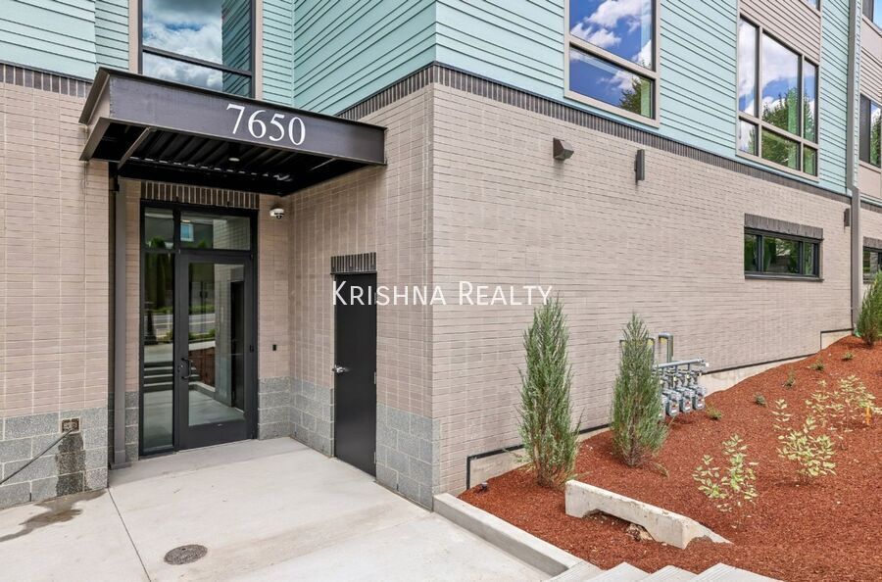
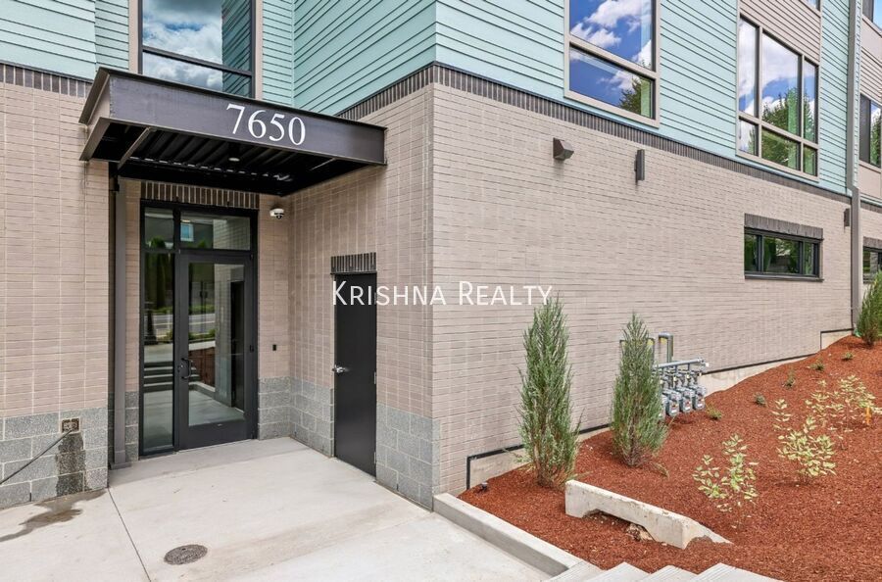
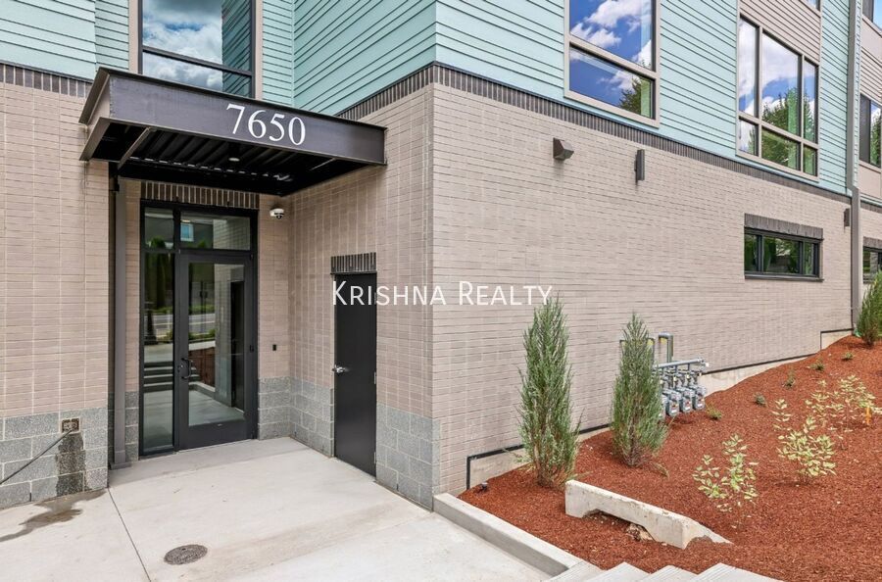
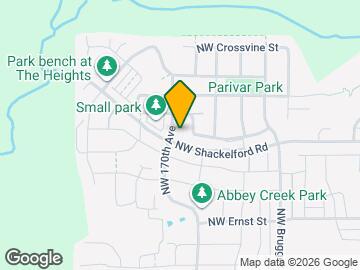
7650 NW 170th Ave
Floorplan Pricing and Availability
New! Interactive Property Map
 ApartmentHomeLiving.com's new Interactive Property Map allows you to see where every available unit is located at this community.Try It Now >
3 Bedrooms
203 - 7650 NW 170th Ave
$2,495
3 Beds, 2 Baths, 1571 sq ftAvailable NowModel Gallery
Photos
Availability Details
Price Availability Date Unit Sq Ft $2,495 Available Now 203 - 7650 NW 170th Ave 1571 sq ft About This Listing
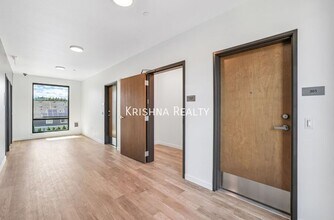
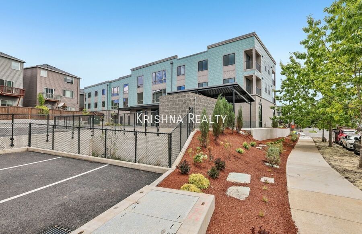
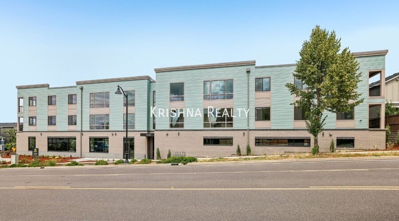
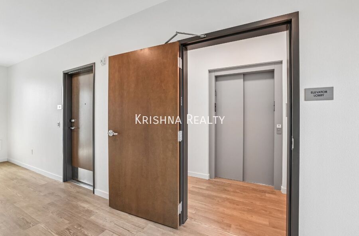
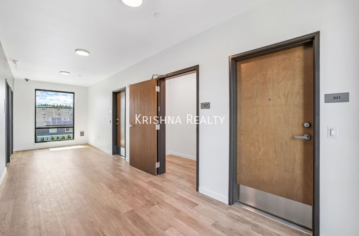
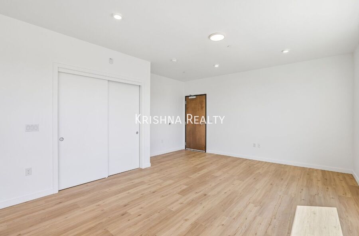
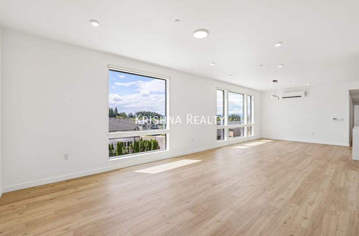
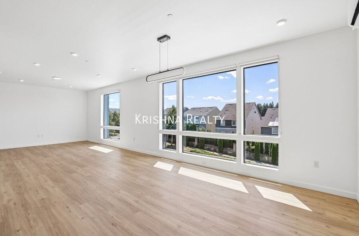
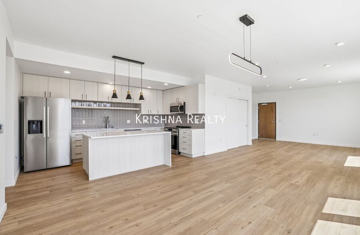
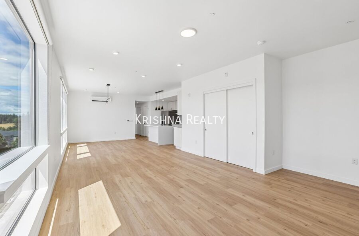
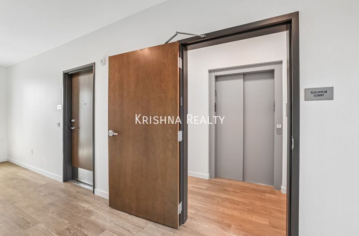
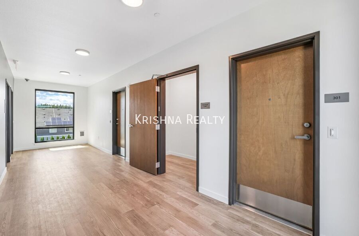
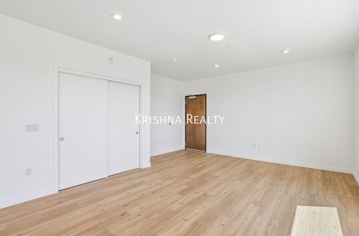
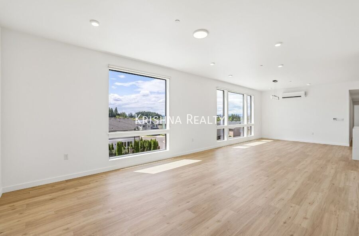
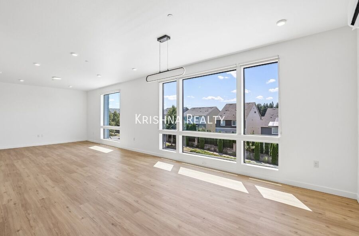
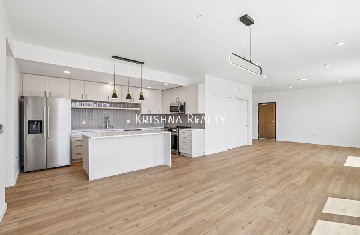
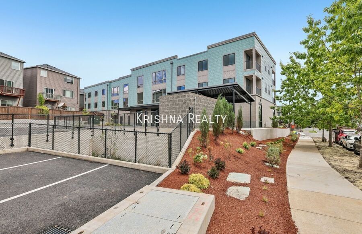
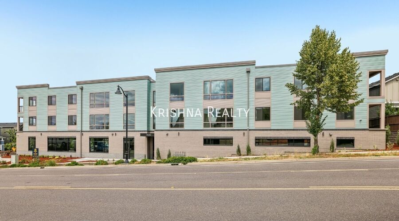
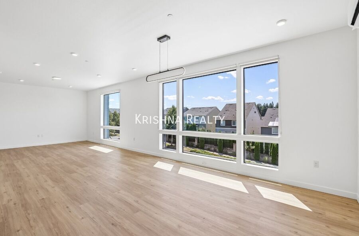
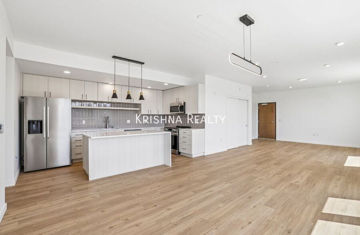
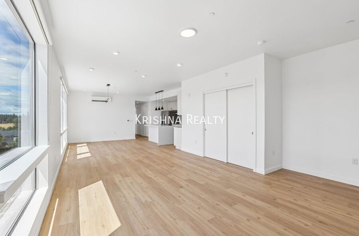
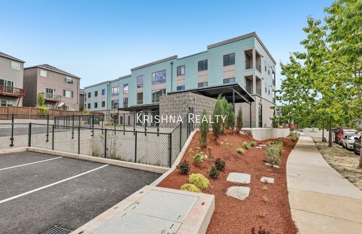
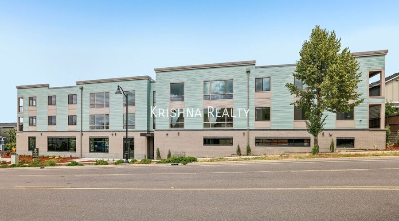
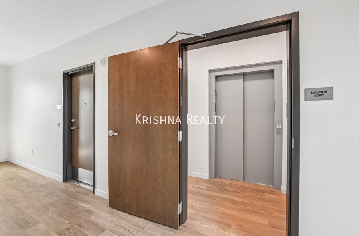
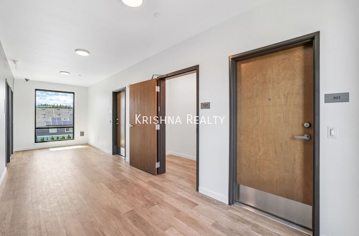
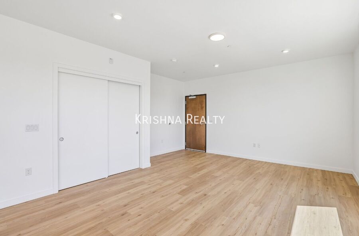
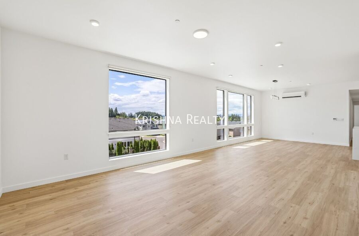
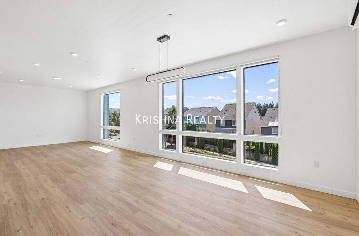
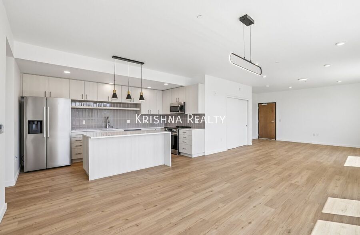
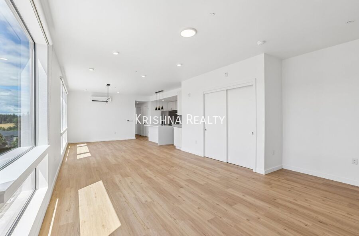
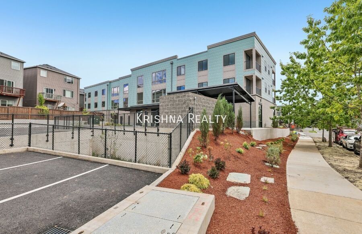
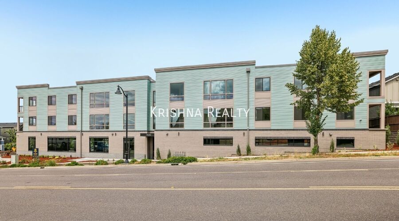
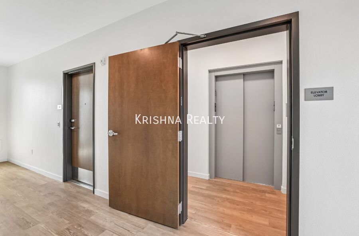
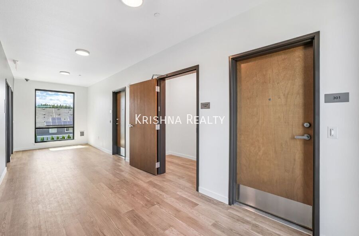
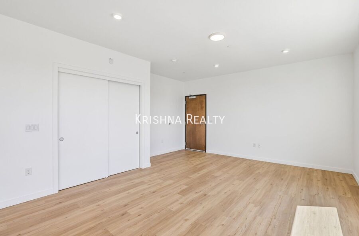
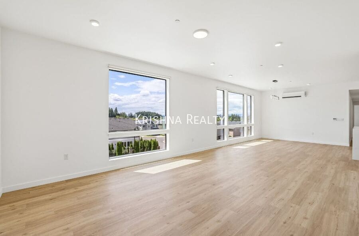
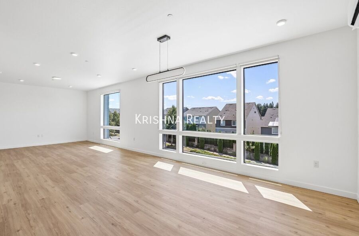
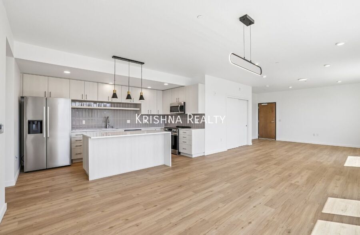
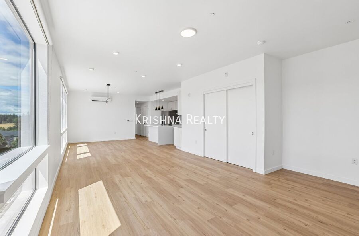
****PHOTOS ARE OF SIMILAR UNIT**** ? Now Leasing: Beautiful 2nd Level 3-Bedroom Located At Abbey Square, In The Heart of North Bethany! ? 7650 NW 170th Ave Unit #203 | Portland, OR 97229 Looking for comfort, convenience, and style all in one place? You’ve found it! Nestled in a quiet community, this spacious 2nd-floor unit offers peaceful living with plenty of natural light pouring in through large, beautiful windows. Enjoy the added convenience of elevator access, making it easy to come and go without the hassle of stairs. **Highlights You'll Love** * Brand new construction – built in 2026! * Quiet & peaceful 3rd-floor unit – no neighbors above you * Elevator access for easy and convenient entry * Single-level layout – everything on one floor, no interior stairs * Open-concept layout featuring large windows and 9-ft vaulted ceilings * Gorgeous engineered hardwood floors throughout the home * Stainless steel appliances: refrigerator, dishwasher, glass-top electric range, and garbage disposal * Modern kitchen with quartz countertops, sleek cabinetry, tiled backsplash * Energy-efficient LED lighting throughout * Upgraded roller blinds throughout; bedrooms feature blackout blinds * Oversized closets in both bedrooms – primary bedroom includes a large walk-in closet * Full-size stacked washer & dryer in unit * Multi-split heating & cooling system for year-round comfort * Private covered patio off the primary bedroom * 1 Reserved parking space designated for your unit **Outdoor & Neighborhood Perks** * Fantastic location! Close to QFC, Albertsons, Walgreens, Portland Community College (PCC), Intel, Nike, Columbia, and plenty of restaurants & shopping * Located near Parivar Park, featuring green space, a playground, and a large pickleball court! * Steps from parks and green spaces for walking, biking, and outdoor fun * Street parking available—no permit required, making it simple to park in this residential area * A great biking and walking neighborhood, perfect for an active lifestyle **Additional Info** * Utilities: Water/sewer & trash billed with rent. Tenants set up electric service separately. * Renter’s Insurance Required: Must show proof of policy with $100,000 minimum coverage before lease signing. Pet Policy: 1 adult dog over the age of 1 year is welcome, provided it weighs under 30 pounds. A pet must be approved and authorized prior to signing the lease, with an additional pet deposit and monthly pet rent required. **No Smoking Property/ No Smoking Allowed** School Zones: Springville K-8, Stoller Middle, and Westview High School ** Tenants to confirm school** FOR INFO FILL OUT A GUEST CARD USING THE "Contact Us" BUTTON. 1. Go to our website: 2. Click on "For Rent Homes" section 3. Click "view details" for the property you are interested 4. Click the "Contact Us" button and fill out the info APPLICATION SCREENING CRITERIA: ***** How To Apply/ Application Process ***** 1. Go to and select the property you are interested in, once you have clicked the property click the “Contact Us” button (located on the right) Fill in the Contact Us From- all interested parties over the age of 18 must fill this form in (each applicant must have their own unique email ID) 2. Request the application link after confirming you qualify per Krishna Realty’s screening criteria (this information will be provided in the initial email that will email you, as well as this information, can be found on our listing page.) 3. Submit the application- Apply first to set up showing. (We do not schedule property tours until an application is received). Krishna Realty will cancel and refund the application fee if the applicant does not like the property after viewing it. 4. If the applicant confirms they want to proceed with the next steps of renting the property, We will only process applications that are complete (see the application page for more details) 5. Once the application is processed, Application fees are non-refundable *** In-person tour/facetime tour of the property is required prior to signing a lease *** Disclaimer: All information, regardless of source, is not guaranteed and should be independently verified. All properties are as is, any property modifications must be agreed and included in the lease prior to signing the lease agreement. 1 Parking Space Ac/Heating Mini Split System Washer/Dryer
Model Rent and Fees
Model Price
- $2,495
Fees & Policies
Pet Policy and Fees
Dogs
AllowedProperty Fee Disclaimer: Based on community-supplied data and independent market research. Subject to change without notice. May exclude fees for mandatory or optional services and usage-based utilities.
Price shown is base rent. Excludes user-selected optional fees and variable or usage-based fees and required charges due at or prior to move-in or at move-out. View Fees and Policies for details. Price, availability, fees, and any applicable rent special are subject to change without notice.Contact Info
- Listed by:
- Krishna Realty
- Agency:
- Vendor Logo:
- Website:
- View Property Website
- Call Us:
- (971) 571-7977
- Disclaimer:
Model: 203 - 7650 NW 170th Ave$2,4953 Bedroom, 2 Bath, 1571 sq ftAvailable Now![]()
203 - 7650 NW 170th Ave - Image 1 ![]()
203 - 7650 NW 170th Ave - Image 2 ![]()
203 - 7650 NW 170th Ave - Image 3 ![]()
203 - 7650 NW 170th Ave - Image 4 ![]()
203 - 7650 NW 170th Ave - Image 5 ![]()
203 - 7650 NW 170th Ave - Image 6 ![]()
203 - 7650 NW 170th Ave - Image 7 ![]()
203 - 7650 NW 170th Ave - Image 8 ![]()
203 - 7650 NW 170th Ave - Image 9 ![]()
203 - 7650 NW 170th Ave - Image 10 204 - 7650 NW 170th Ave
$2,495
3 Beds, 2 Baths, 1583 sq ftAvailable NowModel Gallery
Photos
Availability Details
Price Availability Date Unit Sq Ft $2,495 Available Now 204 - 7650 NW 170th Ave 1583 sq ft About This Listing
****PHOTOS ARE OF SIMILAR UNIT**** ? Now Leasing: Beautiful 2nd Level 3-Bedroom Located At Abbey Square, In The Heart of North Bethany! ? 7650 NW 170th Ave Unit #204 | Portland, OR 97229 Looking for comfort, convenience, and style all in one place? You’ve found it! Nestled in a quiet community, this spacious 2nd-floor unit offers peaceful living with plenty of natural light pouring in through large, beautiful windows. Enjoy the added convenience of elevator access, making it easy to come and go without the hassle of stairs. **Highlights You'll Love** * Brand new construction – built in 2026! * Quiet & peaceful 3rd-floor unit – no neighbors above you * Elevator access for easy and convenient entry * Single-level layout – everything on one floor, no interior stairs * Open-concept layout featuring large windows and 9-ft vaulted ceilings * Gorgeous engineered hardwood floors throughout the home * Stainless steel appliances: refrigerator, dishwasher, glass-top electric range, and garbage disposal * Modern kitchen with quartz countertops, sleek cabinetry, tiled backsplash * Energy-efficient LED lighting throughout * Upgraded roller blinds throughout; bedrooms feature blackout blinds * Oversized closets in both bedrooms – primary bedroom includes a large walk-in closet * Full-size stacked washer & dryer in unit * Multi-split heating & cooling system for year-round comfort * Private covered patio off the primary bedroom * 1 Reserved parking space designated for your unit **Outdoor & Neighborhood Perks** * Fantastic location! Close to QFC, Albertsons, Walgreens, Portland Community College (PCC), Intel, Nike, Columbia, and plenty of restaurants & shopping * Located near Parivar Park, featuring green space, a playground, and a large pickleball court! * Steps from parks and green spaces for walking, biking, and outdoor fun * Street parking available—no permit required, making it simple to park in this residential area * A great biking and walking neighborhood, perfect for an active lifestyle **Additional Info** * Utilities: Water/sewer & trash billed with rent. Tenants set up electric service separately. * Renter’s Insurance Required: Must show proof of policy with $100,000 minimum coverage before lease signing. Pet Policy: 1 adult dog over the age of 1 year is welcome, provided it weighs under 30 pounds. A pet must be approved and authorized prior to signing the lease, with an additional pet deposit and monthly pet rent required. **No Smoking Property/ No Smoking Allowed** School Zones: Springville K-8, Stoller Middle, and Westview High School ** Tenants to confirm school** FOR INFO FILL OUT A GUEST CARD USING THE "Contact Us" BUTTON. 1. Go to our website: 2. Click on "For Rent Homes" section 3. Click "view details" for the property you are interested 4. Click the "Contact Us" button and fill out the info APPLICATION SCREENING CRITERIA: ***** How To Apply/ Application Process ***** 1. Go to and select the property you are interested in, once you have clicked the property click the “Contact Us” button (located on the right) Fill in the Contact Us From- all interested parties over the age of 18 must fill this form in (each applicant must have their own unique email ID) 2. Request the application link after confirming you qualify per Krishna Realty’s screening criteria (this information will be provided in the initial email that will email you, as well as this information, can be found on our listing page.) 3. Submit the application- Apply first to set up showing. (We do not schedule property tours until an application is received). Krishna Realty will cancel and refund the application fee if the applicant does not like the property after viewing it. 4. If the applicant confirms they want to proceed with the next steps of renting the property, We will only process applications that are complete (see the application page for more details) 5. Once the application is processed, Application fees are non-refundable *** In-person tour/facetime tour of the property is required prior to signing a lease *** Disclaimer: All information, regardless of source, is not guaranteed and should be independently verified. All properties are as is, any property modifications must be agreed and included in the lease prior to signing the lease agreement. 1 Parking Space Ac/Heating Mini Split System Washer/Dryer
Model Rent and Fees
Model Price
- $2,495
Fees & Policies
Pet Policy and Fees
Dogs
AllowedProperty Fee Disclaimer: Based on community-supplied data and independent market research. Subject to change without notice. May exclude fees for mandatory or optional services and usage-based utilities.
Price shown is base rent. Excludes user-selected optional fees and variable or usage-based fees and required charges due at or prior to move-in or at move-out. View Fees and Policies for details. Price, availability, fees, and any applicable rent special are subject to change without notice.Contact Info
- Listed by:
- Krishna Realty
- Agency:
- Vendor Logo:
- Website:
- View Property Website
- Call Us:
- (971) 571-7977
- Disclaimer:
Model: 204 - 7650 NW 170th Ave$2,4953 Bedroom, 2 Bath, 1583 sq ftAvailable Now![]()
204 - 7650 NW 170th Ave - Image 1 ![]()
204 - 7650 NW 170th Ave - Image 2 ![]()
204 - 7650 NW 170th Ave - Image 3 ![]()
204 - 7650 NW 170th Ave - Image 4 ![]()
204 - 7650 NW 170th Ave - Image 5 ![]()
204 - 7650 NW 170th Ave - Image 6 ![]()
204 - 7650 NW 170th Ave - Image 7 ![]()
204 - 7650 NW 170th Ave - Image 8 ![]()
204 - 7650 NW 170th Ave - Image 9 ![]()
204 - 7650 NW 170th Ave - Image 10 303 - 7650 NW 170th Ave
$2,595
3 Beds, 2 Baths, 1571 sq ftAvailable NowModel Gallery
Photos
Availability Details
Price Availability Date Unit Sq Ft $2,595 Available Now 303 - 7650 NW 170th Ave 1571 sq ft About This Listing
****PHOTOS ARE OF SIMILAR UNIT**** ? Now Leasing: Beautiful 3rd Level 3-Bedroom Located At Abbey Square, In The Heart of North Bethany! ? 7650 NW 170th Ave Unit #303 | Portland, OR 97229 Looking for comfort, convenience, and style all in one place? You’ve found it! Nestled in a quiet community, this spacious 3rd-floor unit offers peaceful living with plenty of natural light pouring in through large, beautiful windows. Enjoy the added convenience of elevator access, making it easy to come and go without the hassle of stairs. **Highlights You'll Love** * Brand new construction – built in 2026! * Quiet & peaceful 3rd-floor unit – no neighbors above you * Elevator access for easy and convenient entry * Single-level layout – everything on one floor, no interior stairs * Open-concept layout featuring large windows and 9-ft vaulted ceilings * Gorgeous engineered hardwood floors throughout the home * Stainless steel appliances: refrigerator, dishwasher, glass-top electric range, and garbage disposal * Modern kitchen with quartz countertops, sleek cabinetry, tiled backsplash * Energy-efficient LED lighting throughout * Upgraded roller blinds throughout; bedrooms feature blackout blinds * Oversized closets in both bedrooms – primary bedroom includes a large walk-in closet * Full-size stacked washer & dryer in unit * Multi-split heating & cooling system for year-round comfort * Private covered patio off the primary bedroom * Top-floor living = more natural light and extra privacy * 1 Reserved parking space designated for your unit **Outdoor & Neighborhood Perks** * Fantastic location! Close to QFC, Albertsons, Walgreens, Portland Community College (PCC), Intel, Nike, Columbia, and plenty of restaurants & shopping * Located near Parivar Park, featuring green space, a playground, and a large pickleball court! * Steps from parks and green spaces for walking, biking, and outdoor fun * Street parking available—no permit required, making it simple to park in this residential area * A great biking and walking neighborhood, perfect for an active lifestyle **Additional Info** * Utilities: Water/sewer & trash billed with rent. Tenants set up electric service separately. * Renter’s Insurance Required: Must show proof of policy with $100,000 minimum coverage before lease signing. Pet Policy: 1 adult dog over the age of 1 year is welcome, provided it weighs under 30 pounds. A pet must be approved and authorized prior to signing the lease, with an additional pet deposit and monthly pet rent required. **No Smoking Property/ No Smoking Allowed** School Zones: Springville K-8, Stoller Middle, and Westview High School ** Tenants to confirm school** FOR INFO FILL OUT A GUEST CARD USING THE "Contact Us" BUTTON. 1. Go to our website: 2. Click on "For Rent Homes" section 3. Click "view details" for the property you are interested 4. Click the "Contact Us" button and fill out the info APPLICATION SCREENING CRITERIA: ***** How To Apply/ Application Process ***** 1. Go to and select the property you are interested in, once you have clicked the property click the “Contact Us” button (located on the right) Fill in the Contact Us From- all interested parties over the age of 18 must fill this form in (each applicant must have their own unique email ID) 2. Request the application link after confirming you qualify per Krishna Realty’s screening criteria (this information will be provided in the initial email that will email you, as well as this information, can be found on our listing page.) 3. Submit the application- Apply first to set up showing. (We do not schedule property tours until an application is received). Krishna Realty will cancel and refund the application fee if the applicant does not like the property after viewing it. 4. If the applicant confirms they want to proceed with the next steps of renting the property, We will only process applications that are complete (see the application page for more details) 5. Once the application is processed, Application fees are non-refundable *** In-person tour/facetime tour of the property is required prior to signing a lease *** Disclaimer: All information, regardless of source, is not guaranteed and should be independently verified. All properties are as is, any property modifications must be agreed and included in the lease prior to signing the lease agreement. 1 Parking Space Ac/Heating Mini Split System Washer/Dryer
Model Rent and Fees
Model Price
- $2,595
Fees & Policies
Pet Policy and Fees
Dogs
AllowedProperty Fee Disclaimer: Based on community-supplied data and independent market research. Subject to change without notice. May exclude fees for mandatory or optional services and usage-based utilities.
Price shown is base rent. Excludes user-selected optional fees and variable or usage-based fees and required charges due at or prior to move-in or at move-out. View Fees and Policies for details. Price, availability, fees, and any applicable rent special are subject to change without notice.Contact Info
- Listed by:
- Krishna Realty
- Agency:
- Vendor Logo:
- Website:
- View Property Website
- Call Us:
- (971) 571-7977
- Disclaimer:
Model: 303 - 7650 NW 170th Ave$2,5953 Bedroom, 2 Bath, 1571 sq ftAvailable Now![]()
303 - 7650 NW 170th Ave - Image 1 ![]()
303 - 7650 NW 170th Ave - Image 2 ![]()
303 - 7650 NW 170th Ave - Image 3 ![]()
303 - 7650 NW 170th Ave - Image 4 ![]()
303 - 7650 NW 170th Ave - Image 5 ![]()
303 - 7650 NW 170th Ave - Image 6 ![]()
303 - 7650 NW 170th Ave - Image 7 ![]()
303 - 7650 NW 170th Ave - Image 8 ![]()
303 - 7650 NW 170th Ave - Image 9 ![]()
303 - 7650 NW 170th Ave - Image 10 304 - 7650 NW 170th Ave
$2,595
3 Beds, 2 Baths, 1583 sq ftAvailable NowModel Gallery
Photos
Availability Details
Price Availability Date Unit Sq Ft $2,595 Available Now 304 - 7650 NW 170th Ave 1583 sq ft About This Listing
****PHOTOS ARE OF SIMILAR UNIT**** ? Now Leasing: Beautiful 3rd Level 3-Bedroom Located At Abbey Square, In The Heart of North Bethany! ? 7650 NW 170th Ave Unit #304 | Portland, OR 97229 Looking for comfort, convenience, and style all in one place? You’ve found it! Nestled in a quiet community, this spacious 3rd-floor unit offers peaceful living with plenty of natural light pouring in through large, beautiful windows. Enjoy the added convenience of elevator access, making it easy to come and go without the hassle of stairs. **Highlights You'll Love** * Brand new construction – built in 2026! * Quiet & peaceful 3rd-floor unit – no neighbors above you * Elevator access for easy and convenient entry * Single-level layout – everything on one floor, no interior stairs * Open-concept layout featuring large windows and 9-ft vaulted ceilings * Gorgeous engineered hardwood floors throughout the home * Stainless steel appliances: refrigerator, dishwasher, glass-top electric range, and garbage disposal * Modern kitchen with quartz countertops, sleek cabinetry, tiled backsplash * Energy-efficient LED lighting throughout * Upgraded roller blinds throughout; bedrooms feature blackout blinds * Oversized closets in both bedrooms – primary bedroom includes a large walk-in closet * Full-size stacked washer & dryer in unit * Multi-split heating & cooling system for year-round comfort * Private covered patio off the primary bedroom * Top-floor living = more natural light and extra privacy * 1 Reserved parking space designated for your unit **Outdoor & Neighborhood Perks** * Fantastic location! Close to QFC, Albertsons, Walgreens, Portland Community College (PCC), Intel, Nike, Columbia, and plenty of restaurants & shopping * Located near Parivar Park, featuring green space, a playground, and a large pickleball court! * Steps from parks and green spaces for walking, biking, and outdoor fun * Street parking available—no permit required, making it simple to park in this residential area * A great biking and walking neighborhood, perfect for an active lifestyle **Additional Info** * Utilities: Water/sewer & trash billed with rent. Tenants set up electric service separately. * Renter’s Insurance Required: Must show proof of policy with $100,000 minimum coverage before lease signing. Pet Policy: 1 adult dog over the age of 1 year is welcome, provided it weighs under 30 pounds. A pet must be approved and authorized prior to signing the lease, with an additional pet deposit and monthly pet rent required. **No Smoking Property/ No Smoking Allowed** School Zones: Springville K-8, Stoller Middle, and Westview High School ** Tenants to confirm school** FOR INFO FILL OUT A GUEST CARD USING THE "Contact Us" BUTTON. 1. Go to our website: 2. Click on "For Rent Homes" section 3. Click "view details" for the property you are interested 4. Click the "Contact Us" button and fill out the info APPLICATION SCREENING CRITERIA: ***** How To Apply/ Application Process ***** 1. Go to and select the property you are interested in, once you have clicked the property click the “Contact Us” button (located on the right) Fill in the Contact Us From- all interested parties over the age of 18 must fill this form in (each applicant must have their own unique email ID) 2. Request the application link after confirming you qualify per Krishna Realty’s screening criteria (this information will be provided in the initial email that will email you, as well as this information, can be found on our listing page.) 3. Submit the application- Apply first to set up showing. (We do not schedule property tours until an application is received). Krishna Realty will cancel and refund the application fee if the applicant does not like the property after viewing it. 4. If the applicant confirms they want to proceed with the next steps of renting the property, We will only process applications that are complete (see the application page for more details) 5. Once the application is processed, Application fees are non-refundable *** In-person tour/facetime tour of the property is required prior to signing a lease *** Disclaimer: All information, regardless of source, is not guaranteed and should be independently verified. All properties are as is, any property modifications must be agreed and included in the lease prior to signing the lease agreement. 1 Parking Space Ac/Heating Mini Split System Washer/Dryer
Model Rent and Fees
Model Price
- $2,595
Fees & Policies
Pet Policy and Fees
Dogs
AllowedProperty Fee Disclaimer: Based on community-supplied data and independent market research. Subject to change without notice. May exclude fees for mandatory or optional services and usage-based utilities.
Price shown is base rent. Excludes user-selected optional fees and variable or usage-based fees and required charges due at or prior to move-in or at move-out. View Fees and Policies for details. Price, availability, fees, and any applicable rent special are subject to change without notice.Contact Info
- Listed by:
- Krishna Realty
- Agency:
- Vendor Logo:
- Website:
- View Property Website
- Call Us:
- (971) 571-7977
- Disclaimer:
Model: 304 - 7650 NW 170th Ave$2,5953 Bedroom, 2 Bath, 1583 sq ftAvailable Now![]()
304 - 7650 NW 170th Ave - Image 1 ![]()
304 - 7650 NW 170th Ave - Image 2 ![]()
304 - 7650 NW 170th Ave - Image 3 ![]()
304 - 7650 NW 170th Ave - Image 4 ![]()
304 - 7650 NW 170th Ave - Image 5 ![]()
304 - 7650 NW 170th Ave - Image 6 ![]()
304 - 7650 NW 170th Ave - Image 7 ![]()
304 - 7650 NW 170th Ave - Image 8 ![]()
304 - 7650 NW 170th Ave - Image 9 ![]()
304 - 7650 NW 170th Ave - Image 10 202 - 7650 NW 170th Ave
$2,695
3 Beds, 2 Baths, 1603 sq ftAvailable NowModel Gallery
Photos
Availability Details
Price Availability Date Unit Sq Ft $2,695 Available Now 202 - 7650 NW 170th Ave 1603 sq ft About This Listing
****PHOTOS ARE OF SIMILAR UNIT**** ? Now Leasing: Beautiful 2nd Level 3-Bedroom Located At Abbey Square, In The Heart of North Bethany! ? 7650 NW 170th Ave Unit #202 | Portland, OR 97229 Looking for comfort, convenience, and style all in one place? You’ve found it! Nestled in a quiet community, this spacious 2nd-floor unit offers peaceful living with plenty of natural light pouring in through large, beautiful windows. Enjoy the added convenience of elevator access, making it easy to come and go without the hassle of stairs. **Highlights You'll Love** * Brand new construction – built in 2026! * Quiet & peaceful 3rd-floor unit – no neighbors above you * Elevator access for easy and convenient entry * Single-level layout – everything on one floor, no interior stairs * Open-concept layout featuring large windows and 9-ft vaulted ceilings * Gorgeous engineered hardwood floors throughout the home * Stainless steel appliances: refrigerator, dishwasher, glass-top electric range, and garbage disposal * Modern kitchen with quartz countertops, sleek cabinetry, tiled backsplash * Energy-efficient LED lighting throughout * Upgraded roller blinds throughout; bedrooms feature blackout blinds * Oversized closets in both bedrooms – primary bedroom includes a large walk-in closet * Full-size stacked washer & dryer in unit * Multi-split heating & cooling system for year-round comfort * Private covered patio off the primary bedroom * 1 Reserved parking space designated for your unit **Outdoor & Neighborhood Perks** * Fantastic location! Close to QFC, Albertsons, Walgreens, Portland Community College (PCC), Intel, Nike, Columbia, and plenty of restaurants & shopping * Located near Parivar Park, featuring green space, a playground, and a large pickleball court! * Steps from parks and green spaces for walking, biking, and outdoor fun * Street parking available—no permit required, making it simple to park in this residential area * A great biking and walking neighborhood, perfect for an active lifestyle **Additional Info** * Utilities: Water/sewer & trash billed with rent. Tenants set up electric service separately. * Renter’s Insurance Required: Must show proof of policy with $100,000 minimum coverage before lease signing. Pet Policy: 1 adult dog over the age of 1 year is welcome, provided it weighs under 30 pounds. A pet must be approved and authorized prior to signing the lease, with an additional pet deposit and monthly pet rent required. **No Smoking Property/ No Smoking Allowed** School Zones: Springville K-8, Stoller Middle, and Westview High School ** Tenants to confirm school** FOR INFO FILL OUT A GUEST CARD USING THE "Contact Us" BUTTON. 1. Go to our website: 2. Click on "For Rent Homes" section 3. Click "view details" for the property you are interested 4. Click the "Contact Us" button and fill out the info APPLICATION SCREENING CRITERIA: ***** How To Apply/ Application Process ***** 1. Go to and select the property you are interested in, once you have clicked the property click the “Contact Us” button (located on the right) Fill in the Contact Us From- all interested parties over the age of 18 must fill this form in (each applicant must have their own unique email ID) 2. Request the application link after confirming you qualify per Krishna Realty’s screening criteria (this information will be provided in the initial email that will email you, as well as this information, can be found on our listing page.) 3. Submit the application- Apply first to set up showing. (We do not schedule property tours until an application is received). Krishna Realty will cancel and refund the application fee if the applicant does not like the property after viewing it. 4. If the applicant confirms they want to proceed with the next steps of renting the property, We will only process applications that are complete (see the application page for more details) 5. Once the application is processed, Application fees are non-refundable *** In-person tour/facetime tour of the property is required prior to signing a lease *** Disclaimer: All information, regardless of source, is not guaranteed and should be independently verified. All properties are as is, any property modifications must be agreed and included in the lease prior to signing the lease agreement. YouTube Video URL 1 Parking Space Ac/Heating Mini Split System Washer/Dryer
Model Rent and Fees
Model Price
- $2,695
Fees & Policies
Pet Policy and Fees
Dogs
AllowedProperty Fee Disclaimer: Based on community-supplied data and independent market research. Subject to change without notice. May exclude fees for mandatory or optional services and usage-based utilities.
Price shown is base rent. Excludes user-selected optional fees and variable or usage-based fees and required charges due at or prior to move-in or at move-out. View Fees and Policies for details. Price, availability, fees, and any applicable rent special are subject to change without notice.Contact Info
- Listed by:
- Krishna Realty
- Agency:
- Vendor Logo:
- Website:
- View Property Website
- Call Us:
- (971) 571-7977
- Disclaimer:
Model: 202 - 7650 NW 170th Ave$2,6953 Bedroom, 2 Bath, 1603 sq ftAvailable Now![]()
202 - 7650 NW 170th Ave - Image 1 ![]()
202 - 7650 NW 170th Ave - Image 2 ![]()
202 - 7650 NW 170th Ave - Image 3 ![]()
202 - 7650 NW 170th Ave - Image 4 ![]()
202 - 7650 NW 170th Ave - Image 5 ![]()
202 - 7650 NW 170th Ave - Image 6 ![]()
202 - 7650 NW 170th Ave - Image 7 ![]()
202 - 7650 NW 170th Ave - Image 8 ![]()
202 - 7650 NW 170th Ave - Image 9 ![]()
202 - 7650 NW 170th Ave - Image 10 7650 NW 170th Ave
$2,695
3 Beds, 2 Baths, 1603 sq ftAvailable NowModel Gallery
Photos
Availability Details
Price Availability Date Unit Sq Ft $2,695 Available Now 7650 NW 170th Ave 1603 sq ft About This Listing
****PHOTOS ARE OF SIMILAR UNIT**** ? Now Leasing: Beautiful 2nd Level 3-Bedroom in the Heart of North Bethany! ? 7650 NW 170th Ave Unit #201 | Portland, OR 97229 Looking for comfort, convenience, and style all in one place? You’ve found it! Nestled in a quiet community, this spacious 2nd-floor unit offers peaceful living with plenty of natural light pouring in through large, beautiful windows. Enjoy the added convenience of elevator access, making it easy to come and go without the hassle of stairs. **Highlights You'll Love** * Brand new construction – built in 2026! * Quiet & peaceful 3rd-floor unit – no neighbors above you * Elevator access for easy and convenient entry * Single-level layout – everything on one floor, no interior stairs * Open-concept layout featuring large windows and 9-ft vaulted ceilings * Gorgeous engineered hardwood floors throughout the home * Stainless steel appliances: refrigerator, dishwasher, glass-top electric range, and garbage disposal * Modern kitchen with quartz countertops, sleek cabinetry, tiled backsplash * Energy-efficient LED lighting throughout * Upgraded roller blinds throughout; bedrooms feature blackout blinds * Oversized closets in both bedrooms – primary bedroom includes a large walk-in closet * Full-size stacked washer & dryer in unit * Multi-split heating & cooling system for year-round comfort * Private covered patio off the primary bedroom **Outdoor & Neighborhood Perks** * Fantastic location! Close to QFC, Albertsons, Walgreens, Portland Community College (PCC), Intel, Nike, Columbia, and plenty of restaurants & shopping * Located near Parivar Park, featuring green space, a playground, and a large pickleball court! * Steps from parks and green spaces for walking, biking, and outdoor fun * Street parking available—no permit required, making it simple to park in this residential area * A great biking and walking neighborhood, perfect for an active lifestyle **Additional Info** * Utilities: Water/sewer & trash billed with rent. Tenants set up electric service separately. * Renter’s Insurance Required: Must show proof of policy with $100,000 minimum coverage before lease signing. Pet Policy: 1 adult dog over the age of 1 year is welcome, provided it weighs under 30 pounds. A pet must be approved and authorized prior to signing the lease, with an additional pet deposit and monthly pet rent required. **No Smoking Property/ No Smoking Allowed** School Zones: Springville K-8, Stoller Middle, and Westview High School ** Tenants to confirm school** FOR INFO FILL OUT A GUEST CARD USING THE "Contact Us" BUTTON. 1. Go to our website: 2. Click on "For Rent Homes" section 3. Click "view details" for the property you are interested 4. Click the "Contact Us" button and fill out the info APPLICATION SCREENING CRITERIA: ***** How To Apply/ Application Process ***** 1. Go to and select the property you are interested in, once you have clicked the property click the “Contact Us” button (located on the right) Fill in the Contact Us From- all interested parties over the age of 18 must fill this form in (each applicant must have their own unique email ID) 2. Request the application link after confirming you qualify per Krishna Realty’s screening criteria (this information will be provided in the initial email that will email you, as well as this information, can be found on our listing page.) 3. Submit the application- Apply first to set up showing. (We do not schedule property tours until an application is received). Krishna Realty will cancel and refund the application fee if the applicant does not like the property after viewing it. 4. If the applicant confirms they want to proceed with the next steps of renting the property, We will only process applications that are complete (see the application page for more details) 5. Once the application is processed, Application fees are non-refundable *** In-person tour/facetime tour of the property is required prior to signing a lease *** Disclaimer: All information, regardless of source, is not guaranteed and should be independently verified. All properties are as is, any property modifications must be agreed and included in the lease prior to signing the lease agreement. 1 Parking Space Ac/Heating Mini Split System Washer/Dryer
Model Rent and Fees
Model Price
- $2,695
Fees & Policies
Pet Policy and Fees
Dogs
AllowedProperty Fee Disclaimer: Based on community-supplied data and independent market research. Subject to change without notice. May exclude fees for mandatory or optional services and usage-based utilities.
Price shown is base rent. Excludes user-selected optional fees and variable or usage-based fees and required charges due at or prior to move-in or at move-out. View Fees and Policies for details. Price, availability, fees, and any applicable rent special are subject to change without notice.Contact Info
- Listed by:
- Krishna Realty
- Agency:
- Vendor Logo:
- Website:
- View Property Website
- Call Us:
- (971) 571-7977
- Disclaimer:
Model: 7650 NW 170th Ave$2,6953 Bedroom, 2 Bath, 1603 sq ftAvailable Now![]()
7650 NW 170th Ave - Image 1 ![]()
7650 NW 170th Ave - Image 2 ![]()
7650 NW 170th Ave - Image 3 ![]()
7650 NW 170th Ave - Image 4 ![]()
7650 NW 170th Ave - Image 5 ![]()
7650 NW 170th Ave - Image 6 ![]()
7650 NW 170th Ave - Image 7 ![]()
7650 NW 170th Ave - Image 8 ![]()
7650 NW 170th Ave - Image 9 ![]()
7650 NW 170th Ave - Image 10 301 - 7650 NW 170th Ave
$2,795
3 Beds, 2 Baths, 1603 sq ftAvailable NowModel Gallery
Photos
Availability Details
Price Availability Date Unit Sq Ft $2,795 Available Now 301 - 7650 NW 170th Ave 1603 sq ft About This Listing
****PHOTOS ARE OF SIMILAR UNIT**** ? Now Leasing: Beautiful 3rd Level 3-Bedroom Located At Abbey Square, In The Heart of North Bethany! ? 7650 NW 170th Ave Unit #301 | Portland, OR 97229 Looking for comfort, convenience, and style all in one place? You’ve found it! Nestled in a quiet community, this spacious 3rd-floor unit offers peaceful living with plenty of natural light pouring in through large, beautiful windows. Enjoy the added convenience of elevator access, making it easy to come and go without the hassle of stairs. **Highlights You'll Love** * Brand new construction – built in 2026! * Quiet & peaceful 3rd-floor unit – no neighbors above you * Elevator access for easy and convenient entry * Single-level layout – everything on one floor, no interior stairs * Open-concept layout featuring large windows and 9-ft vaulted ceilings * Gorgeous engineered hardwood floors throughout the home * Stainless steel appliances: refrigerator, dishwasher, glass-top electric range, and garbage disposal * Modern kitchen with quartz countertops, sleek cabinetry, tiled backsplash * Energy-efficient LED lighting throughout * Upgraded roller blinds throughout; bedrooms feature blackout blinds * Oversized closets in both bedrooms – primary bedroom includes a large walk-in closet * Full-size stacked washer & dryer in unit * Multi-split heating & cooling system for year-round comfort * Private covered patio off the primary bedroom * Top-floor living = more natural light and extra privacy * 1 Reserved parking space designated for your unit **Outdoor & Neighborhood Perks** * Fantastic location! Close to QFC, Albertsons, Walgreens, Portland Community College (PCC), Intel, Nike, Columbia, and plenty of restaurants & shopping * Located near Parivar Park, featuring green space, a playground, and a large pickleball court! * Steps from parks and green spaces for walking, biking, and outdoor fun * Street parking available—no permit required, making it simple to park in this residential area * A great biking and walking neighborhood, perfect for an active lifestyle **Additional Info** * Utilities: Water/sewer & trash billed with rent. Tenants set up electric service separately. * Renter’s Insurance Required: Must show proof of policy with $100,000 minimum coverage before lease signing. Pet Policy: 1 adult dog over the age of 1 year is welcome, provided it weighs under 30 pounds. A pet must be approved and authorized prior to signing the lease, with an additional pet deposit and monthly pet rent required. **No Smoking Property/ No Smoking Allowed** School Zones: Springville K-8, Stoller Middle, and Westview High School ** Tenants to confirm school** FOR INFO FILL OUT A GUEST CARD USING THE "Contact Us" BUTTON. 1. Go to our website: 2. Click on "For Rent Homes" section 3. Click "view details" for the property you are interested 4. Click the "Contact Us" button and fill out the info APPLICATION SCREENING CRITERIA: ***** How To Apply/ Application Process ***** 1. Go to and select the property you are interested in, once you have clicked the property click the “Contact Us” button (located on the right) Fill in the Contact Us From- all interested parties over the age of 18 must fill this form in (each applicant must have their own unique email ID) 2. Request the application link after confirming you qualify per Krishna Realty’s screening criteria (this information will be provided in the initial email that will email you, as well as this information, can be found on our listing page.) 3. Submit the application- Apply first to set up showing. (We do not schedule property tours until an application is received). Krishna Realty will cancel and refund the application fee if the applicant does not like the property after viewing it. 4. If the applicant confirms they want to proceed with the next steps of renting the property, We will only process applications that are complete (see the application page for more details) 5. Once the application is processed, Application fees are non-refundable *** In-person tour/facetime tour of the property is required prior to signing a lease *** Disclaimer: All information, regardless of source, is not guaranteed and should be independently verified. All properties are as is, any property modifications must be agreed and included in the lease prior to signing the lease agreement. 1 Parking Space Ac/Heating Mini Split System Washer/Dryer
Model Rent and Fees
Model Price
- $2,795
Fees & Policies
Pet Policy and Fees
Dogs
AllowedProperty Fee Disclaimer: Based on community-supplied data and independent market research. Subject to change without notice. May exclude fees for mandatory or optional services and usage-based utilities.
Price shown is base rent. Excludes user-selected optional fees and variable or usage-based fees and required charges due at or prior to move-in or at move-out. View Fees and Policies for details. Price, availability, fees, and any applicable rent special are subject to change without notice.Contact Info
- Listed by:
- Krishna Realty
- Agency:
- Vendor Logo:
- Website:
- View Property Website
- Call Us:
- (971) 571-7977
- Disclaimer:
Model: 301 - 7650 NW 170th Ave$2,7953 Bedroom, 2 Bath, 1603 sq ftAvailable Now![]()
301 - 7650 NW 170th Ave - Image 1 ![]()
301 - 7650 NW 170th Ave - Image 2 ![]()
301 - 7650 NW 170th Ave - Image 3 ![]()
301 - 7650 NW 170th Ave - Image 4 ![]()
301 - 7650 NW 170th Ave - Image 5 ![]()
301 - 7650 NW 170th Ave - Image 6 ![]()
301 - 7650 NW 170th Ave - Image 7 ![]()
301 - 7650 NW 170th Ave - Image 8 ![]()
301 - 7650 NW 170th Ave - Image 9 ![]()
301 - 7650 NW 170th Ave - Image 10

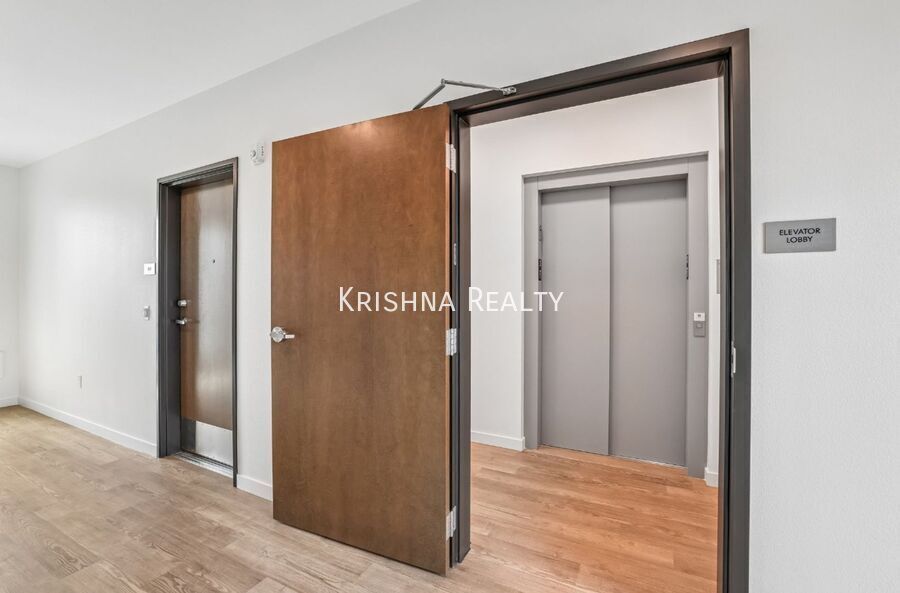
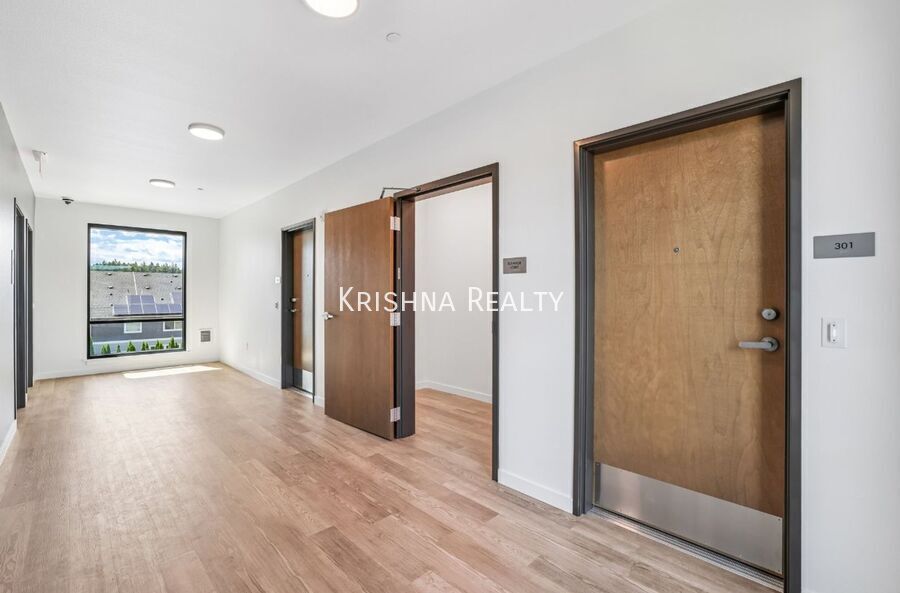
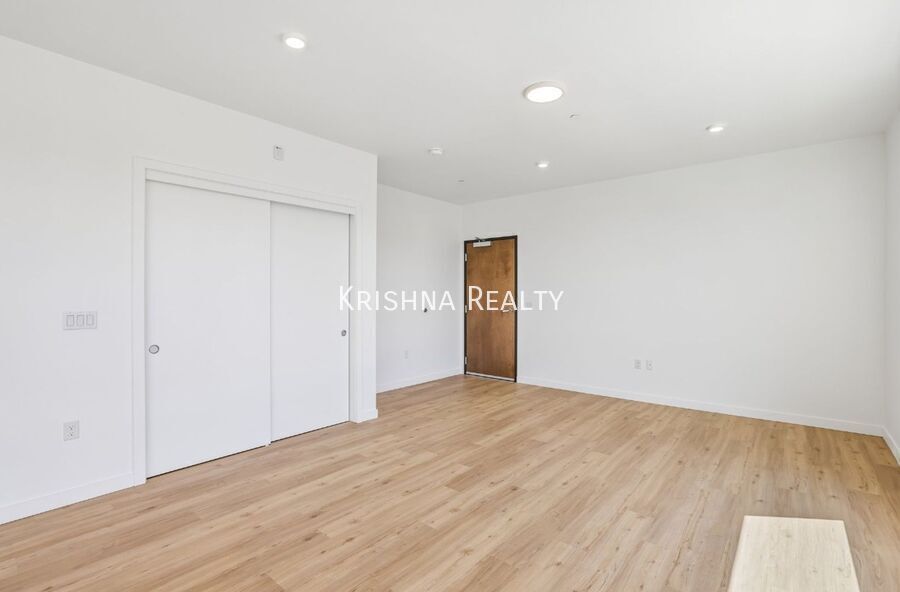
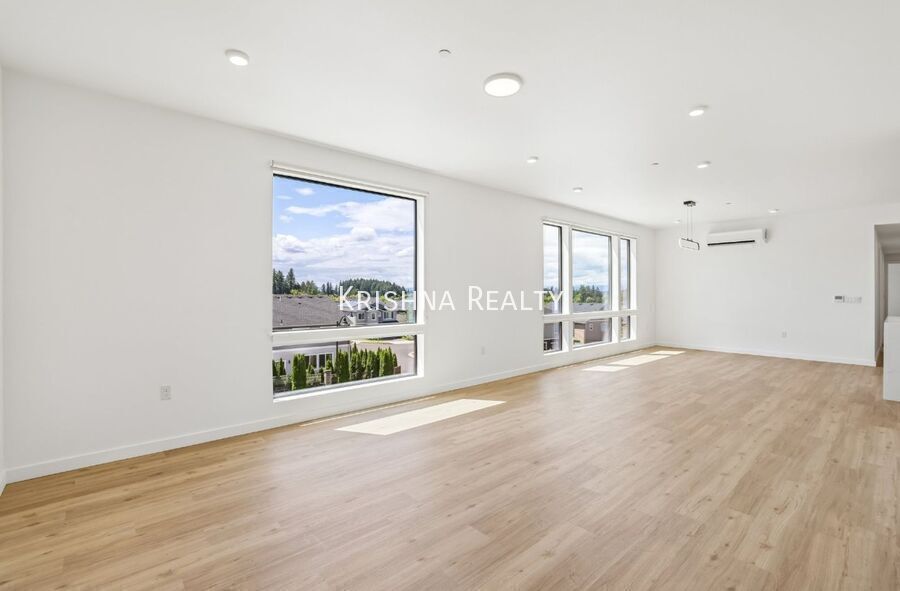




Map
- Shopping
- Colleges
- Schools
- Grocery
- Medical
- Parks
- Transportation
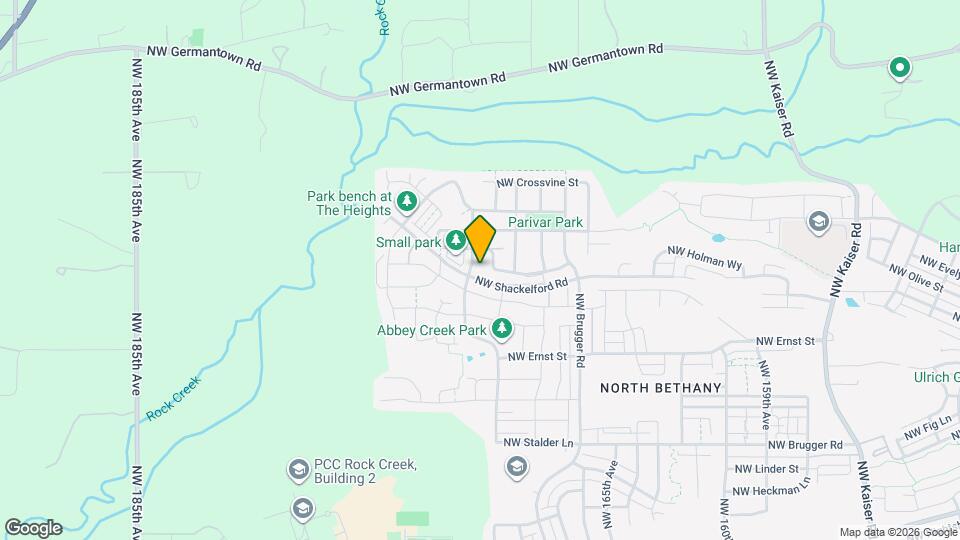
Map
Getting Around
20 / 100 Somewhat walkable
40 / 100 Fairly bikeable
90 / 100 Exceptionally car friendly
 details
Getting to Know the Area
40 / 100 Restaurants
20 / 100 Cafes
20 / 100 Nightlife
30 / 100 Shopping
100 / 100 Noise Level
Points of Interest
Time and distance from 7650 NW 170th Ave.
Arts Museums and Landmarks
Big Box and Retail
Target
Kohl's
Walgreens
Colleges and Universities
Portland Community College - Rock Creek Campus
Oregon Health and Science University - West Campus
Groceries
Albertsons
Grocery Outlet
New Seasons Market
Hospitals
Kaiser Foundation Hospital - Westside
Cedar Hills Hospital
Providence St. Vincent Medical Center
Parks and Recreation
7650 NW 170th Ave has 2 parks within 11.4 miles, including Pittcock Mansion, and Oaks Amusement Park.
Shopping Centers
7650 NW 170th Ave has 5 shopping centers within 2.1 miles.
Transit Stations
Hawthorn Farm-MAX Blue Line
Beaverton Creek-MAX Blue Line
Sunset Transit Center-MAX Blue Line
Nearby Neighborhoods
Nearby Apartments
Rental Price Ranges in the Area
| Bedroom | Average Rent | Cheapest Rent | Highest Rent |
|---|---|---|---|
| Portland Studio Apartments | $1,399 | $470 | $8,722 |
| Portland 1 Bedroom Apartments | $1,759 | $678 | $7,437 |
| Portland 2 Bedroom Apartments | $2,112 | $837 | $10,000+ |
| Portland 3 Bedroom Apartments | $2,575 | $1,458 | $10,000+ |
| Portland 4 Bedroom Apartments | $6,188 | $1,902 | $10,000+ |
| Portland 5 Bedroom Apartments | $11,428 | $5,098 | $10,000+ |
Browse Top Apartments in Portland
By Price
By Community Type
- Portland Apartments for Rent by Owner
- Portland Apartments with Rent Specials
- Portland Top Rated Apartments
- Portland Corporate Apartments
- Portland Furnished Apartments
- Portland Gated Apartments
- Portland Loft Apartments
- Portland Low Income Apartments
- Portland Military Apartments
- New Portland Apartments
- Portland Senior Apartments
- Portland Short-term Apartments
- Portland Student Apartments
- Portland Apartments with Utilities Included