
Contact
804 Welsh Dr SW

Floorplan Pricing and Availability
New! Interactive Property Map
 ApartmentHomeLiving.com's new Interactive Property Map allows you to see where every available unit is located at this community.Try It Now >
3 Bedrooms
804 Welsh Dr SW
$1,850
3 Beds, 2.5 Baths, 1370 sq ftAvailable NowModel Gallery
Photos
Availability Details
Price Availability Date Unit Sq Ft Deposit $1,850 Available Now 804 Welsh Dr SW 1370 sq ft $1,850 About This Listing
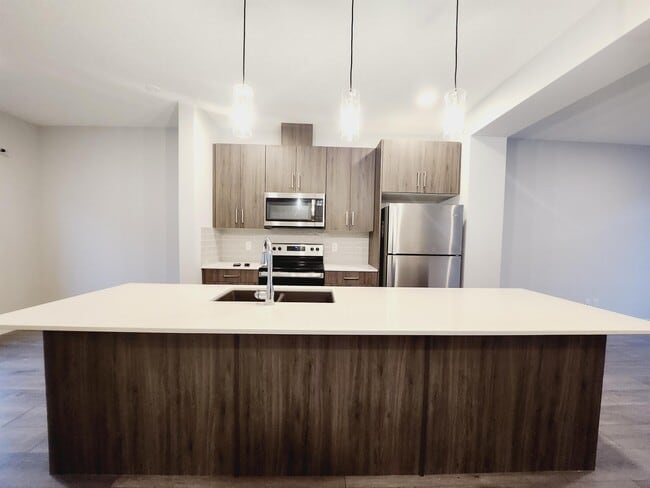
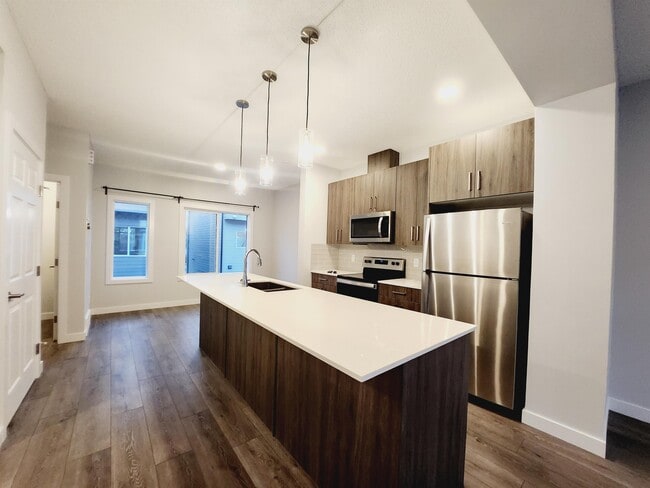
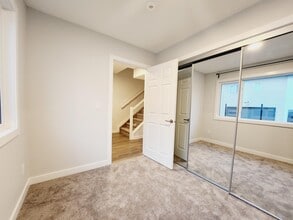
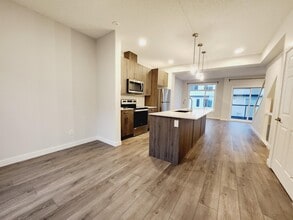
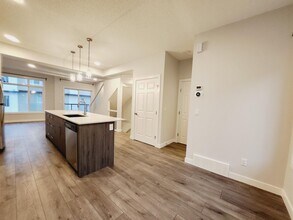
Welcome to this 3-bedroom, 2.5-bathroom townhouse in the desirable community of Walker. This corner unit offers over 1,300 sq. ft. of comfortable living space, a double attached garage, and a functional three-storey layout. The main living level features an open-concept kitchen, dining, and living area with plenty of natural light. The kitchen includes stainless steel appliances, quartz countertops, modern cabinetry, and a subway tile backsplash. The living room provides access to a private balcony, perfect for enjoying some fresh air. A half bathroom and in-suite laundry are also located on this level. The upper floor offers three bedrooms and a 4-piece main bathroom. The primary bedroom includes a walk-in closet and private ensuite bathroom, while the additional bedrooms provide good closet space and large windows. The main floor includes a versatile den that can be used as a home office, study, or hobby room, along with the double attached garage for convenient parking and storage. Located in Walker, this home is close to parks, schools, walking trails, shopping, restaurants, and everyday amenities. Walmart, Tim Hortons, and several retail options are nearby, while Anthony Henday Drive provides quick access to other areas of Edmonton. Pet friendly – small pets only
Model Rent and Fees
Model Price
- $1,850
Deposit
- $1,850 deposit
Fees & Policies
The fees listed below are community-provided and may exclude utilities or add-ons. All payments are made directly to the property and are non-refundable unless otherwise specified.
Required Fees
One-Time Basics
- Due at Move-In
- Security Deposit - RefundableiCharged Per Unit.$1850
Property Fee Disclaimer: Based on community-supplied data and independent market research. Subject to change without notice. May exclude fees for mandatory or optional services and usage-based utilities.
Price shown is base rent. Excludes user-selected optional fees and variable or usage-based fees and required charges due at or prior to move-in or at move-out. View Fees and Policies for details. Price, availability, fees, and any applicable rent special are subject to change without notice.Contact Info
- Listed by:
- Agency:
- Vendor Logo:
- Website:
- View Property Website
- Call Us:
- (587) 605-1486
- Disclaimer:
Model: 804 Welsh Dr SW$1,8503 Bedroom, 2.5 Bath, 1370 sq ftAvailable Now![]()
804 Welsh Dr SW - Image 1 ![]()
804 Welsh Dr SW - Image 2 ![]()
804 Welsh Dr SW - Image 3 ![]()
804 Welsh Dr SW - Image 4 ![]()
804 Welsh Dr SW - Image 5 ![]()
804 Welsh Dr SW - Image 6 ![]()
804 Welsh Dr SW - Image 7 ![]()
804 Welsh Dr SW - Image 8 ![]()
804 Welsh Dr SW - Image 9 ![]()
804 Welsh Dr SW - Image 10 804 Welsh Dr SW
$1,850
3 Beds, 2.5 Baths, 1370 sq ftAvailable NowModel Gallery
Photos
Availability Details
Price Availability Date Unit Sq Ft Deposit $1,850 Available Now 804 Welsh Dr SW 1370 sq ft $1,850 About This Listing
Welcome to this 3-bedroom, 2.5-bathroom townhouse in the desirable community of Walker. This corner unit offers over 1,300 sq. ft. of comfortable living space, a double attached garage, and a functional three-storey layout. The main living level features an open-concept kitchen, dining, and living area with plenty of natural light. The kitchen includes stainless steel appliances, quartz countertops, modern cabinetry, and a subway tile backsplash. The living room provides access to a private balcony, perfect for enjoying some fresh air. A half bathroom and in-suite laundry are also located on this level. The upper floor offers three bedrooms and a 4-piece main bathroom. The primary bedroom includes a walk-in closet and private ensuite bathroom, while the additional bedrooms provide good closet space and large windows. The main floor includes a versatile den that can be used as a home office, study, or hobby room, along with the double attached garage for convenient parking and storage. Located in Walker, this home is close to parks, schools, walking trails, shopping, restaurants, and everyday amenities. Walmart, Tim Hortons, and several retail options are nearby, while Anthony Henday Drive provides quick access to other areas of Edmonton. Pet friendly – small pets only
Model Rent and Fees
Model Price
- $1,850
Deposit
- $1,850 deposit
Price shown is base rent. Excludes user-selected optional fees and variable or usage-based fees and required charges due at or prior to move-in or at move-out. View Fees and Policies for details. Price, availability, fees, and any applicable rent special are subject to change without notice.Contact Info
- Listed by:
- Agency:
- Vendor Logo:
- Website:
- View Property Website
- Call Us:
- (587) 605-1486
- Disclaimer:
Model: 804 Welsh Dr SW$1,8503 Bedroom, 2.5 Bath, 1370 sq ftAvailable Now![]()
804 Welsh Dr SW - Image 1 ![]()
804 Welsh Dr SW - Image 2 ![]()
804 Welsh Dr SW - Image 3 ![]()
804 Welsh Dr SW - Image 4 ![]()
804 Welsh Dr SW - Image 5 ![]()
804 Welsh Dr SW - Image 6 ![]()
804 Welsh Dr SW - Image 7 ![]()
804 Welsh Dr SW - Image 8 ![]()
804 Welsh Dr SW - Image 9 ![]()
804 Welsh Dr SW - Image 10 804 Welsh Dr SW
$1,850
3 Beds, 2.5 Baths, 1370 sq ftAvailable NowModel Gallery
Photos
Availability Details
Price Availability Date Unit Sq Ft Deposit $1,850 Available Now 804 Welsh Dr SW 1370 sq ft $1,850 Model Amenities and Features
Unique Amenities
- garage available
Features
- Storage Space
- Washer/Dryer
Kitchen
- Dishwasher
- Microwave
- Range
- Refrigerator
About This Listing
Welcome to this 3-bedroom, 2.5-bathroom townhouse in the desirable community of Walker. This corner unit offers over 1,300 sq. ft. of comfortable living space, a double attached garage, and a functional three-storey layout. The main living level features an open-concept kitchen, dining, and living area with plenty of natural light. The kitchen includes stainless steel appliances, quartz countertops, modern cabinetry, and a subway tile backsplash. The living room provides access to a private balcony, perfect for enjoying some fresh air. A half bathroom and in-suite laundry are also located on this level. The upper floor offers three bedrooms and a 4-piece main bathroom. The primary bedroom includes a walk-in closet and private ensuite bathroom, while the additional bedrooms provide good closet space and large windows. The main floor includes a versatile den that can be used as a home office, study, or hobby room, along with the double attached garage for convenient parking and storage. Located in Walker, this home is close to parks, schools, walking trails, shopping, restaurants, and everyday amenities. Walmart, Tim Hortons, and several retail options are nearby, while Anthony Henday Drive provides quick access to other areas of Edmonton. Modern Corner Townhouse in Walker, Edmonton: Your Ideal Rental Home Modern 3-storey corner townhouse in Walker, Edmonton. Built in 2022 by Landmark Homes. Spacious with over 1300 sq ft of living space. 3 bedrooms, 2.5 baths, and an attached double car garage. Stylish kitchen with stainless steel appliances, quartz countertops, and ample storage. Open-concept layout with a private balcony off the living room. Upper floor features 3 bedrooms with generous closet space. Primary bedroom includes a walk-in closet and ensuite full bath. Convenient den on the main floor, perfect for a home office or study. Close to Walmart, Tim Hortons, retail shopping, parks, schools, and walking trails. Quick access to the Anthony Henday for easy commuting. Ideal rental property for modern living in a great location.
Model Rent and Fees
Model Price
- $1,850
Deposit
- $1,850 deposit
Fees & Policies
The fees listed below are community-provided and may exclude utilities or add-ons. All payments are made directly to the property and are non-refundable unless otherwise specified.
Required Fees
One-Time Basics
- Due at Move-In
- Security Deposit - RefundableiCharged Per Unit.$1850
Parking Info and Fees
- Garage Parking
Property Fee Disclaimer: Based on community-supplied data and independent market research. Subject to change without notice. May exclude fees for mandatory or optional services and usage-based utilities.
Price shown is base rent. Excludes user-selected optional fees and variable or usage-based fees and required charges due at or prior to move-in or at move-out. View Fees and Policies for details. Price, availability, fees, and any applicable rent special are subject to change without notice.Contact Info
- Listed by:
- Davies Property Management
- Agency:
- Vendor Logo:
- Website:
- View Property Website
- Call Us:
- (587) 605-1486
- Disclaimer:
Model: 804 Welsh Dr SW$1,8503 Bedroom, 2.5 Bath, 1370 sq ftAvailable Now![]()
804 Welsh Dr SW - Image 1 ![]()
804 Welsh Dr SW - Image 2 ![]()
804 Welsh Dr SW - Image 3 ![]()
804 Welsh Dr SW - Image 4 ![]()
804 Welsh Dr SW - Image 5 ![]()
804 Welsh Dr SW - Image 6 ![]()
804 Welsh Dr SW - Image 7 ![]()
804 Welsh Dr SW - Image 8 ![]()
804 Welsh Dr SW - Image 9 ![]()
804 Welsh Dr SW - Image 10


Features and Amenities
Interior Features
- Storage Space
- Washer/Dryer
Kitchen Amenities
- Dishwasher
- Range
- Refrigerator
- Microwave
Unique Amenities
- Garage Available
Map
- Shopping
- Colleges
- Schools
Map
Getting Around
50 / 100 Fairly walkable
40 / 100 Some public transit
60 / 100 Moderately bikeable
90 / 100 Exceptionally car friendly
 details
Getting to Know the Area
50 / 100 Restaurants
30 / 100 Cafes
30 / 100 Nightlife
50 / 100 Shopping
80 / 100 Parks
70 / 100 Noise Level
Points of Interest
Time and distance from 804 Welsh Dr SW.
Big Box and Retail
Staples
Costco
Lowe's
Colleges and Universities
University of Alberta - Campus Saint-Jean
Nearby Neighborhoods
Nearby Apartments
Rental Price Ranges in the Area
| Bedroom | Average Rent | Cheapest Rent | Highest Rent |
|---|---|---|---|
| Edmonton Studio Apartments | $1,179 | $699 | $2,961 |
| Edmonton 1 Bedroom Apartments | $1,486 | $750 | $4,610 |
| Edmonton 2 Bedroom Apartments | $1,825 | $950 | $5,000 |
| Edmonton 3 Bedroom Apartments | $2,083 | $910 | $6,174 |
| Edmonton 4 Bedroom Apartments | $3,844 | $955 | $6,791 |
Browse Top Apartments in Edmonton
By Price
By Community Type
- Edmonton Apartments with Rent Specials
- Edmonton Top Rated Apartments
- Edmonton Corporate Apartments
- Edmonton Furnished Apartments
- Edmonton Gated Apartments
- Edmonton Loft Apartments
- New Edmonton Apartments
- Edmonton Senior Apartments
- Edmonton Short-term Apartments
- Edmonton Student Apartments
- Edmonton Apartments with Utilities Included