
Contact
814 Valley Glen Rd

Floorplan Pricing and Availability
New! Interactive Property Map
 ApartmentHomeLiving.com's new Interactive Property Map allows you to see where every available unit is located at this community.Try It Now >
1 Bedroom
814 Valley Glen Rd
$2,250
1 Bed, 1 BathAvailable NowModel Gallery
Photos
Availability Details
Price Availability Date Unit $2,250 Available Now 814 Valley Glen Rd Model Amenities and Features
Features
- Fireplace
Kitchen
- Dishwasher
About This Listing
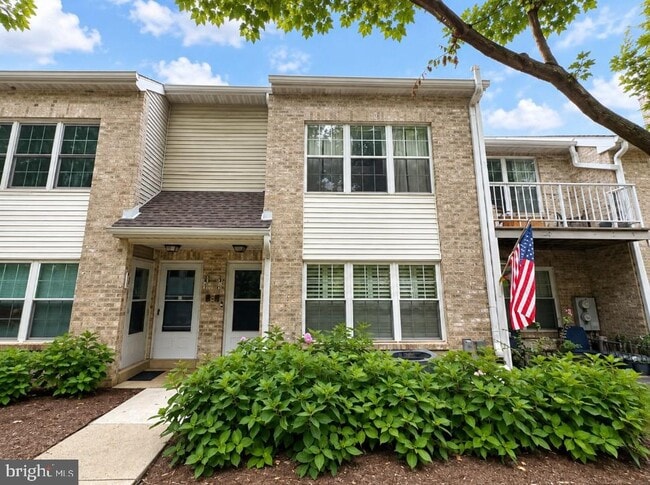
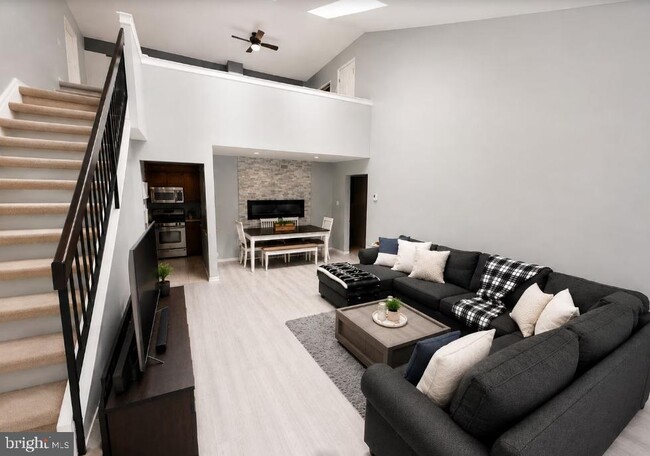
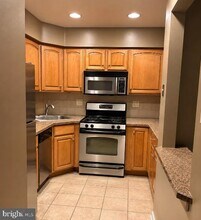
Welcome to 814 Valley Glen Road, a spacious and distinctive condo in the desirable Valley Glen community of Elkins Park. With approximately 1,150 square feet of living space, this home stands out with soaring ceilings, skylights, abundant natural light, and an open, loft-style design. The main living area feels bright and inviting, with significantly updated laminate flooring flowing through the open living and dining spaces. A beautiful stone-surround fireplace anchors the room, while large windows and skylights bring in plenty of natural light. Just above, the expansive loft overlooks the living area and gives the home an architectural style you don't find in a typical rental. The home features a private, enclosed bedroom along with the spacious upper-level loft, providing tremendous flexibility. Use the loft as a second bedroom, home office, guest space, den, or create a combination that works for your lifestyle. The kitchen sits just off the dining area and offers stainless-steel appliances, a gas range, built-in microwave, dishwasher, ample cabinetry, and plenty of counter space. You'll also find exceptional storage throughout the home, including an oversized walk-in closet, along with the convenience of a full-size washer and dryer right inside the unit. One of the best places to unwind is the private balcony overlooking mature trees and greenery, perfect for morning coffee or relaxing at the end of the day. Living at Valley Glen means enjoying more than just the condo itself. The beautifully maintained community offers mature landscaping, plenty of off-street parking, and access to the community swimming pool during the summer months. Landscaping, snow removal, water, and HOA fees are included, making for easy, low-maintenance living. Conveniently located near shopping, restaurants, major roadways, public transportation, and SEPTA Regional Rail, this home offers a great combination of space, character, comfort, and convenience. With its dramatic ceilings, loft-style design, fireplace, private balcony, updated flooring, in-unit laundry, exceptional storage, and community pool, this place offers a style of living that's anything but ordinary.
Model Rent and Fees
Model Price
- $2,250
Price shown is base rent. Excludes user-selected optional fees and variable or usage-based fees and required charges due at or prior to move-in or at move-out. View Fees and Policies for details. Price, availability, fees, and any applicable rent special are subject to change without notice.Contact Info
- Listed by:
- Joseph M Allegra
- Agency:
- Vendor Logo:
- Website:
- View Property Website
- Call Us:
- (215) 825-3005
- Disclaimer:
Model: 814 Valley Glen Rd$2,2501 Bedroom, 1 BathAvailable Now![]()
814 Valley Glen Rd - Image 1 ![]()
814 Valley Glen Rd - Image 2 ![]()
814 Valley Glen Rd - Image 3 ![]()
814 Valley Glen Rd - Image 4 ![]()
814 Valley Glen Rd - Image 5 ![]()
814 Valley Glen Rd - Image 6 ![]()
814 Valley Glen Rd - Image 7 ![]()
814 Valley Glen Rd - Image 8 ![]()
814 Valley Glen Rd - Image 9 ![]()
814 Valley Glen Rd - Image 10 2 Bedrooms
814 Valley Glen Road - 814 Valley Glen Rd
$2,400
2 Beds, 1 Bath, 1150 sq ftTotal Monthly PriceAvailable NowTotal Monthly Price
Base Rent$2,400Total Monthly Price$2,400Model Gallery
Photos
Availability Details
Prices shown for this property are the Total Monthly Price including Fees.Price Availability Date Unit Sq Ft Deposit $2,400 Available Now 814 Valley Glen Road - 814 Valley Glen Rd 1150 sq ft $2,000 Model Amenities and Features
Features
- Air Conditioning
- Balcony
- Ceiling Fans
- Fireplace
- Heating
- Skylights
- Wi-Fi
Fitness & Recreation
- Pool
Kitchen
- Dishwasher
- Kitchen
- Microwave
- Range
- Stainless Steel Appliances
Lease Terms
- 12 Month Lease
Living Space
- Dining Room
- High Ceilings
- Office
- Walk-In Closets
Services
- Guest Apartment
About This Listing
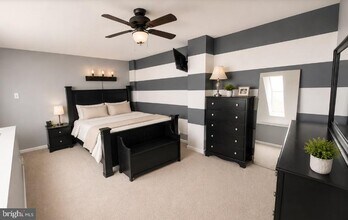
Welcome home to this unique and spacious approximately 1,150 sq. ft. two-bedroom condo in the Valley Glen community. Featuring dramatic high ceilings, skylights, abundant natural light, a spacious loft-style primary bedroom, private balcony, fireplace, excellent storage, and full-size in-unit laundry, this home offers an open and distinctive layout with plenty of space to live and entertain. The Home The main living level features an expansive open living and dining area with dramatic high ceilings, large windows, and skylights, creating a bright and airy atmosphere. Beautiful light-flooring throughout the main living areas complements the neutral interior and enhances the spacious feel of the home. The living room features a stone-surround fireplace, generous space for entertaining, and an open staircase with black railing leading to the upper level. The kitchen is conveniently located just off the dining area and features stainless-steel appliances, gas range, built-in microwave, dishwasher, abundant cabinetry, and generous counter space. Two-Bedroom Layout The condo offers a unique and flexible two-bedroom layout. The spacious loft-style primary bedroom occupies the upper level and offers an airy retreat overlooking the main living space. It features a skylight, ceiling fan, generous floor space, and plenty of room for a king-size bedroom set and additional furnishings. The second bedroom is fully enclosed and private, providing a traditional bedroom layout with closet space and room for bedroom furniture. It could also be used as a comfortable guest room or home office. Storage & Convenience Storage is one of the home’s standout features, with multiple large closets throughout the condo, including an exceptionally spacious walk-in closet/dressing area with extensive hanging and shoe storage. The home also features a full-size washer and dryer inside the condo, with additional shelving/storage in the laundry area. Central heating and air conditioning provide year-round comfort. Private Balcony Step outside onto the private balcony overlooking mature trees and greenery—a great spot for morning coffee, outdoor seating, or relaxing at the end of the day. Valley Glen Community Amenities Residents of Valley Glen enjoy access to a beautiful community swimming pool during the summer months, surrounded by mature landscaping and green space. The monthly rent includes HOA fees, community landscaping, and snow removal, allowing residents to enjoy a beautifully maintained community without the responsibility of exterior maintenance. The community also offers abundant off-street parking for residents and guests. Rental Details Monthly Rent: $2,400 Available: Mid-to-late September 2026 Lease Term: 12-month lease required. Owner is seeking a long-term tenant who intends to make the condo their home. Security Deposit: One month’s rent ($2,400) Due Before Move-In: First month’s rent + one month’s security deposit Water: Included Electric: Tenant paid Wi-Fi/Internet: Tenant paid Heat & Air: Central HVAC Laundry: Full-size washer and dryer in unit Pets: No pets permitted per HOA regulations Highlights * Approximately 1,150 sq. ft. * 2 bedrooms * Spacious loft-style primary bedroom * Fully enclosed/private second bedroom * Dramatic high ceilings * Multiple skylights * Abundant natural light * Open living and dining area * Stone-surround fireplace * Stainless-steel kitchen appliances * Gas range * Dishwasher * Built-in microwave * Generous kitchen cabinetry and counter space * Private balcony * Full-size in-unit washer & dryer * Central HVAC * Multiple large closets * Oversized walk-in closet/storage area * Summer community pool access * Beautifully maintained community grounds * Landscaping included * Snow removal included * HOA fees included in rent * Abundant off-street parking for residents and guests * Water included * $2,400/month This distinctive condo offers an appealing combination of space, natural light, architectural character, storage, private outdoor space, and community amenities in a well-maintained, low-maintenance setting.
Model Rent and Fees
Model Price
- $2,400
Deposit
- $2,000 deposit
Fees & Policies
The fees listed below are community-provided and may exclude utilities or add-ons. All payments are made directly to the property and are non-refundable unless otherwise specified.
Other Fees and Policies
Pet Policy and Fees
No Pets Allowed
Parking Info and Fees
- Surface Lot
Property Fee Disclaimer: Based on community-supplied data and independent market research. Subject to change without notice. May exclude fees for mandatory or optional services and usage-based utilities.
Price shown is total price based on community-supplied monthly required fees. Excludes user-selected optional fees and variable or usage-based fees and required charges due at or prior to move-in or at move-out. View Fees and Policies for details. Price, availability, fees, and any applicable rent special are subject to change without notice.Contact Info
- Listed by:
- Agency:
- Vendor Logo:
- Website:
- View Property Website
- Disclaimer:
Model: 814 Valley Glen Road - 814 Valley Glen Rd$2,4002 Bedroom, 1 Bath, 1150 sq ftAvailable Now![]()
814 Valley Glen Road - 814 Valley Glen Rd - Image 1 ![]()
814 Valley Glen Road - 814 Valley Glen Rd - Image 2 ![]()
814 Valley Glen Road - 814 Valley Glen Rd - Image 3 ![]()
814 Valley Glen Road - 814 Valley Glen Rd - Image 4 ![]()
814 Valley Glen Road - 814 Valley Glen Rd - Image 5 ![]()
814 Valley Glen Road - 814 Valley Glen Rd - Image 6 ![]()
814 Valley Glen Road - 814 Valley Glen Rd - Image 7 ![]()
814 Valley Glen Road - 814 Valley Glen Rd - Image 8 ![]()
814 Valley Glen Road - 814 Valley Glen Rd - Image 9 ![]()
814 Valley Glen Road - 814 Valley Glen Rd - Image 10


Features and Amenities
Interior Features
- Fireplace
Kitchen Amenities
- Dishwasher
Map
- Shopping
- Colleges
- Grocery
- Medical
- Parks
- Transportation
Map
Getting Around
50 / 100 Fairly walkable
40 / 100 Some public transit
50 / 100 Fairly bikeable
70 / 100 Moderately car friendly
 details
Getting to Know the Area
60 / 100 Restaurants
50 / 100 Cafes
50 / 100 Nightlife
60 / 100 Shopping
70 / 100 Parks
100 / 100 Noise Level
Nearby Schools
Abington Junior High School
Abington Senior High School
About GreatSchools Data on ApartmentHomeLiving.com.
Points of Interest
Time and distance from 814 Valley Glen Rd.
Arts Museums and Landmarks
Big Box and Retail
Walgreen's
Shoprite
Walgreens
Colleges and Universities
Community College of Philadelphia - Northwest Regional Center
Groceries
Superfresh
Shoprite
H-Mart
Hospitals
Jeanes Hospital
Holy Redeemer Hospital And Medical Center
Jefferson Abington Hospital
Military Bases
Naval Inventory Control Point Philadelphia
Willow Grove Naval Air Station
Naval Air Development Center
Parks and Recreation
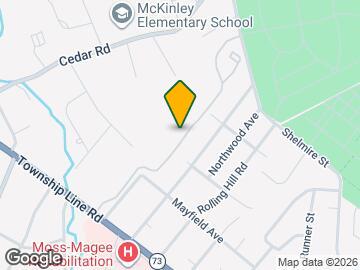
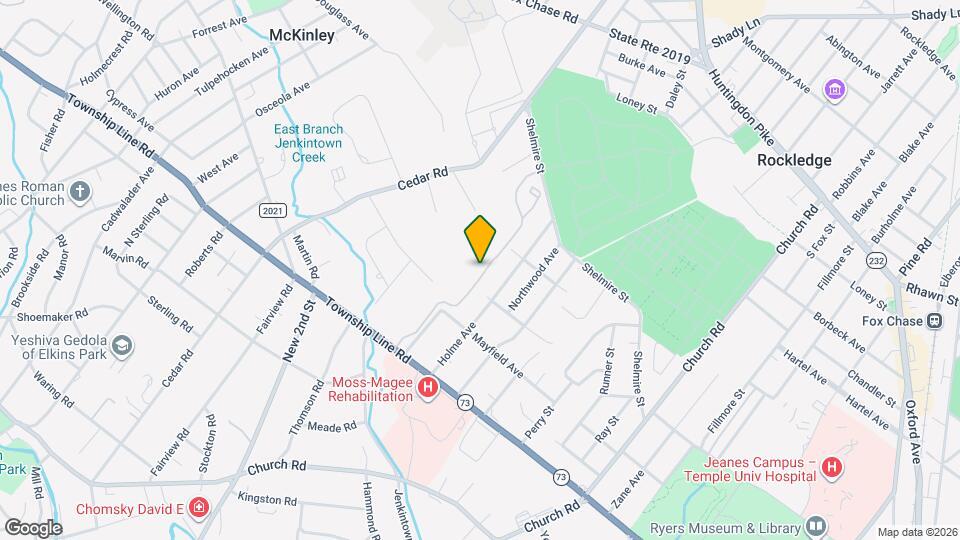
814 Valley Glen Rd has 5 parks within 10.3 miles, including Morris Arboretum, Edgar Allen Poe Historical Site, Franklin Square, Independence Historical Park, and Jefferson Square Park.
Restaurants and Dining
Tacconelli's Pizzeria
La Colombe Torrefaction
Lacroix at the Rittenhouse Hotel
Shopping Centers
814 Valley Glen Rd has 5 shopping centers within 1.4 miles.
Transit Stations
Nearby Neighborhoods
Nearby Apartments
Rental Price Ranges in the Area
| Bedroom | Average Rent | Cheapest Rent | Highest Rent |
|---|---|---|---|
| Elkins Park Studio Apartments | $1,100 | $725 | $1,850 |
| Elkins Park 1 Bedroom Apartments | $1,393 | $800 | $2,951 |
| Elkins Park 2 Bedroom Apartments | $1,862 | $1,100 | $4,190 |
| Elkins Park 3 Bedroom Apartments | $2,355 | $1,450 | $6,254 |
| 2 Bedroom Homes | $1,566 | $1,200 | $2,400 |
| 3 Bedroom Homes | $2,184 | $1,575 | $3,800 |
| 4 Bedroom Homes | $2,749 | $1,950 | $4,950 |
| 5 Bedroom Homes | $3,266 | $1,800 | $4,200 |
| 7 Bedroom Homes | $2,800 | $2,800 | $2,800 |
Browse Top Apartments in Elkins Park
By Price
By Community Type
- Elkins Park Apartments for Rent by Owner
- Elkins Park Apartments with Rent Specials
- Elkins Park Top Rated Apartments
- Elkins Park Corporate Apartments
- Elkins Park Furnished Apartments
- Elkins Park Gated Apartments
- Elkins Park Loft Apartments
- New Elkins Park Apartments
- Elkins Park Senior Apartments
- Elkins Park Short-term Apartments
- Elkins Park Student Apartments
- Elkins Park Apartments with Utilities Included

Applying has never been easier!
The property you are applying to at 814 Valley Glen Rd uses the Apartments.com application portal.

