
Contact
8839 Longmont Way

Floorplan Pricing and Availability
New! Interactive Property Map
 ApartmentHomeLiving.com's new Interactive Property Map allows you to see where every available unit is located at this community.Try It Now >
4 Bedrooms
8839 Longmont Way
$2,100
4 Beds, 3 Baths, 2302 sq ftAvailable NowModel Gallery
Photos
Availability Details
Price Availability Date Unit Sq Ft $2,100 Available Now 8839 Longmont Way 2302 sq ft Model Amenities and Features
Services
- Garden Style
About This Listing
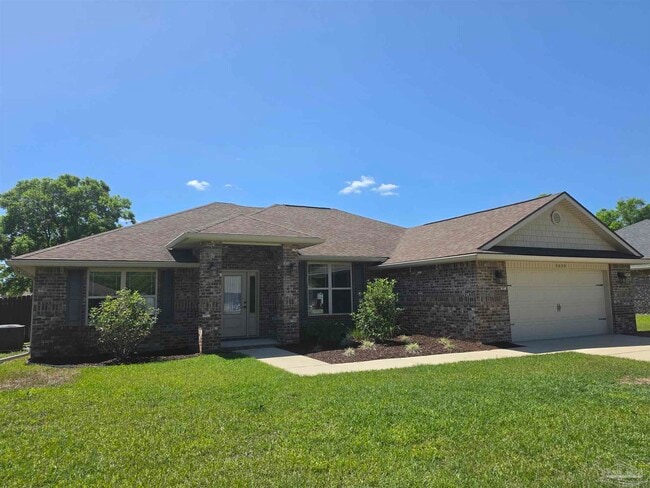
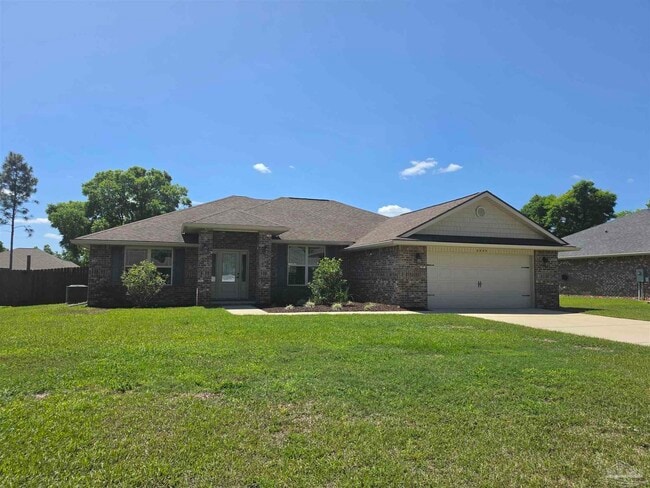
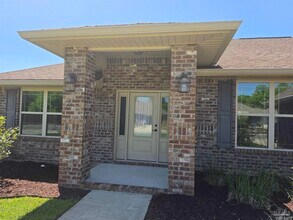
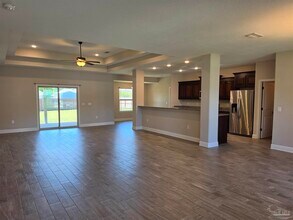
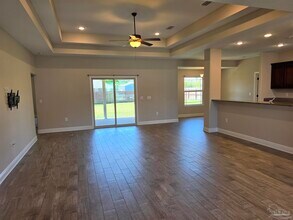
This well-maintained single-story brick home offers a clean,modern feel with a spacious and functional layout. The exterior features classic brick construction,a two-car garage,and a covered back patio that opens to a private backyard,perfect for relaxing or entertaining. Inside,the home opens to a large open-concept living area with wood-look tile flooring,neutral paint tones,and recessed lighting throughout. The tray ceiling with a ceiling fan adds a touch of character while maintaining a bright and airy atmosphere. The living space flows seamlessly into the kitchen,which is equipped with granite countertops,a long breakfast bar,stainless steel appliances,and rich dark wood cabinetry that provides plenty of storage. The home includes a dedicated dining area with natural light and views of the backyard. The bedrooms are comfortably sized with soft carpeting and ample closet space,while the primary suite stands out with its tray ceiling,large walk-in closet,and an en-suite bathroom featuring dual sinks and a spacious vanity. Additional features include a separate laundry room with washer and dryer units not warranted,as well as an oversized garage offering extra storage space. Overall,the property combines modern finishes with practical living spaces,making it a comfortable and inviting place to call home. Lease is for 6 months plus 1 day. Viewing after 9/30/2026. This property requires participation in the MSPM Resident Benefit Package for an additional monthly fee. Additional information on this program can be found upon submission of application. MLS ID 689080
Model Rent and Fees
Model Price
- $2,100
Price shown is base rent. Excludes user-selected optional fees and variable or usage-based fees and required charges due at or prior to move-in or at move-out. View Fees and Policies for details. Price, availability, fees, and any applicable rent special are subject to change without notice.Contact Info
- Listed by:
- Sammie Barberi
- Agency:
- Vendor Logo:
- Website:
- View Property Website
- Disclaimer:
Model: 8839 Longmont Way$2,1004 Bedroom, 3 Bath, 2302 sq ftAvailable Now![]()
8839 Longmont Way - Image 1 ![]()
8839 Longmont Way - Image 2 ![]()
8839 Longmont Way - Image 3 ![]()
8839 Longmont Way - Image 4 ![]()
8839 Longmont Way - Image 5 ![]()
8839 Longmont Way - Image 6 ![]()
8839 Longmont Way - Image 7 ![]()
8839 Longmont Way - Image 8 ![]()
8839 Longmont Way - Image 9 ![]()
8839 Longmont Way - Image 10 8839 Longmont Way
$2,100
4 Beds, 3 Baths, 2302 sq ftAvailable Oct 1Model Gallery
Photos
Availability Details
Price Availability Date Unit Sq Ft Deposit $2,100 October 1, 2026 8839 Longmont Way 2302 sq ft $2,100 Model Amenities and Features
Kitchen
- Dishwasher
- Refrigerator
Outdoor Space
- Patio
Property Information
- This is for a 6 month plus 1 day lease only Rent adjusted to $2100 due to the short lease
Services
- Garden Style
About This Listing
This well-maintained single-story brick home offers a clean, modern feel with a spacious and functional layout. The exterior features classic brick construction, a two-car garage, and a covered back patio that opens to a private backyard, perfect for relaxing or entertaining. Inside, the home opens to a large open-concept living area with wood-look tile flooring, neutral paint tones, and recessed lighting throughout. The tray ceiling with a ceiling fan adds a touch of character while maintaining a bright and airy atmosphere. The living space flows seamlessly into the kitchen, which is equipped with granite countertops, a long breakfast bar, stainless steel appliances, and rich dark wood cabinetry that provides plenty of storage. The home includes a dedicated dining area with natural light and views of the backyard. The bedrooms are comfortably sized with soft carpeting and ample closet space, while the primary suite stands out with its tray ceiling, large walk-in closet, and an en-suite bathroom featuring dual sinks and a spacious vanity. Additional features include a separate laundry room with washer and dryer units not warranted, as well as an oversized garage offering extra storage space. Overall, the property combines modern finishes with practical living spaces, making it a comfortable and inviting place to call home. This property requires participation in the MSPM Resident Benefit Package for an additional monthly fee. Additional information on this program can be found upon submission of application.
Model Rent and Fees
Model Price
- $2,100
Deposit
- $2,100 deposit
Fees & Policies
The fees listed below are community-provided and may exclude utilities or add-ons. All payments are made directly to the property and are non-refundable unless otherwise specified.
Required Fees
One-Time Basics
- Due at Move-In
- Security Deposit - RefundableiCharged Per Unit.$2350
Pet Policy and Fees
Cats
AllowedDogs
AllowedProperty Fee Disclaimer: Based on community-supplied data and independent market research. Subject to change without notice. May exclude fees for mandatory or optional services and usage-based utilities.
Price shown is base rent. Excludes user-selected optional fees and variable or usage-based fees and required charges due at or prior to move-in or at move-out. View Fees and Policies for details. Price, availability, fees, and any applicable rent special are subject to change without notice.Contact Info
- Listed by:
- Agency:
- Vendor Logo:
- Website:
- View Property Website
- Call Us:
- (850) 805-4889
- Disclaimer:
Model: 8839 Longmont Way$2,1004 Bedroom, 3 Bath, 2302 sq ftAvailable October 1, 2026![]()
8839 Longmont Way - Image 1 ![]()
8839 Longmont Way - Image 2 ![]()
8839 Longmont Way - Image 3 ![]()
8839 Longmont Way - Image 4 ![]()
8839 Longmont Way - Image 5 ![]()
8839 Longmont Way - Image 6 ![]()
8839 Longmont Way - Image 7 ![]()
8839 Longmont Way - Image 8 ![]()
8839 Longmont Way - Image 9 ![]()
8839 Longmont Way - Image 10


Features and Amenities
On-Site Services
- Garden Style
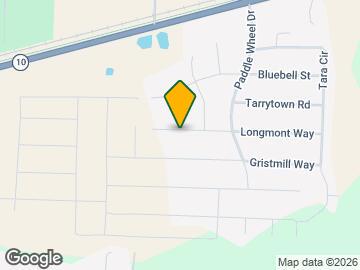
Map
- Shopping
- Colleges
- Schools
- Medical
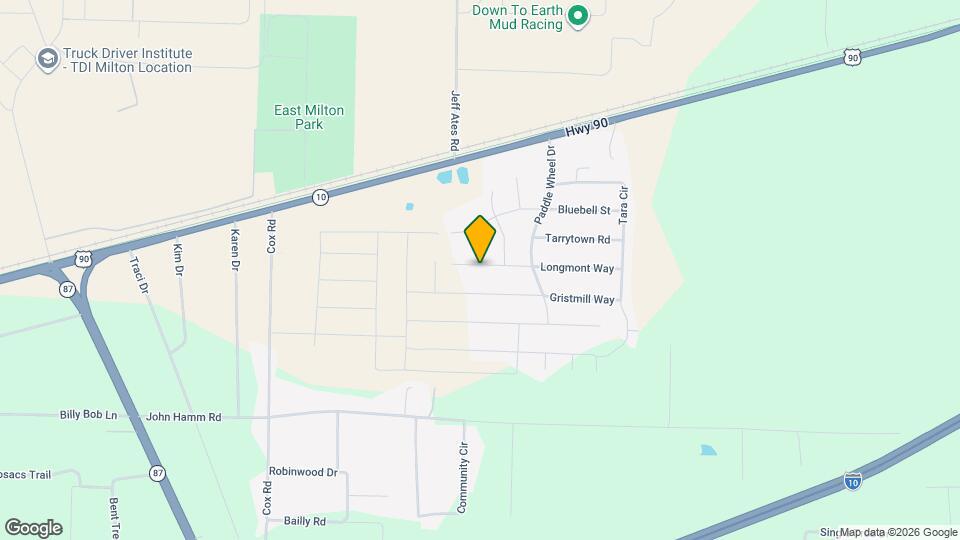
Map
Getting Around
10 / 100 Not walkable
30 / 100 Somewhat Bikeable
100 / 100 Exceptionally car friendly
 details
Getting to Know the Area
30 / 100 Restaurants
20 / 100 Cafes
10 / 100 Nightlife
10 / 100 Shopping
100 / 100 Noise Level
Points of Interest
Time and distance from 8839 Longmont Way.
Big Box and Retail
Walgreens
Lowe's
Colleges and Universities
Hospitals
Military Bases
Whiting Field Naval Station
Shopping Centers
8839 Longmont Way has 5 shopping centers within 6.4 miles.
Nearby Neighborhoods
Nearby Apartments
Rental Price Ranges in the Area
| Bedroom | Average Rent | Cheapest Rent | Highest Rent |
|---|---|---|---|
| Milton Studio Apartments | $1,037 | $775 | $2,185 |
| Milton 1 Bedroom Apartments | $1,507 | $900 | $2,700 |
| Milton 2 Bedroom Apartments | $1,509 | $900 | $2,795 |
| Milton 3 Bedroom Apartments | $1,534 | $1,285 | $2,170 |
| 2 Bedroom Homes | $1,300 | $1,100 | $1,500 |
| 3 Bedroom Homes | $2,004 | $1,100 | $5,000 |
| 4 Bedroom Homes | $2,180 | $1,600 | $3,100 |
| 5 Bedroom Homes | $2,950 | $2,500 | $3,400 |