Contact
91 Chestnut St

Floorplan Pricing and Availability
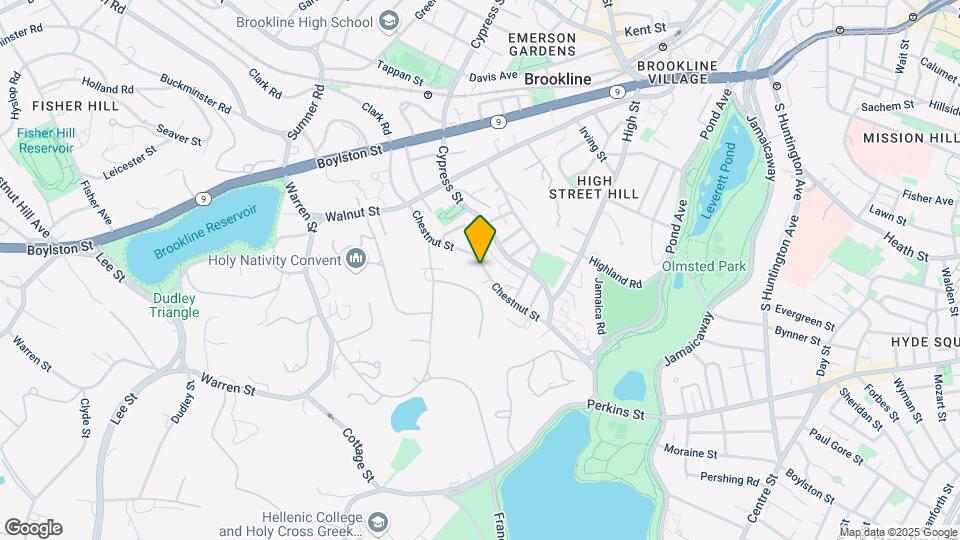
New! Interactive Property Map
2 Bedrooms
1 - 91 Chestnut St
$3,100
2 Beds, 1 Bath, 9999 sq ftTotal Monthly PriceAvailable Now12 Month Lease TermTotal Monthly Price
Base Rent$3,100Total Monthly Price$3,100Model Gallery
Photos
Availability Details
Prices shown for this property are the Total Monthly Price including Fees.Price Availability Date Unit Sq Ft Deposit $3,100 Available Now 1 - 91 Chestnut St 9999 sq ft $3,100 Model Amenities and Features
Features
- Washer/Dryer
Kitchen
- Dishwasher
Lease Terms
- 12 Month Lease
Property Information
- 4 Units
Model Lease Information
Model Price
- $3,100Total Monthly Price12 Month Lease TermBase Rent: $3,100Required Monthly Fees: None
Deposit
- $3,100 deposit
Fees & Policies
Pet Policy and Fees
Cats
AllowedDogs
AllowedProperty Fee Disclaimer: Based on community-supplied data and independent market research. Subject to change without notice. May exclude fees for mandatory or optional services and usage-based utilities.
Price shown is total price based on community-supplied monthly required fees. Excludes user-selected optional fees and variable or usage-based fees and required charges due at or prior to move-in or at move-out. View Fees and Policies for details. Price, availability, fees, and any applicable rent special are subject to change without notice.Contact Info
- Listed by:
- Agency:
- Vendor Logo:
- Website:
- View Property Website
- Disclaimer:
Model: 1 - 91 Chestnut St$3,1002 Bedroom, 1 Bath, 9999 sq ftAvailable Now![]()
1 - 91 Chestnut St - Image 1 ![]()
1 - 91 Chestnut St - Image 2 ![]()
1 - 91 Chestnut St - Image 3 ![]()
1 - 91 Chestnut St - Image 4 ![]()
1 - 91 Chestnut St - Image 5 ![]()
1 - 91 Chestnut St - Image 6 ![]()
1 - 91 Chestnut St - Image 7 ![]()
1 - 91 Chestnut St - Image 8 ![]()
1 - 91 Chestnut St - Image 9 ![]()
1 - 91 Chestnut St - Image 10 6 - 91 Chestnut St
$6,825
2 Beds, 1 Bath, 800 sq ftTotal Monthly PriceAvailable Now12 Month Lease TermTotal Monthly Price
Base Rent$6,825Total Monthly Price$6,825Model Gallery
Photos
Availability Details
Prices shown for this property are the Total Monthly Price including Fees.Price Availability Date Unit Sq Ft Deposit $6,825 Available Now 6 - 91 Chestnut St 800 sq ft $6,825 Model Amenities and Features
Features
- Washer/Dryer
Kitchen
- Dishwasher
Lease Terms
- 12 Month Lease
Property Information
- 4 Units
Model Lease Information
Model Price
- $6,825Total Monthly Price12 Month Lease TermBase Rent: $6,825Required Monthly Fees: None
Deposit
- $6,825 deposit
Fees & Policies
Pet Policy and Fees
Cats
AllowedDogs
AllowedProperty Fee Disclaimer: Based on community-supplied data and independent market research. Subject to change without notice. May exclude fees for mandatory or optional services and usage-based utilities.
Price shown is total price based on community-supplied monthly required fees. Excludes user-selected optional fees and variable or usage-based fees and required charges due at or prior to move-in or at move-out. View Fees and Policies for details. Price, availability, fees, and any applicable rent special are subject to change without notice.Contact Info
- Listed by:
- Agency:
- Vendor Logo:
- Website:
- View Property Website
- Disclaimer:
Model: 6 - 91 Chestnut St$6,8252 Bedroom, 1 Bath, 800 sq ftAvailable Now![]()
6 - 91 Chestnut St - Image 1 ![]()
6 - 91 Chestnut St - Image 2 ![]()
6 - 91 Chestnut St - Image 3 ![]()
6 - 91 Chestnut St - Image 4 ![]()
6 - 91 Chestnut St - Image 5 ![]()
6 - 91 Chestnut St - Image 6 ![]()
6 - 91 Chestnut St - Image 7 ![]()
6 - 91 Chestnut St - Image 8 ![]()
6 - 91 Chestnut St - Image 9 ![]()
6 - 91 Chestnut St - Image 10 6 - 91 Chestnut St
$6,825
2 Beds, 1 Bath, 9999 sq ftTotal Monthly PriceAvailable Now12 Month Lease TermTotal Monthly Price
Base Rent$6,825Total Monthly Price$6,825Model Gallery
Photos
Availability Details
Prices shown for this property are the Total Monthly Price including Fees.Price Availability Date Unit Sq Ft Deposit $6,825 Available Now 6 - 91 Chestnut St 9999 sq ft $6,825 Model Amenities and Features
Features
- Storage Space
- Washer/Dryer
Lease Terms
- 12 Month Lease
Property Information
- 4 Units
Services
- Furnished
Model Lease Information
Model Price
- $6,825Total Monthly Price12 Month Lease TermBase Rent: $6,825Required Monthly Fees: None
Deposit
- $6,825 deposit
Fees & Policies
Pet Policy and Fees
Cats
AllowedDogs
AllowedProperty Fee Disclaimer: Based on community-supplied data and independent market research. Subject to change without notice. May exclude fees for mandatory or optional services and usage-based utilities.
Price shown is total price based on community-supplied monthly required fees. Excludes user-selected optional fees and variable or usage-based fees and required charges due at or prior to move-in or at move-out. View Fees and Policies for details. Price, availability, fees, and any applicable rent special are subject to change without notice.Contact Info
- Listed by:
- Agency:
- Vendor Logo:
- Website:
- View Property Website
- Disclaimer:
Model: 6 - 91 Chestnut St$6,8252 Bedroom, 1 Bath, 9999 sq ftAvailable Now![]()
6 - 91 Chestnut St - Image 1 ![]()
6 - 91 Chestnut St - Image 2 ![]()
6 - 91 Chestnut St - Image 3 ![]()
6 - 91 Chestnut St - Image 4 ![]()
6 - 91 Chestnut St - Image 5 ![]()
6 - 91 Chestnut St - Image 6 ![]()
6 - 91 Chestnut St - Image 7 ![]()
6 - 91 Chestnut St - Image 8 ![]()
6 - 91 Chestnut St - Image 9 ![]()
6 - 91 Chestnut St - Image 10 SI ID1586669P - 91 Chestnut St
$7,660
2 Beds, 1 Bath, 796 sq ftAvailable Aug 10Model Gallery
Photos
Availability Details
Prices shown for this property are the Total Monthly Price including Fees.Price Availability Date Unit Sq Ft $7,660 August 10, 2026 SI ID1586669P - 91 Chestnut St 796 sq ft Model Amenities and Features
Features
- Air Conditioning
- Heating
- Washer/Dryer
- Wi-Fi
Interior
- Corporate Suites
Kitchen
- Dishwasher
- Kitchen
Lease Terms
- 1
Services
- Furnished
About This Listing
The advertised rate of $7,660/month is the lowest available price, based on a 1 month(s) stay with a move-in date of November 23, 2026. Rates vary depending on the duration of stay, season, and other parameters. For exact pricing and additional pricing components, please visit our website and enter your desired move-in and move-out dates. The rate is applicable when billed upfront; it can be higher if billed in multiple payments. Feel at home in this comfortable and peaceful 2-bedroom condo located on the third floor of a residential building in Brookline Village. This top-floor unit offers a quieter setting and added privacy. This condo features hardwood floors throughout, flat-screen TVs in both the living room and bedrooms, and a fully equipped eat-in kitchen. For your convenience, there is in-unit laundry and high-speed Wi-Fi. Off-street parking is available for rent at $15 per night and must be reserved ahead of time on a first-come, first-served basis. A pack-n-play or high chair is available upon request for $10 per night. Situated on Chestnut Street in Brookline Village, this condo is in a quiet residential area near Jamaica Pond. It's just a few minutes' walk to the Green Line D (Brookline Hills) with direct access to Longwood, Fenway, Back Bay, and downtown Boston. The Longwood Medical Area is in immediate proximity, and Jamaica Pond and Olmsted Park are walkable for outdoor activities. The neighborhood offers a variety of cafés, restaurants, and grocery stores. Pets are considered on a case-by-case basis with an additional $250 per pet cleaning fee. Guests bringing pets will be required to sign a pet contract. There is a $150 lost key fee and a $100 lock-out fee. If your stay extends beyond 28 days, there will be an adjustment in the cleaning fee, which will be communicated prior to reservation confirmation. Self-check-in is available for flexible arrival. The living area includes a dedicated desk that supports work-from-home needs, along with a sectional sofa and a 55” TV. [SI]
Model Lease Information
Model Price
- $7,660Total Monthly PriceBase Rent: $7,660Required Monthly Fees: None
Fees & Policies
The fees listed below are community-provided and may exclude utilities or add-ons. All payments are made directly to the property and are non-refundable unless otherwise specified.
Required Fees
One-Time Basics
- Due at Move-In
- Cleaning FeeiCharged per unit.$228.8
Utilities
- Service FeeiCharged per unit.$375.32/mo
- Other FeesiCharged per unit.$686.24/mo
Pet Policy and Fees
Cats
AllowedDogs
AllowedProperty Fee Disclaimer: Based on community-supplied data and independent market research. Subject to change without notice. May exclude fees for mandatory or optional services and usage-based utilities.
Price shown is base rent. Excludes user-selected optional fees and variable or usage-based fees and required charges due at or prior to move-in or at move-out. View Fees and Policies for details. Price, availability, fees, and any applicable rent special are subject to change without notice.Contact Info
- Listed by:
- Despoina Pantziaridou
- Agency:
- Vendor Logo:
- Website:
- View Property Website
- Call Us:
- (617) 488-8630
- Disclaimer:
Model: SI ID1586669P - 91 Chestnut St$7,6602 Bedroom, 1 Bath, 796 sq ftAvailable August 10, 2026![]()
SI ID1586669P - 91 Chestnut St - Image 1 ![]()
SI ID1586669P - 91 Chestnut St - Image 2 ![]()
SI ID1586669P - 91 Chestnut St - Image 3 ![]()
SI ID1586669P - 91 Chestnut St - Image 4 ![]()
SI ID1586669P - 91 Chestnut St - Image 5 ![]()
SI ID1586669P - 91 Chestnut St - Image 6 ![]()
SI ID1586669P - 91 Chestnut St - Image 7 ![]()
SI ID1586669P - 91 Chestnut St - Image 8 ![]()
SI ID1586669P - 91 Chestnut St - Image 9 ![]()
SI ID1586669P - 91 Chestnut St - Image 10
Lease Terms
- 1
- Short Term Lease Options
Features and Amenities
Community Features
- Corporate Suites
Interior Features
- Heating
- Washer/Dryer
- Air Conditioning
- Wi Fi
Kitchen Amenities
- Kitchen
- Dishwasher

Map
- Shopping
- Colleges
- Schools
- Grocery
- Medical
- Parks
- Transportation

Map
Points of Interest
Time and distance from 91 Chestnut St.
Arts Museums and Landmarks
Big Box and Retail
Walgreens
Target
Colleges and Universities
Massachusetts College of Pharmacy and Health Sciences - Boston Campus
Groceries
Stop & Shop
Trader Joe's
Whole Foods
Hospitals
Military Bases
Boston Support Center
Hanscom Air Force Base
Parks and Recreation
91 Chestnut St has 5 parks within 3.4 miles, including Fenway Park, Arnold Arboretum, The Boston Public Garden, Freedom Trail, and The Freedom Trail.
Restaurants and Dining
Shopping Centers
91 Chestnut St has 5 shopping centers within 2.1 miles.
Transit Stations
Nearby Neighborhoods
Nearby Apartments
Rental Price Ranges in the Area
| Bedroom | Average Rent | Cheapest Rent | Highest Rent |
|---|---|---|---|
| Brookline Studio Apartments | $2,658 | $1,495 | $5,820 |
| Brookline 1 Bedroom Apartments | $3,193 | $960 | $10,000+ |
| Brookline 2 Bedroom Apartments | $3,964 | $1,301 | $10,000+ |
| Brookline 3 Bedroom Apartments | $4,237 | $1,200 | $10,000+ |
| Brookline 4 Bedroom Apartments | $4,889 | $1,125 | $10,000+ |
| Brookline 5 Bedroom Apartments | $5,952 | $1,350 | $10,000+ |
| Brookline 6 Bedroom Apartments | $8,057 | $4,195 | $10,000+ |
Browse Top Apartments in Brookline
By Price
By Community Type
- Brookline Apartments for Rent by Owner
- Brookline Apartments with Rent Specials
- Brookline Top Rated Apartments
- Brookline Corporate Apartments
- Brookline Furnished Apartments
- Brookline Gated Apartments
- Brookline Loft Apartments
- Brookline Low Income Apartments
- New Brookline Apartments
- Brookline Senior Apartments
- Brookline Short-term Apartments
- Brookline Student Apartments
- Brookline Apartments with Utilities Included