
Contact
9214 Burnet Flds Dr

Floorplan Pricing and Availability
New! Interactive Property Map
 ApartmentHomeLiving.com's new Interactive Property Map allows you to see where every available unit is located at this community.Try It Now >
3 Bedrooms
C - 9214 Burnet Flds Dr
$1,765
3 Beds, 2 Baths, 1461 sq ftAvailable NowModel Gallery
Photos
Availability Details
Price Availability Date Unit Sq Ft $1,765 Available Now C - 9214 Burnet Flds Dr 1461 sq ft Model Amenities and Features
Features
- Air Conditioning
- Washer/Dryer Hookup
Kitchen
- Disposal
Services
- Garden Style
About This Listing
Apply now or schedule your self-tour today and take the first step toward getting more than just a place to live. Rent with FirstKey Homes for a home that's right for you, plus professional service and maintenance, innovative resident programs, and more… that's the power of purple! This 3-bedroom, 2-bathroom rental home in Baytown, TX, has a lot to offer; does it check all your boxes? See the pictures to learn more. And apply soon – homes can go fast! This home may conveniently feature high-speed internet service for an additional monthly fee of $55, where available. This service includes installation and equipment; no data caps; no extra fees. Please note that the advertised price may exclude additional fees. These include a $55 application fee per applicant; a one-time $75 admin fee; an $11 monthly utility management fee; other mandatory fees, if applicable, for pool maintenance, pet fees/rent, smart home, internet service, and propane refilling; and optional fees for services like self-guided tours with third-party provider Rently ($1.99 to $11.99). HOAs may also charge mandatory application and amenity fees, where applicable, which must be paid directly to the HOA. For a comprehensive overview of all potential fees, please see our Rental Fees page. FirstKey Homes, LLC is an Equal Housing Lessor under the FHA. Applicable local, state and federal laws may apply. Lease terms and conditions apply. This is not an offer to rent-you must submit additional information for review and approval. Listed features may not be accurate; confirm details with a leasing representative. Certain cities and municipalities - including St. Louis and Chicago - require a home inspection prior to a new resident taking possession of the home. Please note that your move-in date could be adjusted to accommodate inspection requirements. Ask your leasing agent for more details. BEWARE OF RENTAL SCAMS: FirstKey Homes exclusively manages our homes (no third-party management). We do not lease homes through Craigslist, Facebook Marketplace, or other classified advertising services. All applications and lease signing can only be completed through our online platform. We will never ask for wire transfers, cash apps like Venmo, Zelle, Cash App, PayPal, or any other transferring method to collect funds. Some photos may feature virtual furniture staging, which is intended to help visualize the space and potential designs. The rental home does not come with any furniture shown in the images and these virtual images do not represent actual furnishings. Listing photos are provided to help you select a home; all photos shown are for representative and illustrative purposes only but may not be exact. Colors and photo size may vary based on different resolutions, hue, brightness, contrast, or other photo variations. Photos on websites may be modified, changed, or amended at any time. For new construction homes, actual homes may vary; photos may be of similar home/floorplan; home may be under construction and photos may not be of actual home; individual homes, amenities, features, and views may differ.
Model Rent and Fees
Model Price
- $1,765
Fees & Policies
The fees listed below are community-provided and may exclude utilities or add-ons. All payments are made directly to the property and are non-refundable unless otherwise specified.
Required Fees
One-Time Basics
- Due at Application
- Application FeeiPer Adult Applicant Charged Per Applicant.$55
- Due at Move-In
- Security DepositiUp to 2x the monthly rent, depending on the applicant and applicable laws Charged Per Unit.$1765
- Admin FeeiPer Lease Generated Charged per unit.$75
- Prelease Hold FeeiCharged per unit.$500
Utilities
- Trash FeeiCharged per unit.$0/mo
- Utility Management FeeiCharged per unit.$11/mo
Other Fees and Policies
Personal Add-Ons
- Pet RentiUp to 3 pets Allowed Charged Per Pet.$30/mo
- Pet FeeiUp to 3 pets Allowed Charged Per Pet.$300
- Pet RentiCharged Per Pet.$30/mo
- Pet FeeiCharged Per Pet.$300
Pet Policy and Fees
Cats
AllowedDogs
AllowedProperty Fee Disclaimer: Based on community-supplied data and independent market research. Subject to change without notice. May exclude fees for mandatory or optional services and usage-based utilities.
Price shown is base rent. Excludes user-selected optional fees and variable or usage-based fees and required charges due at or prior to move-in or at move-out. View Fees and Policies for details. Price, availability, fees, and any applicable rent special are subject to change without notice.Contact Info
- Listed by:
- FirstKey Homes
- Agency:
- Vendor Logo:
- Website:
- View Property Website
- Call Us:
- (844) 200-4403
- Disclaimer:
Model: C - 9214 Burnet Flds Dr$1,7653 Bedroom, 2 Bath, 1461 sq ftAvailable Now![]()
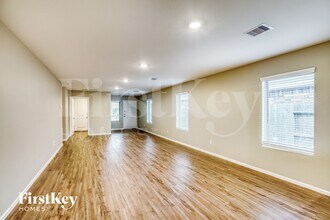
C - 9214 Burnet Flds Dr - Image 1 ![]()
C - 9214 Burnet Flds Dr - Image 2 ![]()
C - 9214 Burnet Flds Dr - Image 3 ![]()
C - 9214 Burnet Flds Dr - Image 4 ![]()
C - 9214 Burnet Flds Dr - Image 5 ![]()
C - 9214 Burnet Flds Dr - Image 6 ![]()
C - 9214 Burnet Flds Dr - Image 7 ![]()
C - 9214 Burnet Flds Dr - Image 8 ![]()
C - 9214 Burnet Flds Dr - Image 9 ![]()
C - 9214 Burnet Flds Dr - Image 10 9214 Burnet Flds Dr
$1,765
3 Beds, 2 Baths, 1461 sq ftAvailable NowModel Gallery
Photos
Availability Details
Price Availability Date Unit Sq Ft $1,765 Available Now 9214 Burnet Flds Dr 1461 sq ft Model Amenities and Features
Services
- Garden Style
About This Listing
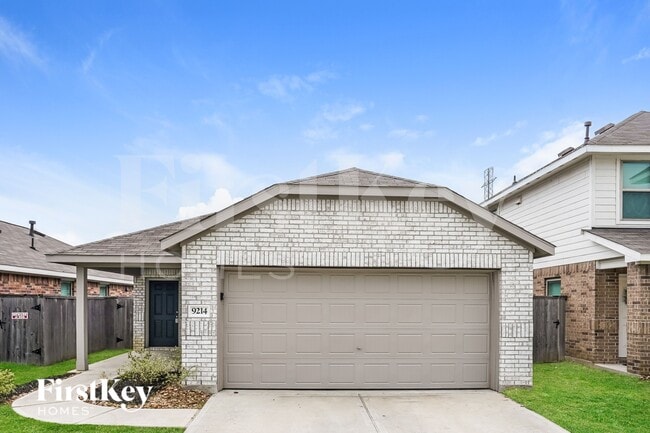
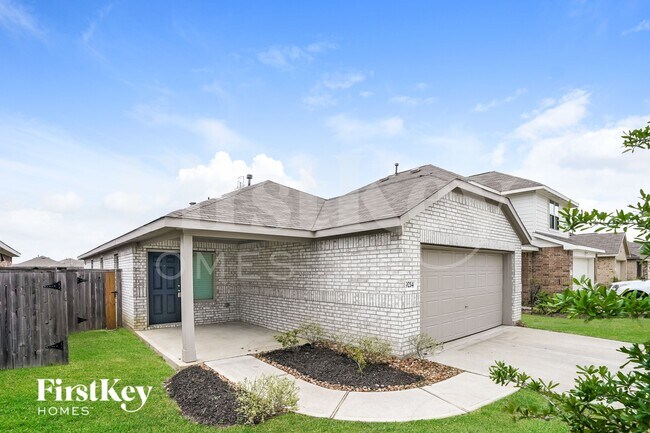
Adorable home ready for move in! This home offers 3 bedroom and 2 bathrooms located in beautiful place. In addition,this home features vinyl and carpeted floors. Home has 2 attached car garage space. The modern kitchen is equipped with modern appliances and offers updated cabinets with plenty of storage space. The private,fenced in backyard,is perfect for pets or for enjoying gorgeous days outdoors. Home has neutral paint throughout. This home won't last long. Apply today! MLS ID 55303081
Model Rent and Fees
Model Price
- $1,765
Price shown is base rent. Excludes user-selected optional fees and variable or usage-based fees and required charges due at or prior to move-in or at move-out. View Fees and Policies for details. Price, availability, fees, and any applicable rent special are subject to change without notice.Contact Info
- Listed by:
- Jennifer Tamayo
- Agency:
- Vendor Logo:
- Website:
- View Property Website
- Call Us:
- (678) 273-3299
- Disclaimer:
Model: 9214 Burnet Flds Dr$1,7653 Bedroom, 2 Bath, 1461 sq ftAvailable Now![]()
9214 Burnet Flds Dr - Image 1 ![]()
9214 Burnet Flds Dr - Image 2 ![]()
9214 Burnet Flds Dr - Image 3 ![]()
9214 Burnet Flds Dr - Image 4


Features and Amenities
On-Site Services
- Garden Style
Interior Features
- Washer/Dryer Hookup
- Air Conditioning
Kitchen Amenities
- Disposal

Map
- Shopping
- Colleges
- Grocery
- Medical
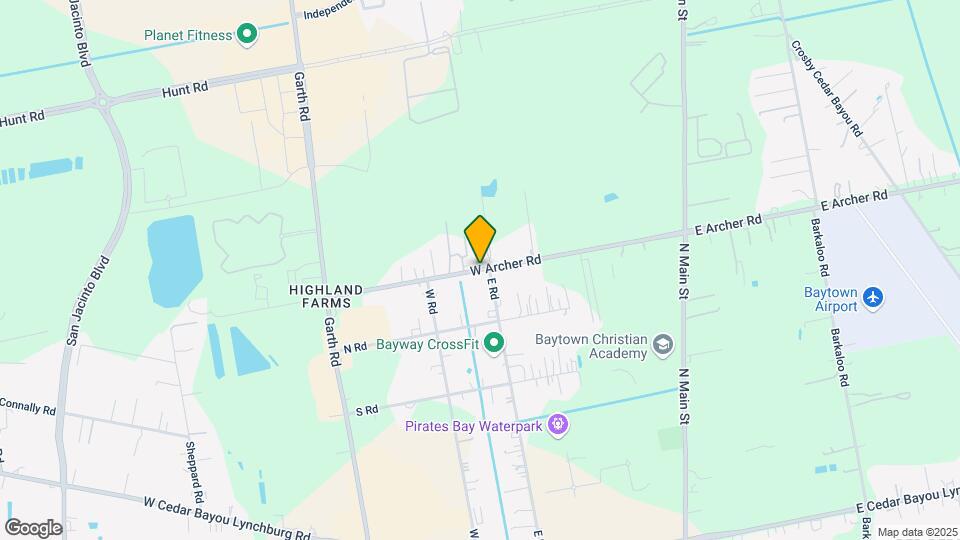
Map

Nearby Schools
Alamo Elementary School
Gentry Junior High School
Sterling High School
About GreatSchools Data on ApartmentHomeLiving.com.
Points of Interest
Time and distance from 9214 Burnet Flds Dr.
Big Box and Retail
Petsmart
Kroger
Jcpenney
Colleges and Universities
Groceries
Kroger
Food Town
Heb
Hospitals
Shopping Centers
9214 Burnet Flds Dr has 5 shopping centers within 0.8 miles.
Nearby Neighborhoods
Nearby Apartments
Rental Price Ranges in the Area
| Bedroom | Average Rent | Cheapest Rent | Highest Rent |
|---|---|---|---|
| Baytown Studio Apartments | $2,560 | $1,620 | $3,500 |
| Baytown 1 Bedroom Apartments | $1,443 | $700 | $1,958 |
| Baytown 2 Bedroom Apartments | $1,725 | $765 | $2,700 |
| Baytown 3 Bedroom Apartments | $1,878 | $947 | $2,718 |
| Baytown 4 Bedroom Apartments | $1,698 | $1,102 | $2,295 |
Browse Top Apartments in Baytown
By Price
By Community Type
- Baytown Apartments for Rent by Owner
- Baytown Apartments with Rent Specials
- Baytown Top Rated Apartments
- Baytown Corporate Apartments
- Baytown Furnished Apartments
- Baytown Gated Apartments
- Baytown Loft Apartments
- Baytown Low Income Apartments
- New Baytown Apartments
- Baytown Senior Apartments
- Baytown Short-term Apartments
- Baytown Student Apartments
- Baytown Apartments with Utilities Included