
Contact
17229 Oxborough Dr

Floorplan Pricing and Availability
New! Interactive Property Map
 ApartmentHomeLiving.com's new Interactive Property Map allows you to see where every available unit is located at this community.Try It Now >
5 Bedrooms
17229 Oxborough Dr
$3,195
5 Beds, 4 Baths, 3107 sq ftAvailable May 30Model Gallery
Photos
Availability Details
Price Availability Date Unit Sq Ft $3,195 May 30, 2026 17229 Oxborough Dr 3107 sq ft Model Amenities and Features
Kitchen
- Microwave
- Dishwasher
- Range
Outdoor Space
- Patio
Living Space
- Carpet
Services
- Garden Style
About This Listing
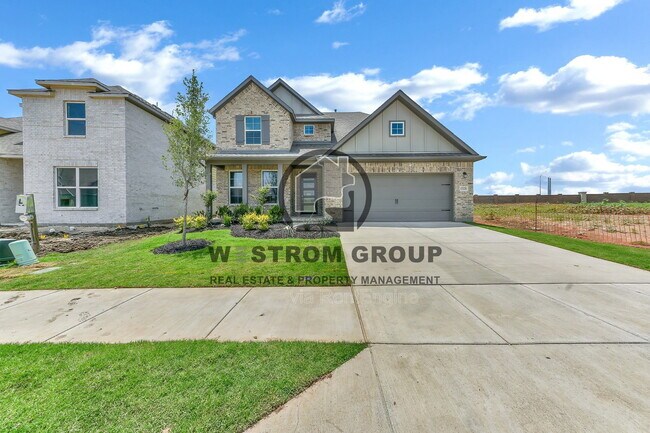
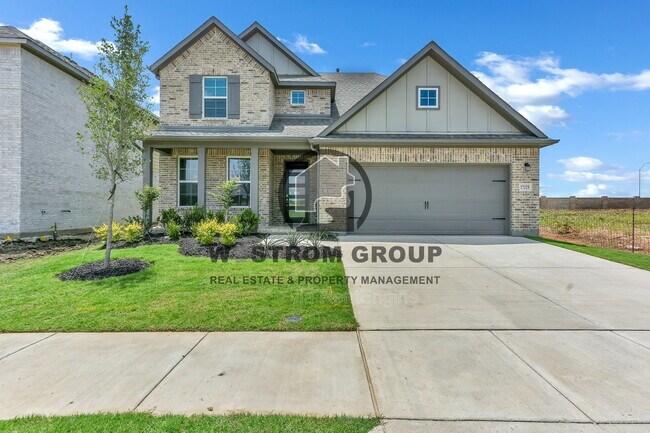
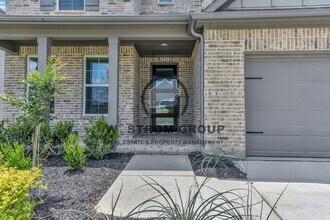
**HOME COMES WITH REFRIGERATOR** If youre looking for space, modern style, and a layout that actually works for everyday life, this one checks all the boxes. This impressive 5-bedroom, 4-bath two-story home in Wildflower Ranch and Northwest ISD offers a bright open-concept design with high ceilings, tons of natural light, and room for just about everything. The main living area feels airy and welcoming, with a mix of ceramic tile, laminate, and carpet flooring throughout the home. The kitchen is designed to be both functional and stylish, featuring built-in cabinets, a modern tile backsplash, kitchen island, breakfast bar, refrigerator, and a walk-in pantry for extra storage. The dining area flows easily into the spacious living room, where the tall ceilings make the whole space feel even bigger. Downstairs, youll also find a dedicated office space, a convenient little nook right off the garage entry thats perfect for backpacks, shoes, or a drop zone setup, plus a separate utility room with space for a full-sized washer and dryer. The primary suite is tucked away downstairs and offers a spacious private bathroom with dual sinks, a garden tub, separate shower, and walk-in closet. A second downstairs bedroom and full bathroom add extra flexibility for guests or multi-generational living. Upstairs opens into a game room that's ready for movie nights, a playroom, or additional lounge space. One of the upstairs bedrooms includes its own private bathroom and walk-in closet, while the additional bedrooms are generously sized and share the remaining full bathroom, with dual sinks for added convenience. Out back, you'll have a wood-fenced backyard with a covered patio, ready for relaxing or entertaining, plus a 2-car single-door garage to complete the package. This home brings together modern finishes, smart use of space, and the kind of layout that makes daily living feel easy. Disclaimer: Information deemed reliable but not guaranteed. Appliances shown in marketing materials or photographs are not guaranteed. Only appliances specifically listed in the executed lease agreement will be provided with the property. To Schedule a Showing, view rental and pet criteria, and required documentation to apply, visit our website at Completion of Pet Screening (No Pets, Animals and Pets) go to Further inquiries please email: or Call Deposit, Pet Fees, Rents Due within 24 HOURS OF APPROVAL! We do not advertise on FB Marketplace or Craigslist. All Westrom Group residents are enrolled in our RESIDENT BENEFIT PACKAGE (RBP) $45.95/MO - Includes renters insurance, HVAC air filter delivery (for applicable properties), credit building to help boost your credit score with timely rent payments, $1M Identity Protection, move-in concierge service making utility connection and home service setup a breeze during your move-in, our best-in-class resident rewards program, and much more! More details on - Screening Criteria and Residents Benefit Package page on our website. By submitting your information on this page you consent to being contacted by the Property Manager and RentEngine via SMS, phone, or email.
Model Rent and Fees
Model Price
- $3,195
Price shown is base rent. Excludes user-selected optional fees and variable or usage-based fees and required charges due at or prior to move-in or at move-out. View Fees and Policies for details. Price, availability, fees, and any applicable rent special are subject to change without notice.Contact Info
- Listed by:
- Westrom Group Company
- Agency:
- Vendor Logo:
- Website:
- View Property Website
- Call Us:
- (817) 646-7297
- Disclaimer:
Model: 17229 Oxborough Dr$3,1955 Bedroom, 4 Bath, 3107 sq ftAvailable May 30, 2026![]()
17229 Oxborough Dr - Image 1 ![]()
17229 Oxborough Dr - Image 2 ![]()
17229 Oxborough Dr - Image 3 ![]()
17229 Oxborough Dr - Image 4 ![]()
17229 Oxborough Dr - Image 5 ![]()
17229 Oxborough Dr - Image 6 ![]()
17229 Oxborough Dr - Image 7 ![]()
17229 Oxborough Dr - Image 8 ![]()
17229 Oxborough Dr - Image 9 ![]()
17229 Oxborough Dr - Image 10 6025-3 - 17229 Oxborough Dr
$3,195
5 Beds, 4 Baths, 3107 sq ftAvailable May 30Availability Details
Price Availability Date Unit Sq Ft Deposit $3,195 May 30, 2026 6025-3 - 17229 Oxborough Dr 3107 sq ft $3,195 Model Rent and Fees
Model Price
- $3,195
Deposit
- $3,195 deposit
Price shown is base rent. Excludes user-selected optional fees and variable or usage-based fees and required charges due at or prior to move-in or at move-out. View Fees and Policies for details. Price, availability, fees, and any applicable rent special are subject to change without notice.Contact Info
- Listed by:
- Agency:
- Vendor Logo:
- Website:
- View Property Website
- Call Us:
- (817) 455-9667
- Disclaimer:


Features and Amenities
On-Site Services
- Garden Style
Kitchen Amenities
- Microwave
- Range
- Dishwasher
Living Area Features
- Carpet
Outdoor Features
- Patio
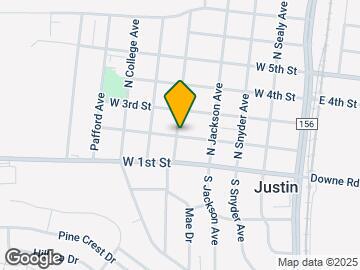
Map
- Shopping
- Colleges
- Schools
- Grocery
- Medical
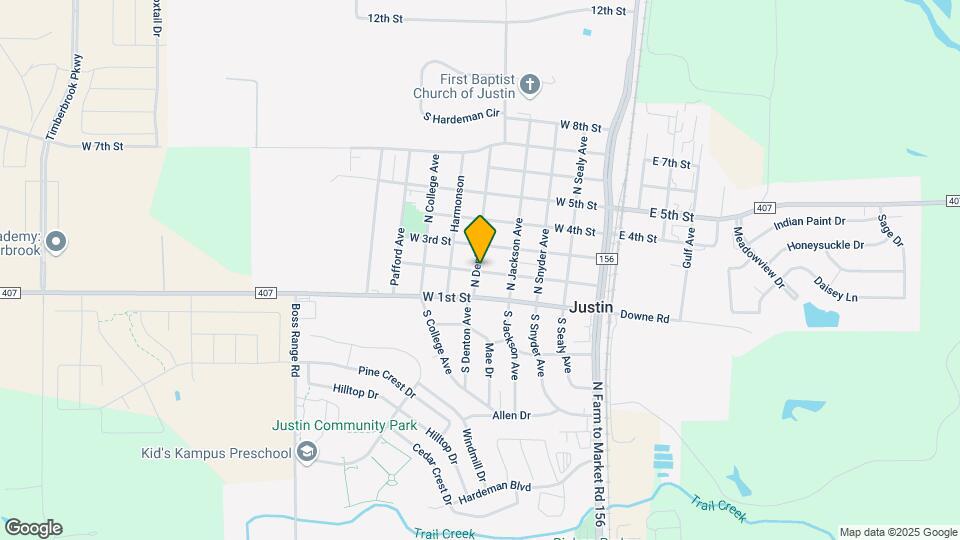
Map

Points of Interest
Time and distance from 17229 Oxborough Dr.
Big Box and Retail
Walgreens
Cabela's
Kroger
Colleges and Universities
Groceries
H-E-B
Tom Thumb
Kroger
Hospitals
Shopping Centers
17229 Oxborough Dr has 5 shopping centers within 4.0 miles.
Nearby Neighborhoods
Nearby Apartments
Rental Price Ranges in the Area
| Bedroom | Average Rent | Cheapest Rent | Highest Rent |
|---|---|---|---|
| Justin Studio Apartments | $1,451 | $1,299 | $1,669 |
| Justin 1 Bedroom Apartments | $1,612 | $594 | $2,997 |
| Justin 2 Bedroom Apartments | $2,190 | $711 | $3,680 |
| Justin 3 Bedroom Apartments | $2,699 | $824 | $6,098 |
| Justin 4 Bedroom Apartments | $2,901 | $1,824 | $3,350 |
Browse Top Apartments in Justin
By Price
By Community Type
- Justin Apartments with Rent Specials
- Justin Top Rated Apartments
- Justin Corporate Apartments
- Justin Furnished Apartments
- Justin Gated Apartments
- Justin Loft Apartments
- Justin Low Income Apartments
- New Justin Apartments
- Justin Senior Apartments
- Justin Short-term Apartments
- Justin Apartments with Utilities Included