
Contact
361 Watson Ave

Floorplan Pricing and Availability
New! Interactive Property Map
 ApartmentHomeLiving.com's new Interactive Property Map allows you to see where every available unit is located at this community.Try It Now >
3 Bedrooms
361 Watson Ave
$2,850
3 Beds, 3.5 Baths, 2371 sq ftAvailable NowModel Gallery
Photos
Availability Details
Price Availability Date Unit Sq Ft Deposit $2,850 Available Now 361 Watson Ave 2371 sq ft $2,900 Model Amenities and Features
Kitchen
- Dishwasher
About This Listing
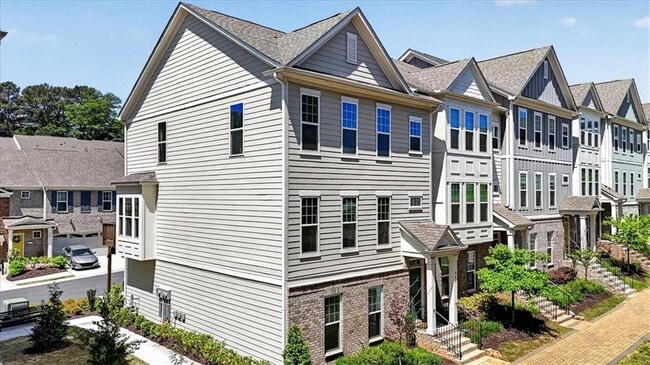
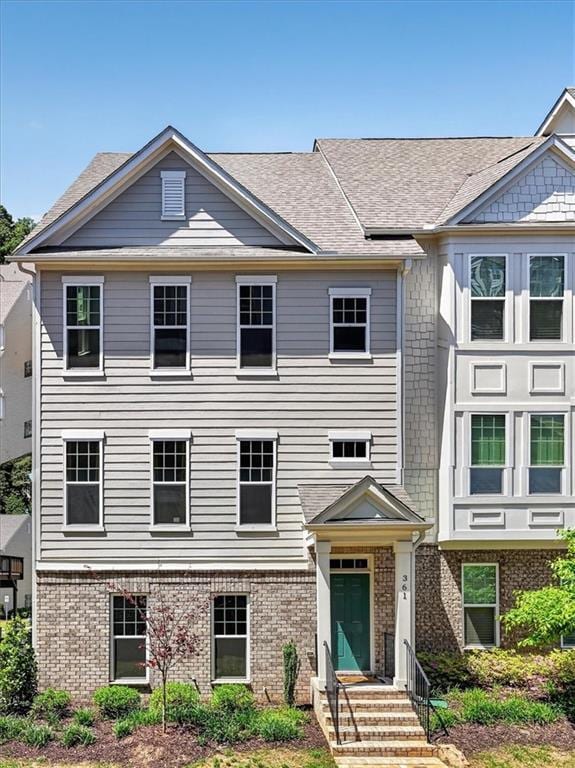
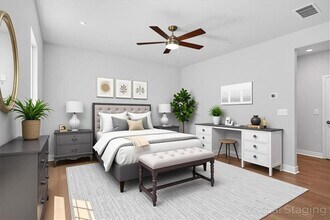
Recent construction executive end-unit townhome in a highly desirable Woodstock location—just minutes from vibrant Downtown Woodstock and I-575. This exquisite home perfectly blends luxury,comfort,and modern convenience with an open floor plan,soaring high ceilings on both levels,abundant natural light,and high-end upgrades throughout.The bright and inviting main level features a seamless flow between the living and dining areas. The spacious family room is full of large bright windows,while the chef-inspired kitchen takes center stage with stone countertops,a huge island with bar seating and extra outlets,stainless steel appliances,and beautiful painted cabinets with soft-close doors. A dedicated home office area with a built-in desk offers the ideal setup for working from home.The oversized owner’s suite provides a relaxing retreat with a spacious walk-in closet and a luxurious ensuite bath featuring a frameless glass door shower. Upstairs,you’ll find additional spacious bedrooms (including flexibility for guests,hobbies,or continued work-from-home needs),and generous storage throughout.Step outside to a large back deck,perfect for entertaining or evening grilling. Ceramic tile in all baths and laundry,blinds throughout add to the everyday convenience and modern feel.Enjoy true worry-free,low-maintenance living as the HOA fees are paid by the owner and include full exterior home maintenance. The community offers easy access to plentiful amenities,creating opportunities to relax and connect with neighbors.Located in one of Woodstock’s most sought-after areas,this bright,well-maintained home is just a short walk or quick drive to award-winning restaurants,boutiques,shops,events,and culture in Downtown Woodstock. Nearby trails at Olde Rope Mill Park and along the Little River Trail provide excellent outdoor recreation and green space.This home seamlessly combines style,functionality,and everyday luxury for a well-rounded lifestyle full of comfort and convenience. MLS ID 7752248
Model Rent and Fees
Model Price
- $2,850
Deposit
- $2,900 deposit
Fees & Policies
The fees listed below are community-provided and may exclude utilities or add-ons. All payments are made directly to the property and are non-refundable unless otherwise specified.
Required Fees
One-Time Basics
- Due at Move-In
- Security Deposit - RefundableiCharged Per Unit.$2900
Property Fee Disclaimer: Based on community-supplied data and independent market research. Subject to change without notice. May exclude fees for mandatory or optional services and usage-based utilities.
Price shown is base rent. Excludes user-selected optional fees and variable or usage-based fees and required charges due at or prior to move-in or at move-out. View Fees and Policies for details. Price, availability, fees, and any applicable rent special are subject to change without notice.Contact Info
- Listed by:
- Chris Kelly
- Agency:
- Vendor Logo:
- Website:
- View Property Website
- Call Us:
- (678) 793-3948
- Disclaimer:
Model: 361 Watson Ave$2,8503 Bedroom, 3.5 Bath, 2371 sq ftAvailable Now![]()
361 Watson Ave - Image 1 ![]()
361 Watson Ave - Image 2 ![]()
361 Watson Ave - Image 3 ![]()
361 Watson Ave - Image 4 ![]()
361 Watson Ave - Image 5 ![]()
361 Watson Ave - Image 6 ![]()
361 Watson Ave - Image 7 ![]()
361 Watson Ave - Image 8 ![]()
361 Watson Ave - Image 9 ![]()
361 Watson Ave - Image 10 # 305 - 361 Watson Ave
$2,850
3 Beds, 4 Baths, 2371 sq ftAvailable NowModel Gallery
Photos
Availability Details
Price Availability Date Unit Sq Ft $2,850 Available Now # 305 - 361 Watson Ave 2371 sq ft Model Amenities and Features
Services
- Renters Insurance Program
About This Listing
Recent construction executive end-unit townhome in a highly desirable Woodstock location—just minutes from vibrant Downtown Woodstock and I-575. This exquisite home perfectly blends luxury, comfort, and modern convenience with an open floor plan, soaring high ceilings on both levels, abundant natural light, and high-end upgrades throughout.The bright and inviting main level features a seamless flow between the living and dining areas. The spacious family room is full of large bright windows, while the chef-inspired kitchen takes center stage with stone countertops, a huge island with bar seating and extra outlets, stainless steel appliances, and beautiful painted cabinets with soft-close doors. A dedicated home office area with a built-in desk offers the ideal setup for working from home.The oversized owner’s suite provides a relaxing retreat with a spacious walk-in closet and a luxurious ensuite bath featuring a frameless glass door shower. Upstairs, you’ll find additional spacious bedrooms (including flexibility for guests, hobbies, or continued work-from-home needs), and generous storage throughout.Step outside to a large back deck, perfect for entertaining or evening grilling. Ceramic tile in all baths and laundry, blinds throughout add to the everyday convenience and modern feel.Enjoy true worry-free, low-maintenance living as the HOA fees are paid by the owner and include full exterior home maintenance. The community offers easy access to plentiful amenities, creating opportunities to relax and connect with neighbors.Located in one of Woodstock’s most sought-after areas, this bright, well-maintained home is just a short walk or quick drive to award-winning restaurants, boutiques, shops, events, and culture in Downtown Woodstock. Nearby trails at Olde Rope Mill Park and along the Little River Trail provide excellent outdoor recreation and green space.This home seamlessly combines style, functionality, and everyday luxury for a well-rounded lifestyle full of comfort and convenience.
Model Rent and Fees
Model Price
- $2,850
Fees & Policies
Parking Info and Fees
- Other
Property Fee Disclaimer: Based on community-supplied data and independent market research. Subject to change without notice. May exclude fees for mandatory or optional services and usage-based utilities.
Price shown is base rent. Excludes user-selected optional fees and variable or usage-based fees and required charges due at or prior to move-in or at move-out. View Fees and Policies for details. Price, availability, fees, and any applicable rent special are subject to change without notice.Contact Info
- Listed by:
- RentSpree
- Agency:
- Vendor Logo:
- Website:
- View Property Website
- Call Us:
- (678) 793-3948
- Disclaimer:
Model: # 305 - 361 Watson Ave$2,8503 Bedroom, 4 Bath, 2371 sq ftAvailable Now![]()
# 305 - 361 Watson Ave - Image 1 ![]()
# 305 - 361 Watson Ave - Image 2 ![]()
# 305 - 361 Watson Ave - Image 3 ![]()
# 305 - 361 Watson Ave - Image 4 ![]()
# 305 - 361 Watson Ave - Image 5 ![]()
# 305 - 361 Watson Ave - Image 6 ![]()
# 305 - 361 Watson Ave - Image 7 ![]()
# 305 - 361 Watson Ave - Image 8 ![]()
# 305 - 361 Watson Ave - Image 9 ![]()
# 305 - 361 Watson Ave - Image 10


Features and Amenities
Kitchen Amenities
- Dishwasher
Map
- Shopping
- Colleges
- Grocery
- Medical
- Parks
Map

Nearby Schools
Woodstock High School
Woodstock Middle School
Carmel Elementary School
About GreatSchools Data on ApartmentHomeLiving.com.
Points of Interest
Time and distance from 361 Watson Ave.
Big Box and Retail
Target
Petsmart
Lowe's
Colleges and Universities
Chattahoochee Technical College - Mountain View Campus
Groceries
Publix
Lidl
Kroger
Hospitals
Wellstar Kennestone Hospital
Parks and Recreation
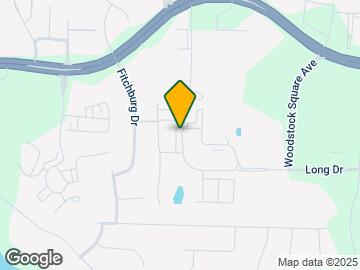
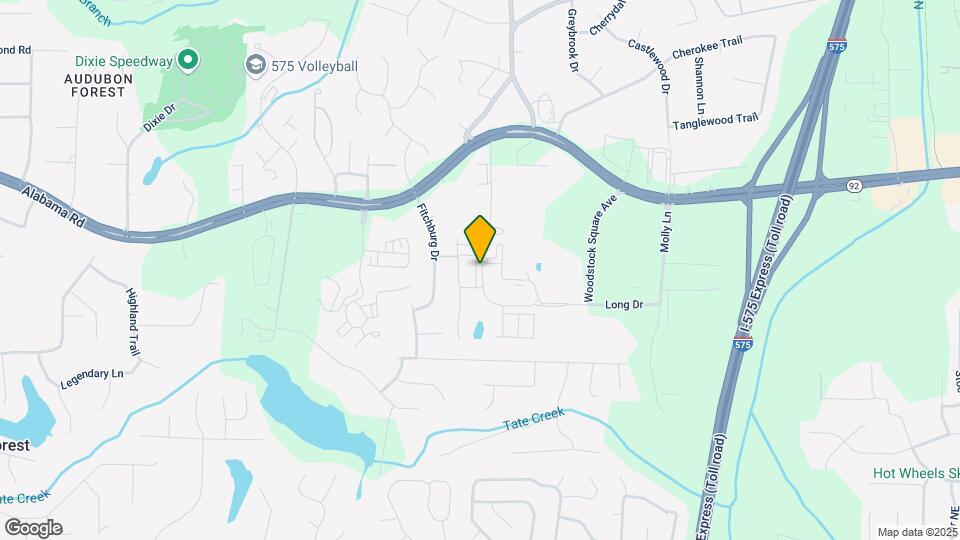
361 Watson Ave has 1 park within 8.6 miles, including Six Flags White Water Atlanta.
Shopping Centers
361 Watson Ave has 5 shopping centers within 1.1 miles.
Nearby Neighborhoods
Nearby Apartments
Rental Price Ranges in the Area
| Bedroom | Average Rent | Cheapest Rent | Highest Rent |
|---|---|---|---|
| Woodstock Studio Apartments | $1,138 | $1,032 | $1,192 |
| Woodstock 1 Bedroom Apartments | $1,663 | $1,149 | $3,065 |
| Woodstock 2 Bedroom Apartments | $1,967 | $1,298 | $6,463 |
| Woodstock 3 Bedroom Apartments | $2,493 | $1,545 | $5,027 |
| Woodstock 4 Bedroom Apartments | $3,046 | $2,549 | $3,470 |
Browse Top Apartments in Woodstock
By Price
By Community Type
- Woodstock Apartments with Rent Specials
- Woodstock Top Rated Apartments
- Woodstock Corporate Apartments
- Woodstock Furnished Apartments
- Woodstock Gated Apartments
- New Woodstock Apartments
- Woodstock Senior Apartments
- Woodstock Short-term Apartments
- Woodstock Student Apartments
- Woodstock Apartments with Utilities Included