
Contacto
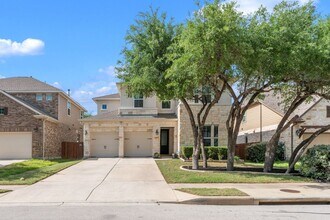
4129 Bison Bend

Precios y Disponibilidad de Plano
¡Nuevo! Mapa Interactivo de Propiedades
 El nuevo mapa interactivo de propiedades de ApartmentHomeLiving.com le permite ver dónde se encuentra cada unidad disponible en esta comunidad.Pruebalo Ahora >
5 Dormitorios
4129 Bison Bend
$3,995
5 Dormitorios, 4 Baños, 3275 pies²Precio Mensual TotalDisponible AhoraPrecio Mensual Total
Renta Base$3,995Precio Mensual Total$3,995Galería del Modelo
Fotos
Detalles de Diponibilidad
Los precios mostrados para esta propiedad son precios mensuales totales con tarifas incluidas.Precio Fecha Disponibilidad Unidad Pies² $3,995 Disponible Ahora 4129 Bison Bend 3275 pies² Características y Comodidades de Modelo
Características Propias
- garage available
Características
- Air Conditioning
- Cable Ready
- Ceiling Fans
- Heating
- High Speed Internet Access
- Security System
Fitness & Recreation
- Pool
Cocina
- Dishwasher
- Disposal
- Kitchen
- Microwave
- Oven
- Refrigerator
- Stainless Steel Appliances
Espacio Vital
- Double Pane Windows
- Hardwood Floors
- Tile Floors
- Views
Espacio al Aire Libre
- Grill
- Patio
- Porch
- Yard
Servicios
- Garden Style
Acerca de este anuncio
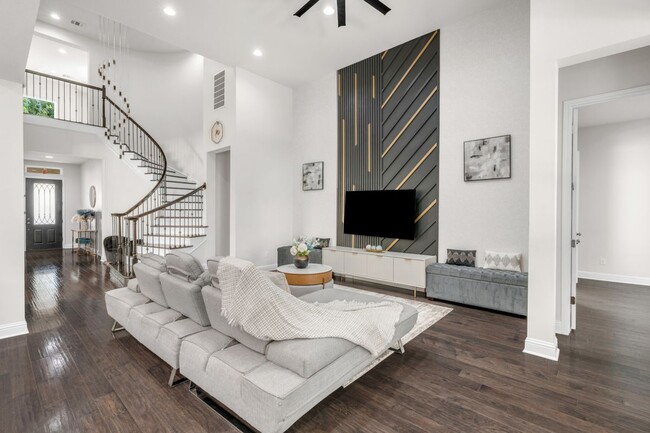
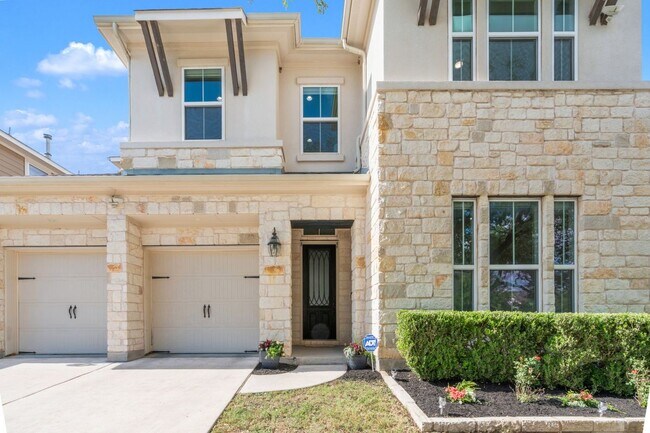
Experience elevated living in this impeccably upgraded 5-bedroom, 4-bath residence in the highly coveted Ranch at Brushy Creek. This home showcases exceptional craftsmanship with wood flooring throughout including upstairs, designer accent walls, fully paid solar panels for major energy savings, and custom closets in every bedroom by Closets By Design delivering a true model-home feel. Situated on a peaceful interior lot within top-rated Round Rock ISD, the home offers a functional and elegant layout. The main level features two spacious bedrooms with full baths, a private office, formal dining, and a breakfast nook flowing into a bright open-concept living area filled with natural light. The gourmet kitchen is a standout with a large granite island, modern finishes, and extended cabinetry stretching to the breakfast nook, perfect for both daily living and entertaining. The primary suite offers a spa-like bath with a walk-in shower, dual vanities, and a custom walk-in closet. Upstairs features hardwood flooring throughout, a second primary-sized suite, two additional bedrooms, and a spacious game room that can double as a media room with pre-wiring in place. The backyard is designed for low maintenance with artificial turf and concrete no grass, while the front includes a sprinkler system and drip irrigation in the beds. With premium upgrades, energy efficiency, and a highly desirable layout, this home stands out as one of the finest in the community. Rental Terms : One month s rent as security deposit. Minimum income: 2.5x rent. Minimum credit score: 600. Pets welcome with $250 refundable deposit plus $50/month per pet.
Tasas y precios del modelo
Precio del Modelo
- $3,995
Fees & Policies
Pet Policy and Fees
Cats
AllowedDogs
AllowedParking Info and Fees
- Garage Parking
- Attached Garage
Exención de responsabilidad sobre las tasas de propiedad: Based on community-supplied data and independent market research. Subject to change without notice. May exclude fees for mandatory or optional services and usage-based utilities.
El precio mostrado es el precio total basado en las tarifas mensuales obligatorias proporcionadas por la comunidad. No incluye las tarifas opcionales seleccionadas por el usuario, ni las tarifas variables o basadas en el uso, ni los cargos obligatorios que deben pagarse antes o en el momento de la mudanza, o al momento de la salida.Consulta las Cuotas y políticas para obtener más detalles. El precio, la disponibilidad, las tarifas y cualquier oferta especial de alquiler aplicable están sujetos a cambios sin previo aviso.Información de Contacto
- Listado por:
- Sukesh Bodavula
- Agencia:
- Logotipo del proveedor:
- Sitio web:
- Ver el sitio web de la propiedad
- Aviso legal:
Modelo: 4129 Bison Bend$3,9955 Dormitorios, 4 Baños, 3275 sq ftDisponible Ahora![]()
4129 Bison Bend - Imagen 1 ![]()
4129 Bison Bend - Imagen 2 ![]()
4129 Bison Bend - Imagen 3 ![]()
4129 Bison Bend - Imagen 4 ![]()
4129 Bison Bend - Imagen 5 ![]()
4129 Bison Bend - Imagen 6 ![]()
4129 Bison Bend - Imagen 7 ![]()
4129 Bison Bend - Imagen 8 ![]()
4129 Bison Bend - Imagen 9 ![]()
4129 Bison Bend - Imagen 10 4129 Bison Bend
$3,995
5 Dormitorios, 4 Baños, 3275 pies²Disponible Aug 1Galería del Modelo
Fotos
Detalles de Diponibilidad
Precio Fecha Disponibilidad Unidad Pies² $3,995 August 1, 2026 4129 Bison Bend 3275 pies² Características y Comodidades de Modelo
Características
- Air Conditioning
- Ceiling Fans
- Washer/Dryer
Fitness & Recreation
- Fitness Center
- Pool
Cocina
- Dishwasher
- Disposal
- Microwave
- Refrigerator
Lease Terms
- 12
Servicios
- Renters Insurance Program
Acerca de este anuncio
Experience elevated living in this impeccably upgraded 5-bedroom, 4-bath residence in the highly coveted Ranch at Brushy Creek. This home showcases exceptional craftsmanship with wood flooring throughout—including upstairs, designer accent walls, fully paid solar panels for major energy savings, and custom closets in every bedroom by Closets By Design—delivering a true model-home feel. Situated on a peaceful interior lot within top-rated Round Rock ISD, the home offers a functional and elegant layout. The main level features two spacious bedrooms with full baths, a private office, formal dining, and a breakfast nook flowing into a bright open-concept living area filled with natural light. The gourmet kitchen is a standout with a large granite island, modern finishes, and extended cabinetry stretching to the breakfast nook, perfect for both daily living and entertaining. The primary suite offers a spa-like bath with a walk-in shower, dual vanities, and a custom walk-in closet. Upstairs features hardwood flooring throughout, a second primary-sized suite, two additional bedrooms, and a spacious game room that can double as a media room with pre-wiring in place. The backyard is designed for low maintenance with artificial turf and concrete—no grass, while the front includes a sprinkler system and drip irrigation in the beds. With premium upgrades, energy efficiency, and a highly desirable layout, this home stands out as one of the finest in the community. Rental Terms : One month’s rent as security deposit. Minimum income: 2.5x rent. Minimum credit score: 600. Pets welcome with $250 refundable deposit plus $50/month per pet.
Tasas y precios del modelo
Precio del Modelo
- $3,995
Fees & Policies
Pet Policy and Fees
Cats
AllowedDogs
AllowedParking Info and Fees
- Other
Exención de responsabilidad sobre las tasas de propiedad: Based on community-supplied data and independent market research. Subject to change without notice. May exclude fees for mandatory or optional services and usage-based utilities.
El precio mostrado es el alquiler base. No incluye las tarifas opcionales seleccionadas por el usuario, ni las tarifas variables o basadas en el uso, ni los cargos obligatorios que deben pagarse antes o en el momento de la mudanza, o al momento de la salida.Consulta las Cuotas y políticas para obtener más detalles. El precio, la disponibilidad, las tarifas y cualquier oferta especial de alquiler aplicable están sujetos a cambios sin previo aviso.Información de Contacto
- Listado por:
- RentSpree
- Agencia:
- Logotipo del proveedor:
- Sitio web:
- Ver el sitio web de la propiedad
- Llámenos:
- (832) 955-5571
- Aviso legal:
Modelo: 4129 Bison Bend$3,9955 Dormitorios, 4 Baños, 3275 sq ftDisponible August 1, 2026![]()
4129 Bison Bend - Imagen 1 ![]()
4129 Bison Bend - Imagen 2 ![]()
4129 Bison Bend - Imagen 3 ![]()
4129 Bison Bend - Imagen 4 ![]()
4129 Bison Bend - Imagen 5 ![]()
4129 Bison Bend - Imagen 6 ![]()
4129 Bison Bend - Imagen 7 ![]()
4129 Bison Bend - Imagen 8 ![]()
4129 Bison Bend - Imagen 9 ![]()
4129 Bison Bend - Imagen 10


Términos de Arrendamiento
- Têrminos del Alquiler
Características y Facilidades
Servicios
- Programa De Seguro Para Inquilinos
Recreación
- Gimnasio
- Piscina
Características Interior
- Ventiladores De Techo
- Lavadora/Secadora
- Aire Acondicionado
Características de la Cocina
- Lavavajillas
- Microondas
- Nevera
- Zona De Eliminación De Desechos
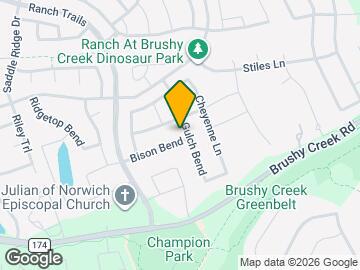
Mapa
- Compras
- Universidades
- Escuelas
- Supermercado
- Médicos
- Parques
- Transporte
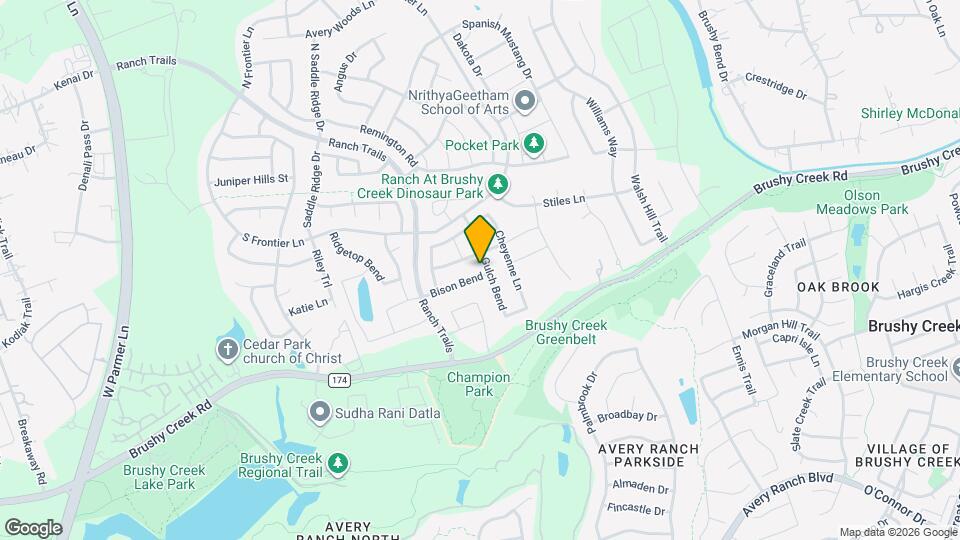
Mapa

Sitios de Interés
Tiempo y distancia desde 4129 Bison Bend.
Grandes Superficies de Ventas
Walgreens
Goodwill
Costco
Universidad
Tiendas
Heb
Albertsons
Randalls
Hospitales
Parques y opciones de recreación
Lake Travis
4129 Bison Bend tiene 2 parques en un radio de 11.7 millas, incluyendo Bull Creek Green Belt, y Lake Travis.
Restaurantes
Centros Comerciales
4129 Bison Bend tiene 5 centros comerciales en un radio de 1.7 millas.
Estaciones de Tránsito
Barrios cercanos
Apartamentos Cercanos
Rango de Precios de los Alquileres en la Zona
| Dormitorios | Precio Promedio | Más barato | Más caro |
|---|---|---|---|
| Apartamentos Estudio en Cedar Park | $1,024 | $681 | $1,909 |
| Apartamentos 1 Dormitorios en Cedar Park | $1,279 | $749 | $2,553 |
| Apartamentos 2 Dormitorios en Cedar Park | $1,682 | $945 | $3,190 |
| Apartamentos 3 Dormitorios en Cedar Park | $2,007 | $1,362 | $4,609 |
| Apartamentos 4 Dormitorios en Cedar Park | $2,287 | $1,499 | $3,500 |
Ver Apartamentos más destacados en Cedar Park
Por el Precio
- Apartamentos Barato en Cedar Park
- Apartamentos en Cedar Park menos de $700
- Apartamentos en Cedar Park menos de $800
- Apartamentos en Cedar Park menos de $900
- Apartamentos en Cedar Park menos de $1000
- Apartamentos en Cedar Park menos de $1200
- Apartamentos en Cedar Park menos de $1500
- Apartamentos en Cedar Park menos de $2000
- Apartamentos de Lujo en Cedar Park
Por tipo de comunidad
- Apartamentos en Cedar Park con Oferta Especial
- Apartamentos en Cedar Park Más Valorados
- Apartamentos en Cedar Park Viviendas Corporativas
- Apartamentos en Cedar Park Amueblado
- Apartamentos en Cedar Park Reja de Entrada Automática
- Apartamentos en Cedar Park Loft
- Apartamentos en Cedar Park De Bajos Ingresos
- Nuevos Apartamentos en Cedar Park
- Apartamentos en Cedar Park Personas Mayores
- Apartamentos en Cedar Park Contratos de Corto Plazo
- Apartamentos en Cedar Park con Utilidades Incluidas