
Contact
4129 Bison Bend

Floorplan Pricing and Availability
New! Interactive Property Map
 ApartmentHomeLiving.com's new Interactive Property Map allows you to see where every available unit is located at this community.Try It Now >
5 Bedrooms
4129 Bison Bend
$3,995
5 Beds, 4 Baths, 3275 sq ftTotal Monthly PriceAvailable NowTotal Monthly Price
Base Rent$3,995Total Monthly Price$3,995Model Gallery
Photos
Availability Details
Prices shown for this property are the Total Monthly Price including Fees.Price Availability Date Unit Sq Ft $3,995 Available Now 4129 Bison Bend 3275 sq ft Model Amenities and Features
Unique Amenities
- garage available
Features
- Air Conditioning
- Cable Ready
- Ceiling Fans
- Heating
- High Speed Internet Access
- Security System
Fitness & Recreation
- Pool
Kitchen
- Dishwasher
- Disposal
- Kitchen
- Microwave
- Oven
- Refrigerator
- Stainless Steel Appliances
Living Space
- Double Pane Windows
- Hardwood Floors
- Tile Floors
- Views
Outdoor Space
- Grill
- Patio
- Porch
- Yard
Services
- Garden Style
About This Listing
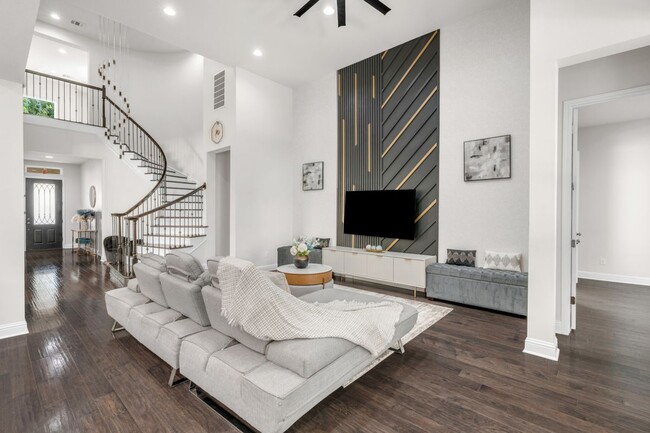
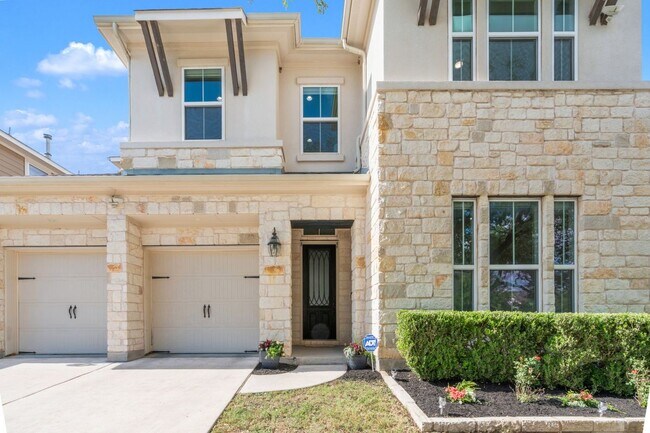
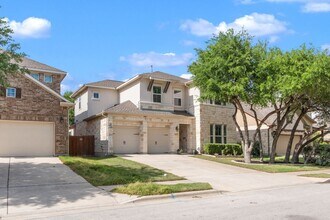
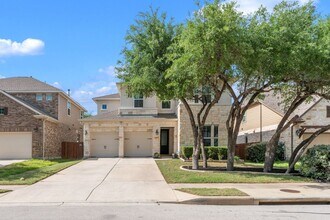
Experience elevated living in this impeccably upgraded 5-bedroom, 4-bath residence in the highly coveted Ranch at Brushy Creek. This home showcases exceptional craftsmanship with wood flooring throughout including upstairs, designer accent walls, fully paid solar panels for major energy savings, and custom closets in every bedroom by Closets By Design delivering a true model-home feel. Situated on a peaceful interior lot within top-rated Round Rock ISD, the home offers a functional and elegant layout. The main level features two spacious bedrooms with full baths, a private office, formal dining, and a breakfast nook flowing into a bright open-concept living area filled with natural light. The gourmet kitchen is a standout with a large granite island, modern finishes, and extended cabinetry stretching to the breakfast nook, perfect for both daily living and entertaining. The primary suite offers a spa-like bath with a walk-in shower, dual vanities, and a custom walk-in closet. Upstairs features hardwood flooring throughout, a second primary-sized suite, two additional bedrooms, and a spacious game room that can double as a media room with pre-wiring in place. The backyard is designed for low maintenance with artificial turf and concrete no grass, while the front includes a sprinkler system and drip irrigation in the beds. With premium upgrades, energy efficiency, and a highly desirable layout, this home stands out as one of the finest in the community. Rental Terms : One month s rent as security deposit. Minimum income: 2.5x rent. Minimum credit score: 600. Pets welcome with $250 refundable deposit plus $50/month per pet.
Model Rent and Fees
Model Price
- $3,995
Fees & Policies
Pet Policy and Fees
Cats
AllowedDogs
AllowedParking Info and Fees
- Garage Parking
- Attached Garage
Property Fee Disclaimer: Based on community-supplied data and independent market research. Subject to change without notice. May exclude fees for mandatory or optional services and usage-based utilities.
Price shown is total price based on community-supplied monthly required fees. Excludes user-selected optional fees and variable or usage-based fees and required charges due at or prior to move-in or at move-out. View Fees and Policies for details. Price, availability, fees, and any applicable rent special are subject to change without notice.Contact Info
- Listed by:
- Sukesh Bodavula
- Agency:
- Vendor Logo:
- Website:
- View Property Website
- Disclaimer:
Model: 4129 Bison Bend$3,9955 Bedroom, 4 Bath, 3275 sq ftAvailable Now![]()
4129 Bison Bend - Image 1 ![]()
4129 Bison Bend - Image 2 ![]()
4129 Bison Bend - Image 3 ![]()
4129 Bison Bend - Image 4 ![]()
4129 Bison Bend - Image 5 ![]()
4129 Bison Bend - Image 6 ![]()
4129 Bison Bend - Image 7 ![]()
4129 Bison Bend - Image 8 ![]()
4129 Bison Bend - Image 9 ![]()
4129 Bison Bend - Image 10 4129 Bison Bend
$3,995
5 Beds, 4 Baths, 3275 sq ftAvailable Aug 1Model Gallery
Photos
Availability Details
Price Availability Date Unit Sq Ft $3,995 August 1, 2026 4129 Bison Bend 3275 sq ft Model Amenities and Features
Features
- Air Conditioning
- Ceiling Fans
- Washer/Dryer
Fitness & Recreation
- Fitness Center
- Pool
Kitchen
- Dishwasher
- Disposal
- Microwave
- Refrigerator
Lease Terms
- 12
Services
- Renters Insurance Program
About This Listing
Experience elevated living in this impeccably upgraded 5-bedroom, 4-bath residence in the highly coveted Ranch at Brushy Creek. This home showcases exceptional craftsmanship with wood flooring throughout—including upstairs, designer accent walls, fully paid solar panels for major energy savings, and custom closets in every bedroom by Closets By Design—delivering a true model-home feel. Situated on a peaceful interior lot within top-rated Round Rock ISD, the home offers a functional and elegant layout. The main level features two spacious bedrooms with full baths, a private office, formal dining, and a breakfast nook flowing into a bright open-concept living area filled with natural light. The gourmet kitchen is a standout with a large granite island, modern finishes, and extended cabinetry stretching to the breakfast nook, perfect for both daily living and entertaining. The primary suite offers a spa-like bath with a walk-in shower, dual vanities, and a custom walk-in closet. Upstairs features hardwood flooring throughout, a second primary-sized suite, two additional bedrooms, and a spacious game room that can double as a media room with pre-wiring in place. The backyard is designed for low maintenance with artificial turf and concrete—no grass, while the front includes a sprinkler system and drip irrigation in the beds. With premium upgrades, energy efficiency, and a highly desirable layout, this home stands out as one of the finest in the community. Rental Terms : One month’s rent as security deposit. Minimum income: 2.5x rent. Minimum credit score: 600. Pets welcome with $250 refundable deposit plus $50/month per pet.
Model Rent and Fees
Model Price
- $3,995
Fees & Policies
Pet Policy and Fees
Cats
AllowedDogs
AllowedParking Info and Fees
- Other
Property Fee Disclaimer: Based on community-supplied data and independent market research. Subject to change without notice. May exclude fees for mandatory or optional services and usage-based utilities.
Price shown is base rent. Excludes user-selected optional fees and variable or usage-based fees and required charges due at or prior to move-in or at move-out. View Fees and Policies for details. Price, availability, fees, and any applicable rent special are subject to change without notice.Contact Info
- Listed by:
- RentSpree
- Agency:
- Vendor Logo:
- Website:
- View Property Website
- Call Us:
- (832) 955-5571
- Disclaimer:
Model: 4129 Bison Bend$3,9955 Bedroom, 4 Bath, 3275 sq ftAvailable August 1, 2026![]()
4129 Bison Bend - Image 1 ![]()
4129 Bison Bend - Image 2 ![]()
4129 Bison Bend - Image 3 ![]()
4129 Bison Bend - Image 4 ![]()
4129 Bison Bend - Image 5 ![]()
4129 Bison Bend - Image 6 ![]()
4129 Bison Bend - Image 7 ![]()
4129 Bison Bend - Image 8 ![]()
4129 Bison Bend - Image 9 ![]()
4129 Bison Bend - Image 10


Lease Terms
- 12
Features and Amenities
On-Site Services
- Renters Insurance Program
Recreation and Fitness
- Fitness Center
- Pool
Interior Features
- Ceiling Fans
- Washer/Dryer
- Air Conditioning
Kitchen Amenities
- Dishwasher
- Microwave
- Refrigerator
- Disposal
Map
- Shopping
- Colleges
- Schools
- Grocery
- Medical
- Parks
- Transportation
Map

Points of Interest
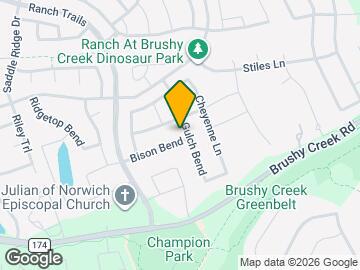
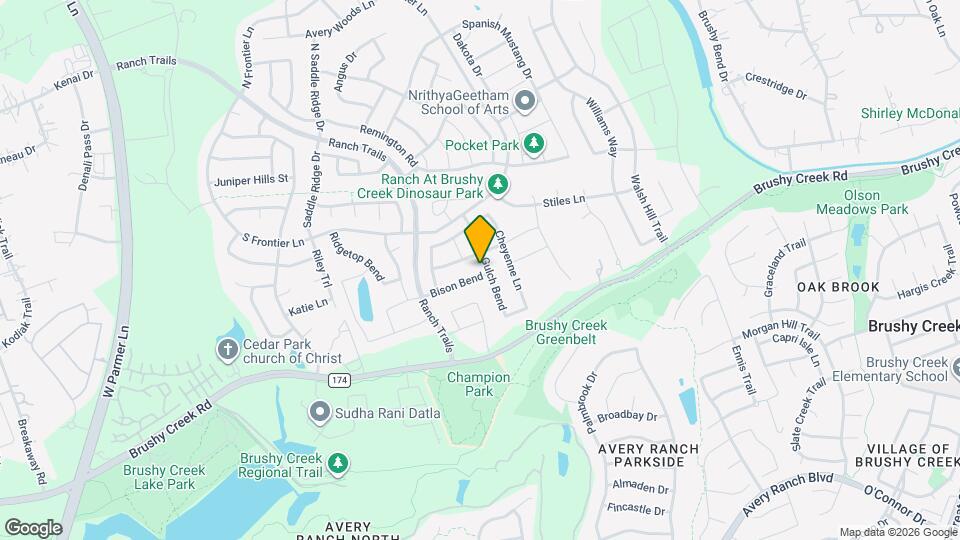
Time and distance from 4129 Bison Bend.
Big Box and Retail
Walgreens
Goodwill
Costco
Colleges and Universities
Austin Community College - Cypress Creek Campus
Austin Community College - Round Rock Campus
Groceries
Heb
Albertsons
Randalls
Hospitals
Baylor Scott & White Medical Center - Round Rock
Parks and Recreation
Lake Travis
4129 Bison Bend has 2 parks within 11.7 miles, including Bull Creek Green Belt, and Lake Travis.
Restaurants and Dining
Shopping Centers
4129 Bison Bend has 5 shopping centers within 1.7 miles.
Transit Stations
Nearby Neighborhoods
Nearby Apartments
Rental Price Ranges in the Area
| Bedroom | Average Rent | Cheapest Rent | Highest Rent |
|---|---|---|---|
| Cedar Park Studio Apartments | $1,024 | $681 | $1,909 |
| Cedar Park 1 Bedroom Apartments | $1,279 | $749 | $2,553 |
| Cedar Park 2 Bedroom Apartments | $1,682 | $945 | $3,190 |
| Cedar Park 3 Bedroom Apartments | $2,007 | $1,362 | $4,609 |
| Cedar Park 4 Bedroom Apartments | $2,287 | $1,499 | $3,500 |
Browse Top Apartments in Cedar Park
By Price
By Community Type
- Cedar Park Apartments with Rent Specials
- Cedar Park Top Rated Apartments
- Cedar Park Corporate Apartments
- Cedar Park Furnished Apartments
- Cedar Park Gated Apartments
- Cedar Park Loft Apartments
- Cedar Park Low Income Apartments
- New Cedar Park Apartments
- Cedar Park Senior Apartments
- Cedar Park Short-term Apartments
- Cedar Park Apartments with Utilities Included