
Contact
5031 Peach Dr
Floorplan Pricing and Availability
New! Interactive Property Map
 ApartmentHomeLiving.com's new Interactive Property Map allows you to see where every available unit is located at this community.Try It Now >
3 Bedrooms
PRO-CLO - 5031 Peach Dr
$1,800
3 Beds, 2.5 Baths, 1581 sq ftAvailable NowModel Gallery
Photos
Availability Details
Price Availability Date Unit Sq Ft Deposit $1,800 Available Now PRO-CLO - 5031 Peach Dr 1581 sq ft $1,800 Model Rent and Fees
Model Price
- $1,800
Deposit
- $1,800 deposit
Fees & Policies
The fees listed below are community-provided and may exclude utilities or add-ons. All payments are made directly to the property and are non-refundable unless otherwise specified.
Other Fees and Policies
Pet Policy and Fees
No Pets Allowed
Property Fee Disclaimer: Based on community-supplied data and independent market research. Subject to change without notice. May exclude fees for mandatory or optional services and usage-based utilities.
Price shown is base rent. Excludes user-selected optional fees and variable or usage-based fees and required charges due at or prior to move-in or at move-out. View Fees and Policies for details. Price, availability, fees, and any applicable rent special are subject to change without notice.Contact Info
- Listed by:
- Agency:
- Vendor Logo:
- Website:
- View Property Website
- Call Us:
- (407) 901-2051
- Disclaimer:
Model: PRO-CLO - 5031 Peach Dr$1,8003 Bedroom, 2.5 Bath, 1581 sq ftAvailable Now![]()
PRO-CLO - 5031 Peach Dr - Image 1 ![]()
PRO-CLO - 5031 Peach Dr - Image 2 ![]()
PRO-CLO - 5031 Peach Dr - Image 3 ![]()
PRO-CLO - 5031 Peach Dr - Image 4 ![]()
PRO-CLO - 5031 Peach Dr - Image 5 ![]()
PRO-CLO - 5031 Peach Dr - Image 6 ![]()
PRO-CLO - 5031 Peach Dr - Image 7 ![]()
PRO-CLO - 5031 Peach Dr - Image 8 ![]()
PRO-CLO - 5031 Peach Dr - Image 9 ![]()
PRO-CLO - 5031 Peach Dr - Image 10 5031 Peach Dr
$1,800
3 Beds, 2.5 Baths, 1581 sq ftAvailable NowModel Gallery
Photos
Availability Details
Price Availability Date Unit Sq Ft Deposit $1,800 Available Now 5031 Peach Dr 1581 sq ft $1,800 Model Amenities and Features
Kitchen
- Dishwasher
- Microwave
- Range
- Refrigerator
Lease Terms
- 12
Services
- Garden Style
Model Rent and Fees
Model Price
- $1,800
Deposit
- $1,800 deposit
Fees & Policies
The fees listed below are community-provided and may exclude utilities or add-ons. All payments are made directly to the property and are non-refundable unless otherwise specified.
Required Fees
One-Time Basics
- Due at Move-In
- Security Deposit - RefundableiCharged Per Unit.$1800
Property Fee Disclaimer: Based on community-supplied data and independent market research. Subject to change without notice. May exclude fees for mandatory or optional services and usage-based utilities.
Price shown is base rent. Excludes user-selected optional fees and variable or usage-based fees and required charges due at or prior to move-in or at move-out. View Fees and Policies for details. Price, availability, fees, and any applicable rent special are subject to change without notice.Contact Info
- Listed by:
- Clover Property Management
- Agency:
- Vendor Logo:
- Website:
- View Property Website
- Call Us:
- (407) 901-2051
- Disclaimer:
Model: 5031 Peach Dr$1,8003 Bedroom, 2.5 Bath, 1581 sq ftAvailable Now![]()
5031 Peach Dr - Image 1 ![]()
5031 Peach Dr - Image 2 ![]()
5031 Peach Dr - Image 3 ![]()
5031 Peach Dr - Image 4 ![]()
5031 Peach Dr - Image 5 ![]()
5031 Peach Dr - Image 6 ![]()
5031 Peach Dr - Image 7 ![]()
5031 Peach Dr - Image 8 ![]()
5031 Peach Dr - Image 9 ![]()
5031 Peach Dr - Image 10


About 5031 Peach Dr
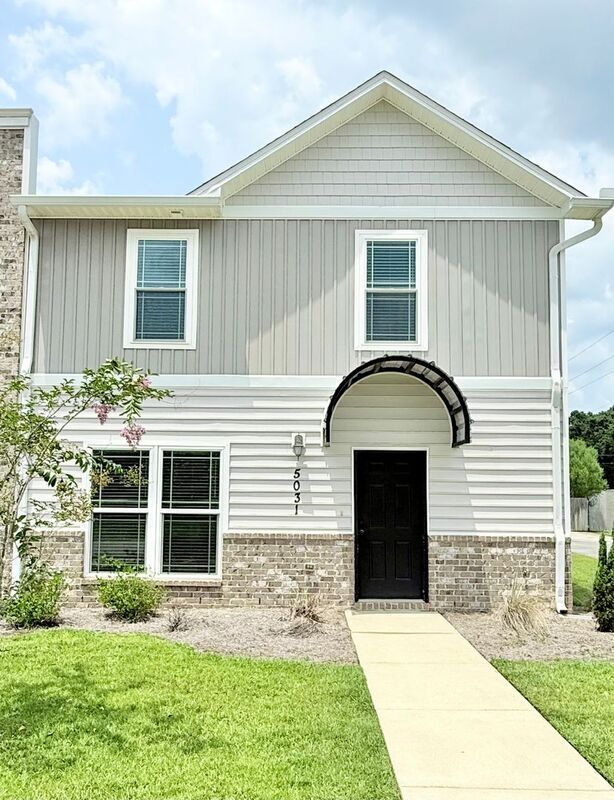
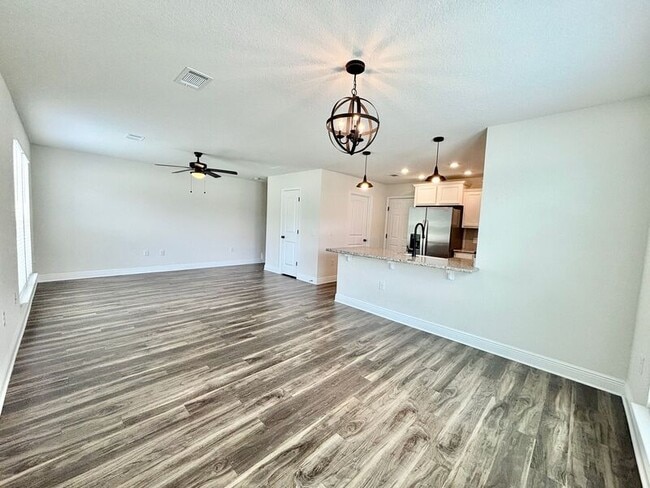
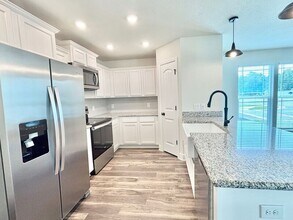
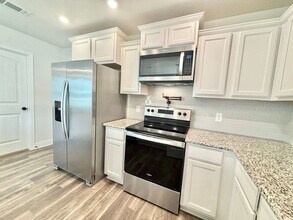
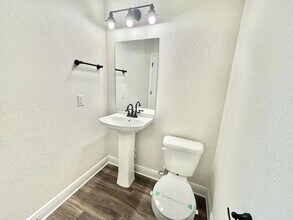
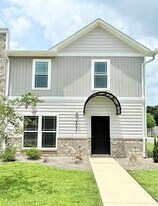
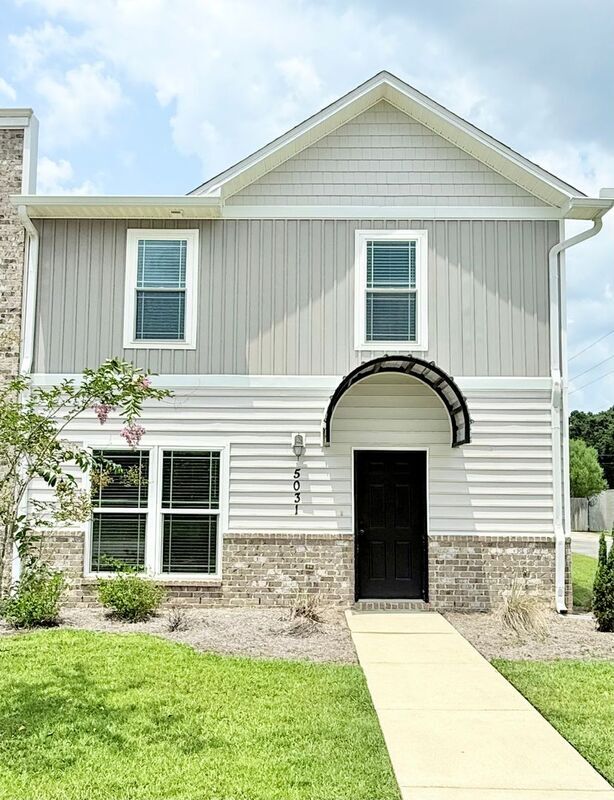
View In 3D : This beautifully designed two-story home offers 3 bedrooms, 2.5 bathrooms, and 1,581 square feet of comfortable living space in the highly sought after Woodland community of Pace. Luxury vinyl plank flooring extends throughout the living and dining areas, while plush carpet adds comfort to the upstairs bedrooms. The open-concept living and dining area boasts lots of natural light, a ceiling fan for added comfort, and seamlessly flows into the kitchen. The stylish kitchen features granite countertops, a hop-up bar, farmhouse sink, tile backsplash, spacious pantry, and stainless steel appliances including a French door refrigerator, flat-top range, built-in microwave, and a dishwasher. Upstairs, the primary suite includes a ceiling fan, large walk-in closet, and an ensuite bathroom with a dual granite vanity, private water closet, linen closet, and a luxurious tiled shower. Two additional bedrooms share a convenient Jack-and-Jill bathroom with a single vanity and tub/shower combo. Additional highlights include an oversized 2-car garage with a storage closet, a dedicated laundry area with a full-size washer and dryer provided, and access to fantastic neighborhood amenities including a community park, playground, and splash pad.
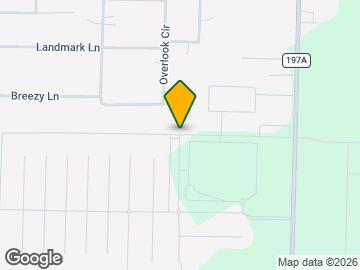
5031 Peach Dr is located in the Neighborhood and 32571 Zip code of Milton, FL.
Map
- Shopping
- Colleges
- Schools
- Medical
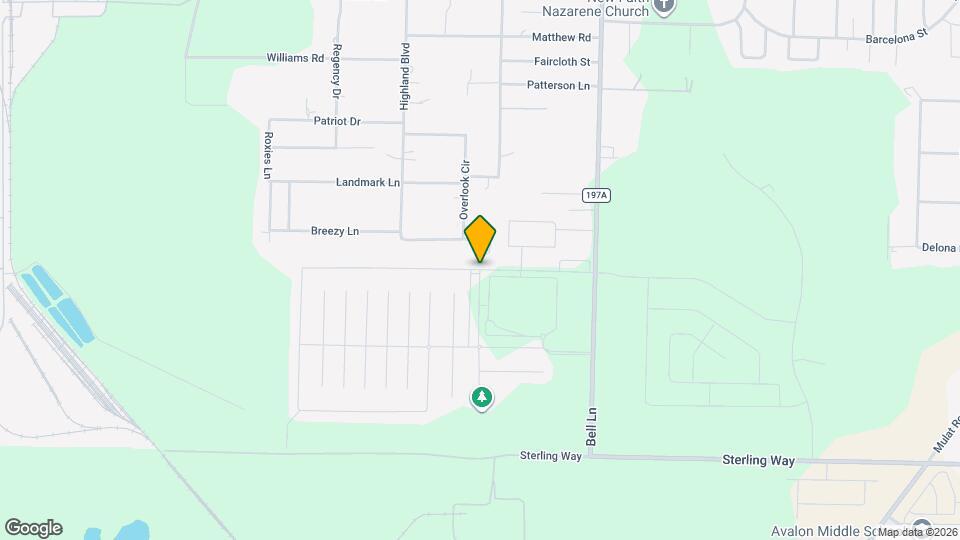
Map

Points of Interest
Time and distance from 5031 Peach Dr.
Big Box and Retail
Target
Lowe's
Walgreens
Colleges and Universities
Hospitals
Shopping Centers
5031 Peach Dr has 5 shopping centers within 2.0 miles.
Nearby Neighborhoods
Nearby Apartments
Rental Price Ranges in the Area
| Bedroom | Average Rent | Cheapest Rent | Highest Rent |
|---|---|---|---|
| Milton Studio Apartments | $1,037 | $775 | $2,185 |
| Milton 1 Bedroom Apartments | $1,308 | $900 | $2,400 |
| Milton 2 Bedroom Apartments | $1,584 | $785 | $2,435 |
| Milton 3 Bedroom Apartments | $1,769 | $1,285 | $2,379 |
| 2 Bedroom Homes | $1,596 | $900 | $2,175 |
| 3 Bedroom Homes | $1,981 | $1,100 | $5,000 |
| 4 Bedroom Homes | $2,154 | $1,625 | $2,600 |
| 5 Bedroom Homes | $2,565 | $2,500 | $2,645 |
| 6 Bedroom Homes | $2,700 | $2,700 | $2,700 |