

- Studio–3 Bedrooms
- $1,965-$3,955 Total Monthly Price
Total Monthly Price
Base Rent$1,920 - $3,910Required Monthly Fees$45Total Monthly Price$1,965 - $3,955 - 534–1,482 Square Feet
Rent Specials
Enjoy 1 month free on any apartment home. Plus, we’ll waive your $350 amenity fee.* Specials valid for new residents and 12+ month leases only. Restrictions may apply. Call today for details!
About ICON at Dulles
Inspired by the sleek architecture of the neighboring Dulles International Airport, Icon at Dulles is designed to transport you to an at-home getaway. Come home to modern Herndon apartments with expansive swimming pools, a fully-outfitted fitness center and indoor basketball court, home movie theater, dedicated on-site management team, and more. With a private parking garage and close proximity to the Wiehle-Reston Station, plus the new Innovation Center Metro coming soon, Icon at Dulles is ideal for commuting or spending a night on the town. With a vast network of parks, biking and walking trails right in our backyard, outdoor sports and fitness is part of ICON living. It's better than a vacation - it's home.
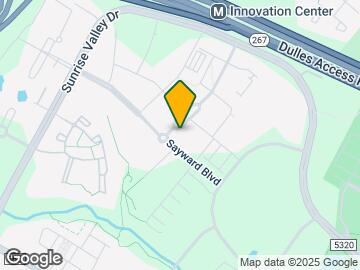
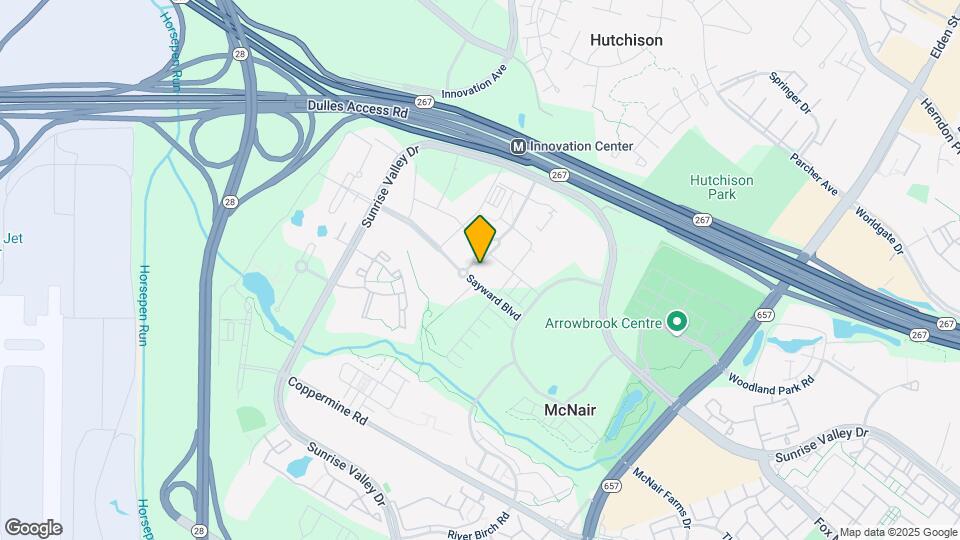
ICON at Dulles is located in the Reston Neighborhood and 20171 Zip code of Herndon, VA. This community is professionally managed by Dweck Property Management, LLC
Unique Features and Amenities
- ADA Compliant Homes
- Authentic, Hand-Scraped, Hickory Hardwood Floors
- Central Heating and Air
- Ceramic Tiles in Tub & Shower
- Custom Maple Cabinetry with 42 Inch Upper Cabinet
- Electric Car Charging Stations
- Electronic Thermostat
- Filtered water dispenser
- Flexible Rent Payments through FLEX®
- Full-Size Refrigerator
- Full-Size Washer & Dryer in Units
- Gourmet Kitchens
- Ice maker in Freezer
- Large Kitchen Island
- One Month Free Internet*
- Opulent Track Lighting in Kitchen & Dining Area
- Resident Garden Plots
- Sink disposal
- Spa-Inspired Baths
- Stainless Steel Dishwasher
- Stainless Steel, Energy Star Appliances
- Stylized Faux Wood Blinds
- Undermount Stainless Sinks
- Upscale Framed Mirrors
- Water-Efficient Plumbing Fixtures
Property Contact Info
- Listed by:
- Agency:
- Vendor Logo:
- Website:
- View Property Website
- Call Us:
- (571) 517-2545
- Disclaimer:
Office Hours
| Monday | 9:00 am–6:00 pm |
| Tuesday | 9:00 am–6:00 pm |
| Wednesday | 11:00 am–6:00 pm |
| Thursday | 9:00 am–6:00 pm |
| Friday | 9:00 am–6:00 pm |
| Saturday | 9:00 am–5:00 pm |
| Sunday | Closed |
Floorplan Pricing and Availability
ICON at Dulles offers Studio to 3 Bedroom apartments starting from $1,965 and having 534–1,482 sq ft. Here is the current pricing and availability:
New! Interactive Property Map
Studio
Studio 662 SF E2
From $2,070
Studio, 1 Bath, 662 sq ftTotal Monthly PriceAvailable NowTotal Monthly Price
Base Rent$2,025 - $2,372Required Monthly Fees$45Total Monthly Price$2,070 - $2,417Model Gallery
Floorplans
Videos
Availability Details
Prices shown for this property are the Total Monthly Price including Fees.Price Availability Date Unit Sq Ft View Details $2,070 Available Now 2333-427 662 $2,101 October 2, 2026 2333-327 662 Model Amenities and Features
Features
- High Speed Internet Access
- Smoke Free
Model Lease Information
Model Price Range
- $2,070 - $2,417Total Monthly PriceBase Rent: $2,025 - $2,372Required Monthly Fees: $45
Current Available Pricing
- $2,070 - $2,101 Total Monthly Price
Unit 2333-427 Gallery
Videos
Unit 2333-427 Amenities and Features
Features
- High Speed Internet Access
- Smoke Free
Unit 2333-427 Lease Information
Unit Price
- $2,070Total Monthly PriceBase Rent: $2,025Required Monthly Fees: $45
View Details and Rent EstimateModel Lease Information
Model Price Range
- $2,070 - $2,417Total Monthly Price
Unit 2333-327 Amenities and Features
Features
- High Speed Internet Access
- Smoke Free
Unit 2333-327 Lease Information
Unit Price
- $2,101Total Monthly PriceBase Rent: $2,056Required Monthly Fees: $45
View Details and Rent EstimateModel Lease Information
Model Price Range
- $2,070 - $2,417Total Monthly Price
Apartment Model: Studio 662 SF E2From $2,070Studio, 1 Bath, 662 sq ftAvailable NowFloorplansVideosFloor plans are artist's rendering. All dimensions are approximate. Actual product and specifications may vary in dimension or detail. Not all features are available in every rental home. Please see a representative for details.
![]()
Studio 662 SF E2 - Floorplan Studio 662 SF E2 - Video 1 Studio 662 SF E2 - Video 2 Apartment Unit: 2333-427Apartment Model: Studio 662 SF E2$2,070Studio, 1 Bath, 662 sq ftAvailable NowUnit: 2333-427 - Video Apartment Unit: 2333-327Apartment Model: Studio 662 SF E2$2,101Studio, 1 Bath, 662 sq ftAvailable October 2, 2026Studio 534 SF E1
From $1,965
Studio, 1 Bath, 534 sq ftTotal Monthly PriceAvailable Oct 1Total Monthly Price
Base Rent$1,920 - $2,223Required Monthly Fees$45Total Monthly Price$1,965 - $2,268Model Gallery
Floorplans
Videos
Availability Details
Prices shown for this property are the Total Monthly Price including Fees.Price Availability Date Unit Sq Ft $1,965 October 1, 2026 2333-141 534 Unit 2333-141 Gallery
Videos
Unit 2333-141 Amenities and Features
Features
- High Speed Internet Access
- Smoke Free
Unit 2333-141 Lease Information
Unit Price
- $1,965Total Monthly PriceBase Rent: $1,920Required Monthly Fees: $45
View Details and Rent EstimateModel Lease Information
Model Price Range
- $1,965 - $2,268Total Monthly Price
Apartment Model: Studio 534 SF E1From $1,965Studio, 1 Bath, 534 sq ftAvailable October 1, 2026FloorplansVideosFloor plans are artist's rendering. All dimensions are approximate. Actual product and specifications may vary in dimension or detail. Not all features are available in every rental home. Please see a representative for details.
![]()
Studio 534 SF E1 - Floorplan Studio 534 SF E1 - Video Apartment Unit: 2333-141Apartment Model: Studio 534 SF E1$1,965Studio, 1 Bath, 534 sq ftAvailable October 1, 2026Unit: 2333-141 - Video 1 Bedroom
1 Bedroom, 1 Bath 714 SF KA4.1
From $2,140
1 Bed, 1 Bath, 714 sq ftTotal Monthly PriceAvailable NowTotal Monthly Price
Base Rent$2,095 - $2,435Required Monthly Fees$45Total Monthly Price$2,140 - $2,480Cheapest 1 BedroomThis is the cheapest 1 Bedroom at this PropertyModel Gallery
Floorplans
Videos
Availability Details
Prices shown for this property are the Total Monthly Price including Fees.Price Availability Date Unit Sq Ft View Details $2,164 Available Now 2343-147 714 $2,140 Available Now 2343-019 714 Model Amenities and Features
Features
- High Speed Internet Access
- Smoke Free
Model Lease Information
Model Price Range
- $2,140 - $2,480Total Monthly PriceBase Rent: $2,095 - $2,435Required Monthly Fees: $45
Current Available Pricing
- $2,140 - $2,164 Total Monthly Price
Unit 2343-147 Amenities and Features
Features
- High Speed Internet Access
- Smoke Free
Unit 2343-147 Lease Information
Unit Price
- $2,164Total Monthly PriceBase Rent: $2,119Required Monthly Fees: $45
View Details and Rent EstimateModel Lease Information
Model Price Range
- $2,140 - $2,480Total Monthly Price
Unit 2343-019 Amenities and Features
Features
- High Speed Internet Access
- Smoke Free
Unit 2343-019 Lease Information
Unit Price
- $2,140Total Monthly PriceBase Rent: $2,095Required Monthly Fees: $45
View Details and Rent EstimateModel Lease Information
Model Price Range
- $2,140 - $2,480Total Monthly Price
Apartment Model: 1 Bedroom, 1 Bath 714 SF KA4.1From $2,1401 Bedroom, 1 Bath, 714 sq ftAvailable NowFloorplansVideosFloor plans are artist's rendering. All dimensions are approximate. Actual product and specifications may vary in dimension or detail. Not all features are available in every rental home. Please see a representative for details.
![]()
1 Bedroom, 1 Bath 714 SF KA4.1 - Floorplan 1 Bedroom, 1 Bath 714 SF KA4.1 - Video Apartment Unit: 2343-147Apartment Model: 1 Bedroom, 1 Bath 714 SF KA4.1$2,1641 Bedroom, 1 Bath, 714 sq ftAvailable NowApartment Unit: 2343-019Apartment Model: 1 Bedroom, 1 Bath 714 SF KA4.1$2,1401 Bedroom, 1 Bath, 714 sq ftAvailable Now1 Bedroom, 1 Bath 718 SF KA3A
From $2,181
1 Bed, 1 Bath, 718 sq ftTotal Monthly PriceAvailable NowTotal Monthly Price
Base Rent$2,136 - $2,452Required Monthly Fees$45Total Monthly Price$2,181 - $2,497Model Gallery
Floorplans
Videos
Availability Details
Prices shown for this property are the Total Monthly Price including Fees.Price Availability Date Unit Sq Ft $2,181 Available Now 2343-020 718 Unit 2343-020 Amenities and Features
Features
- High Speed Internet Access
- Smoke Free
Unit 2343-020 Lease Information
Unit Price
- $2,181Total Monthly PriceBase Rent: $2,136Required Monthly Fees: $45
View Details and Rent EstimateModel Lease Information
Model Price Range
- $2,181 - $2,497Total Monthly Price
Apartment Model: 1 Bedroom, 1 Bath 718 SF KA3AFrom $2,1811 Bedroom, 1 Bath, 718 sq ftAvailable NowFloorplansVideosFloor plans are artist's rendering. All dimensions are approximate. Actual product and specifications may vary in dimension or detail. Not all features are available in every rental home. Please see a representative for details.
![]()
1 Bedroom, 1 Bath 718 SF KA3A - Floorplan 1 Bedroom, 1 Bath 718 SF KA3A - Video Apartment Unit: 2343-020Apartment Model: 1 Bedroom, 1 Bath 718 SF KA3A$2,1811 Bedroom, 1 Bath, 718 sq ftAvailable Now1 Bedroom, 1 Bath 704 SF KA4
From $2,189
1 Bed, 1 Bath, 704 sq ftTotal Monthly PriceAvailable NowTotal Monthly Price
Base Rent$2,144 - $2,460Required Monthly Fees$45Total Monthly Price$2,189 - $2,505Model Gallery
Floorplans
Videos
Availability Details
Prices shown for this property are the Total Monthly Price including Fees.Price Availability Date Unit Sq Ft $2,189 Available Now 2343-036 704 Unit 2343-036 Gallery
Videos
Unit 2343-036 Amenities and Features
Features
- High Speed Internet Access
- Smoke Free
Unit 2343-036 Lease Information
Unit Price
- $2,189Total Monthly PriceBase Rent: $2,144Required Monthly Fees: $45
View Details and Rent EstimateModel Lease Information
Model Price Range
- $2,189 - $2,505Total Monthly Price
Apartment Model: 1 Bedroom, 1 Bath 704 SF KA4From $2,1891 Bedroom, 1 Bath, 704 sq ftAvailable NowFloorplansVideosFloor plans are artist's rendering. All dimensions are approximate. Actual product and specifications may vary in dimension or detail. Not all features are available in every rental home. Please see a representative for details.
![]()
1 Bedroom, 1 Bath 704 SF KA4 - Floorplan 1 Bedroom, 1 Bath 704 SF KA4 - Video Apartment Unit: 2343-036Apartment Model: 1 Bedroom, 1 Bath 704 SF KA4$2,1891 Bedroom, 1 Bath, 704 sq ftAvailable NowUnit: 2343-036 - Video 1 Bedroom, 1 Bath 761 SF A3.5
From $2,215
1 Bed, 1 Bath, 761 sq ftTotal Monthly PriceAvailable NowTotal Monthly Price
Base Rent$2,170 - $2,558Required Monthly Fees$45Total Monthly Price$2,215 - $2,603Model Gallery
Floorplans
Videos
Availability Details
Prices shown for this property are the Total Monthly Price including Fees.Price Availability Date Unit Sq Ft View Details $2,215 Available Now 2333-140 761 $2,254 October 7, 2026 2333-340 761 Model Amenities and Features
Features
- High Speed Internet Access
- Smoke Free
Model Lease Information
Model Price Range
- $2,215 - $2,603Total Monthly PriceBase Rent: $2,170 - $2,558Required Monthly Fees: $45
Current Available Pricing
- $2,215 - $2,254 Total Monthly Price
Unit 2333-140 Gallery
Videos
Unit 2333-140 Amenities and Features
Features
- High Speed Internet Access
- Smoke Free
Unit 2333-140 Lease Information
Unit Price
- $2,215Total Monthly PriceBase Rent: $2,170Required Monthly Fees: $45
View Details and Rent EstimateModel Lease Information
Model Price Range
- $2,215 - $2,603Total Monthly Price
Unit 2333-340 Amenities and Features
Features
- High Speed Internet Access
- Smoke Free
Unit 2333-340 Lease Information
Unit Price
- $2,254Total Monthly PriceBase Rent: $2,209Required Monthly Fees: $45
View Details and Rent EstimateModel Lease Information
Model Price Range
- $2,215 - $2,603Total Monthly Price
Apartment Model: 1 Bedroom, 1 Bath 761 SF A3.5From $2,2151 Bedroom, 1 Bath, 761 sq ftAvailable NowFloorplansVideosFloor plans are artist's rendering. All dimensions are approximate. Actual product and specifications may vary in dimension or detail. Not all features are available in every rental home. Please see a representative for details.
![]()
1 Bedroom, 1 Bath 761 SF A3.5 - Floorplan 1 Bedroom, 1 Bath 761 SF A3.5 - Video 1 1 Bedroom, 1 Bath 761 SF A3.5 - Video 2 1 Bedroom, 1 Bath 761 SF A3.5 - Video 3 Apartment Unit: 2333-140Apartment Model: 1 Bedroom, 1 Bath 761 SF A3.5$2,2151 Bedroom, 1 Bath, 761 sq ftAvailable NowUnit: 2333-140 - Video Apartment Unit: 2333-340Apartment Model: 1 Bedroom, 1 Bath 761 SF A3.5$2,2541 Bedroom, 1 Bath, 761 sq ftAvailable October 7, 20261 Bedroom, 1 Bath 847 SF A4A
From $2,340
1 Bed, 1 Bath, 847 sq ftTotal Monthly PriceAvailable NowTotal Monthly Price
Base Rent$2,295 - $2,633Required Monthly Fees$45Total Monthly Price$2,340 - $2,678Model Gallery
Floorplans
Videos
Availability Details
Prices shown for this property are the Total Monthly Price including Fees.Price Availability Date Unit Sq Ft $2,340 Available Now 2333-146 847 Unit 2333-146 Amenities and Features
Features
- High Speed Internet Access
- Smoke Free
Unit 2333-146 Lease Information
Unit Price
- $2,340Total Monthly PriceBase Rent: $2,295Required Monthly Fees: $45
View Details and Rent EstimateModel Lease Information
Model Price Range
- $2,340 - $2,678Total Monthly Price
Apartment Model: 1 Bedroom, 1 Bath 847 SF A4AFrom $2,3401 Bedroom, 1 Bath, 847 sq ftAvailable NowFloorplansVideosFloor plans are artist's rendering. All dimensions are approximate. Actual product and specifications may vary in dimension or detail. Not all features are available in every rental home. Please see a representative for details.
![]()
1 Bedroom, 1 Bath 847 SF A4A - Floorplan 1 Bedroom, 1 Bath 847 SF A4A - Video Apartment Unit: 2333-146Apartment Model: 1 Bedroom, 1 Bath 847 SF A4A$2,3401 Bedroom, 1 Bath, 847 sq ftAvailable Now1 Bedroom + Den, 1 Bath 966 SF B
From $2,526
1 Bed, 1 Bath, 966 sq ftTotal Monthly PriceAvailable NowTotal Monthly Price
Base Rent$2,481 - $2,841Required Monthly Fees$45Total Monthly Price$2,526 - $2,886Largest 1 BedroomThis is the largest 1 Bedroom at this PropertyModel Gallery
Floorplans
Videos
Availability Details
Prices shown for this property are the Total Monthly Price including Fees.Price Availability Date Unit Sq Ft $2,526 Available Now 2333-436 966 Unit 2333-436 Gallery
Videos
Unit 2333-436 Amenities and Features
Features
- High Speed Internet Access
- Smoke Free
Unit 2333-436 Lease Information
Unit Price
- $2,526Total Monthly PriceBase Rent: $2,481Required Monthly Fees: $45
View Details and Rent EstimateModel Lease Information
Model Price Range
- $2,526 - $2,886Total Monthly Price
Apartment Model: 1 Bedroom + Den, 1 Bath 966 SF BFrom $2,5261 Bedroom, 1 Bath, 966 sq ftAvailable NowFloorplansVideosFloor plans are artist's rendering. All dimensions are approximate. Actual product and specifications may vary in dimension or detail. Not all features are available in every rental home. Please see a representative for details.
![]()
1 Bedroom + Den, 1 Bath 966 SF B - Floorplan 1 Floor plans are artist's rendering. All dimensions are approximate. Actual product and specifications may vary in dimension or detail. Not all features are available in every rental home. Please see a representative for details.
![]()
1 Bedroom + Den, 1 Bath 966 SF B - Floorplan 2 1 Bedroom + Den, 1 Bath 966 SF B - Video Apartment Unit: 2333-436Apartment Model: 1 Bedroom + Den, 1 Bath 966 SF B$2,5261 Bedroom, 1 Bath, 966 sq ftAvailable NowUnit: 2333-436 - Video 1 Bedroom, 1 Bath 738 SF A4.1
From $2,249
1 Bed, 1 Bath, 738 sq ftTotal Monthly PriceAvailable Sep 20Total Monthly Price
Base Rent$2,204 - $2,515Required Monthly Fees$45Total Monthly Price$2,249 - $2,560Model Gallery
Floorplans
Videos
Availability Details
Prices shown for this property are the Total Monthly Price including Fees.Price Availability Date Unit Sq Ft $2,249 September 20, 2026 2333-206 738 Model Amenities and Features
Features
- Air Conditioning
- Cable Ready
- Framed Mirrors
- Heating
- High Speed Internet Access
- Smoke Free
- Washer/Dryer
Kitchen
- Dishwasher
- Disposal
- Freezer
- Granite Countertops
- Ice Maker
- Island Kitchen
- Kitchen
- Microwave
- Oven
- Range
- Refrigerator
- Stainless Steel Appliances
Unit 2333-206 Gallery
Videos
Unit 2333-206 Lease Information
Unit Price
- $2,249Total Monthly PriceBase Rent: $2,204Required Monthly Fees: $45
View Details and Rent EstimateModel Lease Information
Model Price Range
- $2,249 - $2,560Total Monthly Price
Apartment Model: 1 Bedroom, 1 Bath 738 SF A4.1From $2,2491 Bedroom, 1 Bath, 738 sq ftAvailable September 20, 2026FloorplansVideosFloor plans are artist's rendering. All dimensions are approximate. Actual product and specifications may vary in dimension or detail. Not all features are available in every rental home. Please see a representative for details.
![]()
1 Bedroom, 1 Bath 738 SF A4.1 - Floorplan 1 Bedroom, 1 Bath 738 SF A4.1 - Video Apartment Unit: 2333-206Apartment Model: 1 Bedroom, 1 Bath 738 SF A4.1$2,2491 Bedroom, 1 Bath, 738 sq ftAvailable September 20, 2026Unit: 2333-206 - Video 2 Bedrooms
See More2 Bedroom, 1 Bath 964 SF KC161
From $2,568
2 Beds, 1 Bath, 964 sq ftTotal Monthly PriceAvailable NowTotal Monthly Price
Base Rent$2,523 - $2,953Required Monthly Fees$45Total Monthly Price$2,568 - $2,998Cheapest 2 BedroomThis is the cheapest 2 Bedroom at this PropertyModel Gallery
Floorplans
Videos
Availability Details
Prices shown for this property are the Total Monthly Price including Fees.Price Availability Date Unit Sq Ft $2,568 Available Now 2341-407 964 Model Amenities and Features
Features
- Air Conditioning
- Cable Ready
- Framed Mirrors
- Heating
- High Speed Internet Access
- Smoke Free
- Washer/Dryer
Kitchen
- Dishwasher
- Disposal
- Freezer
- Granite Countertops
- Ice Maker
- Island Kitchen
- Kitchen
- Microwave
- Oven
- Range
- Refrigerator
- Stainless Steel Appliances
Unit 2341-407 Gallery
Videos
Unit 2341-407 Lease Information
Unit Price
- $2,568Total Monthly PriceBase Rent: $2,523Required Monthly Fees: $45
View Details and Rent EstimateModel Lease Information
Model Price Range
- $2,568 - $2,998Total Monthly Price
Apartment Model: 2 Bedroom, 1 Bath 964 SF KC161From $2,5682 Bedroom, 1 Bath, 964 sq ftAvailable NowFloorplansVideosFloor plans are artist's rendering. All dimensions are approximate. Actual product and specifications may vary in dimension or detail. Not all features are available in every rental home. Please see a representative for details.
![]()
2 Bedroom, 1 Bath 964 SF KC161 - Floorplan 2 Bedroom, 1 Bath 964 SF KC161 - Video Apartment Unit: 2341-407Apartment Model: 2 Bedroom, 1 Bath 964 SF KC161$2,5682 Bedroom, 1 Bath, 964 sq ftAvailable NowUnit: 2341-407 - Video 2 Bedroom, 2 Bath, 1160 SF | PE8
From $2,646
2 Beds, 2 Baths, 1160 sq ftTotal Monthly PriceAvailable NowTotal Monthly Price
Base Rent$2,601 - $2,931Required Monthly Fees$45Total Monthly Price$2,646 - $2,976Model Gallery
Floorplans
Availability Details
Prices shown for this property are the Total Monthly Price including Fees.Price Availability Date Unit Sq Ft $2,646 Available Now 2333-145 1160 Model Amenities and Features
Features
- Air Conditioning
- Cable Ready
- Framed Mirrors
- Heating
- High Speed Internet Access
- Smoke Free
- Washer/Dryer
Kitchen
- Dishwasher
- Disposal
- Freezer
- Granite Countertops
- Ice Maker
- Island Kitchen
- Kitchen
- Microwave
- Oven
- Range
- Refrigerator
- Stainless Steel Appliances
Unit 2333-145 Lease Information
Unit Price
- $2,646Total Monthly PriceBase Rent: $2,601Required Monthly Fees: $45
View Details and Rent EstimateModel Lease Information
Model Price Range
- $2,646 - $2,976Total Monthly Price
Apartment Model: 2 Bedroom, 2 Bath, 1160 SF | PE8From $2,6462 Bedroom, 2 Bath, 1160 sq ftAvailable NowFloor plans are artist's rendering. All dimensions are approximate. Actual product and specifications may vary in dimension or detail. Not all features are available in every rental home. Please see a representative for details.
![]()
2 Bedroom, 2 Bath, 1160 SF | PE8 - Floorplan Apartment Unit: 2333-145Apartment Model: 2 Bedroom, 2 Bath, 1160 SF | PE8$2,6462 Bedroom, 2 Bath, 1160 sq ftAvailable Now2 Bedroom, 2 Bath 1094 SF C11
From $2,715
2 Beds, 2 Baths, 1094 sq ftTotal Monthly PriceAvailable NowTotal Monthly Price
Base Rent$2,670 - $3,123Required Monthly Fees$45Total Monthly Price$2,715 - $3,168Model Gallery
Floorplans
Videos
Availability Details
Prices shown for this property are the Total Monthly Price including Fees.Price Availability Date Unit Sq Ft View Details $2,725 Available Now 2333-338 1094 $2,715 November 16, 2026 2333-238 1094 Model Amenities and Features
Features
- High Speed Internet Access
- Smoke Free
Model Lease Information
Model Price Range
- $2,715 - $3,168Total Monthly PriceBase Rent: $2,670 - $3,123Required Monthly Fees: $45
Current Available Pricing
- $2,715 - $2,725 Total Monthly Price
Unit 2333-338 Gallery
Videos
Unit 2333-338 Amenities and Features
Features
- High Speed Internet Access
- Smoke Free
Unit 2333-338 Lease Information
Unit Price
- $2,725Total Monthly PriceBase Rent: $2,680Required Monthly Fees: $45
View Details and Rent EstimateModel Lease Information
Model Price Range
- $2,715 - $3,168Total Monthly Price
Unit 2333-238 Amenities and Features
Features
- High Speed Internet Access
- Smoke Free
Unit 2333-238 Lease Information
Unit Price
- $2,715Total Monthly PriceBase Rent: $2,670Required Monthly Fees: $45
View Details and Rent EstimateModel Lease Information
Model Price Range
- $2,715 - $3,168Total Monthly Price
Apartment Model: 2 Bedroom, 2 Bath 1094 SF C11From $2,7152 Bedroom, 2 Bath, 1094 sq ftAvailable NowFloorplansVideosFloor plans are artist's rendering. All dimensions are approximate. Actual product and specifications may vary in dimension or detail. Not all features are available in every rental home. Please see a representative for details.
![]()
2 Bedroom, 2 Bath 1094 SF C11 - Floorplan 2 Bedroom, 2 Bath 1094 SF C11 - Video Apartment Unit: 2333-338Apartment Model: 2 Bedroom, 2 Bath 1094 SF C11$2,7252 Bedroom, 2 Bath, 1094 sq ftAvailable NowUnit: 2333-338 - Video Apartment Unit: 2333-238Apartment Model: 2 Bedroom, 2 Bath 1094 SF C11$2,7152 Bedroom, 2 Bath, 1094 sq ftAvailable November 16, 20262 Bedroom, 1 Bath 982 SF KC19
From $2,587
2 Beds, 1 Bath, 982 sq ftTotal Monthly PriceAvailable Aug 25Total Monthly Price
Base Rent$2,542 - $2,977Required Monthly Fees$45Total Monthly Price$2,587 - $3,022Model Gallery
Floorplans
Availability Details
Prices shown for this property are the Total Monthly Price including Fees.Price Availability Date Unit Sq Ft $2,587 August 25, 2026 2343-245 982 Unit 2343-245 Amenities and Features
Features
- High Speed Internet Access
- Smoke Free
Unit 2343-245 Lease Information
Unit Price
- $2,587Total Monthly PriceBase Rent: $2,542Required Monthly Fees: $45
View Details and Rent EstimateModel Lease Information
Model Price Range
- $2,587 - $3,022Total Monthly Price
Apartment Model: 2 Bedroom, 1 Bath 982 SF KC19From $2,5872 Bedroom, 1 Bath, 982 sq ftAvailable August 25, 2026Floor plans are artist's rendering. All dimensions are approximate. Actual product and specifications may vary in dimension or detail. Not all features are available in every rental home. Please see a representative for details.
![]()
2 Bedroom, 1 Bath 982 SF KC19 - Floorplan Apartment Unit: 2343-245Apartment Model: 2 Bedroom, 1 Bath 982 SF KC19$2,5872 Bedroom, 1 Bath, 982 sq ftAvailable August 25, 20262 Bedroom, 2 Bath 1078 SF KC1.1
From $2,657
2 Beds, 2 Baths, 1078 sq ftTotal Monthly PriceAvailable Sep 9Total Monthly Price
Base Rent$2,612 - $3,027Required Monthly Fees$45Total Monthly Price$2,657 - $3,072Model Gallery
Floorplans
Videos
Availability Details
Prices shown for this property are the Total Monthly Price including Fees.Price Availability Date Unit Sq Ft $2,657 September 9, 2026 2343-B02 1078 Model Amenities and Features
Features
- Air Conditioning
- Cable Ready
- Framed Mirrors
- Heating
- High Speed Internet Access
- Smoke Free
- Washer/Dryer
Kitchen
- Dishwasher
- Disposal
- Freezer
- Granite Countertops
- Ice Maker
- Island Kitchen
- Kitchen
- Microwave
- Oven
- Range
- Refrigerator
- Stainless Steel Appliances
Unit 2343-B02 Lease Information
Unit Price
- $2,657Total Monthly PriceBase Rent: $2,612Required Monthly Fees: $45
View Details and Rent EstimateModel Lease Information
Model Price Range
- $2,657 - $3,072Total Monthly Price
Apartment Model: 2 Bedroom, 2 Bath 1078 SF KC1.1From $2,6572 Bedroom, 2 Bath, 1078 sq ftAvailable September 9, 2026FloorplansVideosFloor plans are artist's rendering. All dimensions are approximate. Actual product and specifications may vary in dimension or detail. Not all features are available in every rental home. Please see a representative for details.
![]()
2 Bedroom, 2 Bath 1078 SF KC1.1 - Floorplan 2 Bedroom, 2 Bath 1078 SF KC1.1 - Video Apartment Unit: 2343-B02Apartment Model: 2 Bedroom, 2 Bath 1078 SF KC1.1$2,6572 Bedroom, 2 Bath, 1078 sq ftAvailable September 9, 20262 Bedroom, 2 Bath 1122 SF C1.4
From $2,741
2 Beds, 2 Baths, 1122 sq ftTotal Monthly PriceAvailable Sep 12Total Monthly Price
Base Rent$2,696 - $3,152Required Monthly Fees$45Total Monthly Price$2,741 - $3,197Model Gallery
Floorplans
Videos
Availability Details
Prices shown for this property are the Total Monthly Price including Fees.Price Availability Date Unit Sq Ft $2,741 September 12, 2026 2333-242 1122 Unit 2333-242 Amenities and Features
Features
- High Speed Internet Access
- Smoke Free
Unit 2333-242 Lease Information
Unit Price
- $2,741Total Monthly PriceBase Rent: $2,696Required Monthly Fees: $45
View Details and Rent EstimateModel Lease Information
Model Price Range
- $2,741 - $3,197Total Monthly Price
Apartment Model: 2 Bedroom, 2 Bath 1122 SF C1.4From $2,7412 Bedroom, 2 Bath, 1122 sq ftAvailable September 12, 2026FloorplansVideosFloor plans are artist's rendering. All dimensions are approximate. Actual product and specifications may vary in dimension or detail. Not all features are available in every rental home. Please see a representative for details.
![]()
2 Bedroom, 2 Bath 1122 SF C1.4 - Floorplan 2 Bedroom, 2 Bath 1122 SF C1.4 - Video 1 2 Bedroom, 2 Bath 1122 SF C1.4 - Video 2 Apartment Unit: 2333-242Apartment Model: 2 Bedroom, 2 Bath 1122 SF C1.4$2,7412 Bedroom, 2 Bath, 1122 sq ftAvailable September 12, 20262 Bedroom, 2 Bath 1116 SF C1
From $2,681
2 Beds, 2 Baths, 1116 sq ftTotal Monthly PriceAvailable Sep 20Total Monthly Price
Base Rent$2,636 - $3,041Required Monthly Fees$45Total Monthly Price$2,681 - $3,086Model Gallery
Floorplans
Videos
Availability Details
Prices shown for this property are the Total Monthly Price including Fees.Price Availability Date Unit Sq Ft $2,681 September 20, 2026 2333-104 1116 Model Amenities and Features
Features
- Air Conditioning
- Cable Ready
- Framed Mirrors
- Heating
- High Speed Internet Access
- Smoke Free
- Washer/Dryer
Kitchen
- Dishwasher
- Disposal
- Freezer
- Granite Countertops
- Ice Maker
- Island Kitchen
- Kitchen
- Microwave
- Oven
- Range
- Refrigerator
- Stainless Steel Appliances
Unit 2333-104 Lease Information
Unit Price
- $2,681Total Monthly PriceBase Rent: $2,636Required Monthly Fees: $45
View Details and Rent EstimateModel Lease Information
Model Price Range
- $2,681 - $3,086Total Monthly Price
Apartment Model: 2 Bedroom, 2 Bath 1116 SF C1From $2,6812 Bedroom, 2 Bath, 1116 sq ftAvailable September 20, 2026FloorplansVideosFloor plans are artist's rendering. All dimensions are approximate. Actual product and specifications may vary in dimension or detail. Not all features are available in every rental home. Please see a representative for details.
![]()
2 Bedroom, 2 Bath 1116 SF C1 - Floorplan 2 Bedroom, 2 Bath 1116 SF C1 - Video Apartment Unit: 2333-104Apartment Model: 2 Bedroom, 2 Bath 1116 SF C1$2,6812 Bedroom, 2 Bath, 1116 sq ftAvailable September 20, 20262 Bedroom, 2 Bath 1170 SF KC1.3
From $2,759
2 Beds, 2 Baths, 1170 sq ftTotal Monthly PriceAvailable Sep 20Total Monthly Price
Base Rent$2,714 - $3,128Required Monthly Fees$45Total Monthly Price$2,759 - $3,173Model Gallery
Floorplans
Availability Details
Prices shown for this property are the Total Monthly Price including Fees.Price Availability Date Unit Sq Ft $2,759 September 20, 2026 2341-424 1170 Unit 2341-424 Amenities and Features
Features
- High Speed Internet Access
- Smoke Free
Unit 2341-424 Lease Information
Unit Price
- $2,759Total Monthly PriceBase Rent: $2,714Required Monthly Fees: $45
View Details and Rent EstimateModel Lease Information
Model Price Range
- $2,759 - $3,173Total Monthly Price
Apartment Model: 2 Bedroom, 2 Bath 1170 SF KC1.3From $2,7592 Bedroom, 2 Bath, 1170 sq ftAvailable September 20, 2026Floor plans are artist's rendering. All dimensions are approximate. Actual product and specifications may vary in dimension or detail. Not all features are available in every rental home. Please see a representative for details.
![]()
2 Bedroom, 2 Bath 1170 SF KC1.3 - Floorplan Apartment Unit: 2341-424Apartment Model: 2 Bedroom, 2 Bath 1170 SF KC1.3$2,7592 Bedroom, 2 Bath, 1170 sq ftAvailable September 20, 20262 Bedroom + Loft, 2 Bath 1370 SF C6L
From $3,280
2 Beds, 2 Baths, 1370 sq ftTotal Monthly PriceAvailable Sep 28Total Monthly Price
Base Rent$3,235 - $3,782Required Monthly Fees$45Total Monthly Price$3,280 - $3,827Largest 2 BedroomThis is the largest 2 Bedroom at this PropertyModel Gallery
Floorplans
Videos
Availability Details
Prices shown for this property are the Total Monthly Price including Fees.Price Availability Date Unit Sq Ft $3,280 September 28, 2026 2333-450 1370 Model Amenities and Features
Features
- Air Conditioning
- Cable Ready
- Framed Mirrors
- Heating
- High Speed Internet Access
- Smoke Free
- Washer/Dryer
Kitchen
- Dishwasher
- Disposal
- Freezer
- Granite Countertops
- Ice Maker
- Island Kitchen
- Kitchen
- Microwave
- Oven
- Range
- Refrigerator
- Stainless Steel Appliances
Unit 2333-450 Gallery
Videos
Unit 2333-450 Lease Information
Unit Price
- $3,280Total Monthly PriceBase Rent: $3,235Required Monthly Fees: $45
View Details and Rent EstimateModel Lease Information
Model Price Range
- $3,280 - $3,827Total Monthly Price
Apartment Model: 2 Bedroom + Loft, 2 Bath 1370 SF C6LFrom $3,2802 Bedroom, 2 Bath, 1370 sq ftAvailable September 28, 2026FloorplansVideosFloor plans are artist's rendering. All dimensions are approximate. Actual product and specifications may vary in dimension or detail. Not all features are available in every rental home. Please see a representative for details.
![]()
2 Bedroom + Loft, 2 Bath 1370 SF C6L - Floorplan 2 Bedroom + Loft, 2 Bath 1370 SF C6L - Video Apartment Unit: 2333-450Apartment Model: 2 Bedroom + Loft, 2 Bath 1370 SF C6L$3,2802 Bedroom, 2 Bath, 1370 sq ftAvailable September 28, 2026Unit: 2333-450 - Video 2 Bedroom, 2 Bath 1236 SF C8
From $2,772
2 Beds, 2 Baths, 1236 sq ftTotal Monthly PriceAvailable Oct 7Total Monthly Price
Base Rent$2,727 - $3,229Required Monthly Fees$45Total Monthly Price$2,772 - $3,274Model Gallery
Floorplans
Videos
Availability Details
Prices shown for this property are the Total Monthly Price including Fees.Price Availability Date Unit Sq Ft $2,772 October 7, 2026 2333-151 1236 Model Amenities and Features
Features
- Air Conditioning
- Cable Ready
- Framed Mirrors
- Heating
- High Speed Internet Access
- Smoke Free
- Washer/Dryer
Kitchen
- Dishwasher
- Disposal
- Freezer
- Granite Countertops
- Ice Maker
- Island Kitchen
- Kitchen
- Microwave
- Oven
- Range
- Refrigerator
- Stainless Steel Appliances
Unit 2333-151 Lease Information
Unit Price
- $2,772Total Monthly PriceBase Rent: $2,727Required Monthly Fees: $45
View Details and Rent EstimateModel Lease Information
Model Price Range
- $2,772 - $3,274Total Monthly Price
Apartment Model: 2 Bedroom, 2 Bath 1236 SF C8From $2,7722 Bedroom, 2 Bath, 1236 sq ftAvailable October 7, 2026FloorplansVideosFloor plans are artist's rendering. All dimensions are approximate. Actual product and specifications may vary in dimension or detail. Not all features are available in every rental home. Please see a representative for details.
![]()
2 Bedroom, 2 Bath 1236 SF C8 - Floorplan 2 Bedroom, 2 Bath 1236 SF C8 - Video Apartment Unit: 2333-151Apartment Model: 2 Bedroom, 2 Bath 1236 SF C8$2,7722 Bedroom, 2 Bath, 1236 sq ftAvailable October 7, 20262 Bedroom, 2 Bath 1131 SF KC1.8
From $2,769
2 Beds, 2 Baths, 1131 sq ftTotal Monthly PriceAvailable Oct 11Total Monthly Price
Base Rent$2,724 - $3,191Required Monthly Fees$45Total Monthly Price$2,769 - $3,236Model Gallery
Floorplans
Videos
Availability Details
Prices shown for this property are the Total Monthly Price including Fees.Price Availability Date Unit Sq Ft $2,769 October 11, 2026 2341-411 1131 Unit 2341-411 Amenities and Features
Features
- High Speed Internet Access
- Smoke Free
Unit 2341-411 Lease Information
Unit Price
- $2,769Total Monthly PriceBase Rent: $2,724Required Monthly Fees: $45
View Details and Rent EstimateModel Lease Information
Model Price Range
- $2,769 - $3,236Total Monthly Price
Apartment Model: 2 Bedroom, 2 Bath 1131 SF KC1.8From $2,7692 Bedroom, 2 Bath, 1131 sq ftAvailable October 11, 2026FloorplansVideosFloor plans are artist's rendering. All dimensions are approximate. Actual product and specifications may vary in dimension or detail. Not all features are available in every rental home. Please see a representative for details.
![]()
2 Bedroom, 2 Bath 1131 SF KC1.8 - Floorplan 2 Bedroom, 2 Bath 1131 SF KC1.8 - Video Apartment Unit: 2341-411Apartment Model: 2 Bedroom, 2 Bath 1131 SF KC1.8$2,7692 Bedroom, 2 Bath, 1131 sq ftAvailable October 11, 20262 Bedroom, 2 Bath 1063 SF KD1.1
From $2,641
2 Beds, 2 Baths, 1063 sq ftTotal Monthly PriceAvailable Oct 12Total Monthly Price
Base Rent$2,596 - $3,038Required Monthly Fees$45Total Monthly Price$2,641 - $3,083Model Gallery
Floorplans
Videos
Availability Details
Prices shown for this property are the Total Monthly Price including Fees.Price Availability Date Unit Sq Ft $2,641 October 12, 2026 2341-208 1063 Unit 2341-208 Amenities and Features
Features
- High Speed Internet Access
- Smoke Free
Unit 2341-208 Lease Information
Unit Price
- $2,641Total Monthly PriceBase Rent: $2,596Required Monthly Fees: $45
View Details and Rent EstimateModel Lease Information
Model Price Range
- $2,641 - $3,083Total Monthly Price
Apartment Model: 2 Bedroom, 2 Bath 1063 SF KD1.1From $2,6412 Bedroom, 2 Bath, 1063 sq ftAvailable October 12, 2026FloorplansVideosFloor plans are artist's rendering. All dimensions are approximate. Actual product and specifications may vary in dimension or detail. Not all features are available in every rental home. Please see a representative for details.
![]()
2 Bedroom, 2 Bath 1063 SF KD1.1 - Floorplan 2 Bedroom, 2 Bath 1063 SF KD1.1 - Video 1 2 Bedroom, 2 Bath 1063 SF KD1.1 - Video 2 Apartment Unit: 2341-208Apartment Model: 2 Bedroom, 2 Bath 1063 SF KD1.1$2,6412 Bedroom, 2 Bath, 1063 sq ftAvailable October 12, 20262 Bedroom, 2 Bath, 1078 SF | PE7
From $2,637
2 Beds, 2 Baths, 1078 sq ftTotal Monthly PriceAvailable Nov 7Total Monthly Price
Base Rent$2,592 - $3,017Required Monthly Fees$45Total Monthly Price$2,637 - $3,062Model Gallery
Floorplans
Videos
Availability Details
Prices shown for this property are the Total Monthly Price including Fees.Price Availability Date Unit Sq Ft $2,637 November 7, 2026 2333-147 1078 Unit 2333-147 Gallery
Videos
Unit 2333-147 Amenities and Features
Features
- High Speed Internet Access
- Smoke Free
Unit 2333-147 Lease Information
Unit Price
- $2,637Total Monthly PriceBase Rent: $2,592Required Monthly Fees: $45
View Details and Rent EstimateModel Lease Information
Model Price Range
- $2,637 - $3,062Total Monthly Price
Apartment Model: 2 Bedroom, 2 Bath, 1078 SF | PE7From $2,6372 Bedroom, 2 Bath, 1078 sq ftAvailable November 7, 2026FloorplansVideosFloor plans are artist's rendering. All dimensions are approximate. Actual product and specifications may vary in dimension or detail. Not all features are available in every rental home. Please see a representative for details.
![]()
2 Bedroom, 2 Bath, 1078 SF | PE7 - Floorplan 2 Bedroom, 2 Bath, 1078 SF | PE7 - Video 1 2 Bedroom, 2 Bath, 1078 SF | PE7 - Video 2 Apartment Unit: 2333-147Apartment Model: 2 Bedroom, 2 Bath, 1078 SF | PE7$2,6372 Bedroom, 2 Bath, 1078 sq ftAvailable November 7, 2026Unit: 2333-147 - Video 3 Bedrooms
3 Bedroom, 2 Bath 1482 SF KD2
From $3,448
3 Beds, 2 Baths, 1482 sq ftTotal Monthly PriceAvailable NowTotal Monthly Price
Base Rent$3,403 - $3,910Required Monthly Fees$45Total Monthly Price$3,448 - $3,955Model Gallery
Floorplans
Videos
Availability Details
Prices shown for this property are the Total Monthly Price including Fees.Price Availability Date Unit Sq Ft $3,448 Available Now 2341-122 1482 Unit 2341-122 Amenities and Features
Features
- High Speed Internet Access
- Smoke Free
Unit 2341-122 Lease Information
Unit Price
- $3,448Total Monthly PriceBase Rent: $3,403Required Monthly Fees: $45
View Details and Rent EstimateModel Lease Information
Model Price Range
- $3,448 - $3,955Total Monthly Price
Apartment Model: 3 Bedroom, 2 Bath 1482 SF KD2From $3,4483 Bedroom, 2 Bath, 1482 sq ftAvailable NowFloorplansVideosFloor plans are artist's rendering. All dimensions are approximate. Actual product and specifications may vary in dimension or detail. Not all features are available in every rental home. Please see a representative for details.
![]()
3 Bedroom, 2 Bath 1482 SF KD2 - Floorplan 3 Bedroom, 2 Bath 1482 SF KD2 - Video Apartment Unit: 2341-122Apartment Model: 3 Bedroom, 2 Bath 1482 SF KD2$3,4483 Bedroom, 2 Bath, 1482 sq ftAvailable Now3 Bedroom, 2 Bath 1352 SF KD5
From $3,128
3 Beds, 2 Baths, 1352 sq ftTotal Monthly PriceAvailable Sep 18Total Monthly Price
Base Rent$3,083 - $3,610Required Monthly Fees$45Total Monthly Price$3,128 - $3,655Model Gallery
Floorplans
Availability Details
Prices shown for this property are the Total Monthly Price including Fees.Price Availability Date Unit Sq Ft $3,128 September 18, 2026 2343-148 1352 Unit 2343-148 Amenities and Features
Features
- High Speed Internet Access
- Smoke Free
Unit 2343-148 Lease Information
Unit Price
- $3,128Total Monthly PriceBase Rent: $3,083Required Monthly Fees: $45
View Details and Rent EstimateModel Lease Information
Model Price Range
- $3,128 - $3,655Total Monthly Price
Apartment Model: 3 Bedroom, 2 Bath 1352 SF KD5From $3,1283 Bedroom, 2 Bath, 1352 sq ftAvailable September 18, 2026Floor plans are artist's rendering. All dimensions are approximate. Actual product and specifications may vary in dimension or detail. Not all features are available in every rental home. Please see a representative for details.
![]()
3 Bedroom, 2 Bath 1352 SF KD5 - Floorplan Apartment Unit: 2343-148Apartment Model: 3 Bedroom, 2 Bath 1352 SF KD5$3,1283 Bedroom, 2 Bath, 1352 sq ftAvailable September 18, 2026
Schedule a Tour
Videos
3D Tours
Property Information
- 457 Units
- 5 Stories
- Built in 2012
Lease Terms
- 6 - 15 mo
- Short Term Lease Options
Fees and Policies
The fees listed below are community-provided and may exclude utilities or add-ons. All payments are made directly to the property and are non-refundable unless otherwise specified. Use the Cost Calculator to determine costs based on your needs.
Required Fees
One-Time Basics
- Due at Application
- Application Fee Per ApplicantiCharged per applicant.$50.00
- Due at Move-In
- Amenity FeeiCharged per unit.$350.00
Utilities
- Valet TrashiCharged per unit.$35.00/mo
- Building Protection FeeiCharged per unit.$10.00/mo
Other Fees and Policies
Pet Fees
- Cat
- Cat FeeiCharged per Pet.$500.00
- Cat RentiCharged Per Pet.$60.00/mo
- Dog
- Dog FeeiCharged per Pet.$500.00
- Dog RentiCharged Per Pet.$60.00/mo
Breed restrictions may apply, see leasing agent for details.
| Restrictions: Breed restrictions may apply, see leasing agent for details.
Storage Fees
- Storage Unit
- Storage DepositiCharged per rentable item.$0.00
- Storage RentiCharged per rentable item.$65.00/mo
- Storage Large
- Storage DepositiCharged per rentable item.$0.00
- Storage RentiCharged per rentable item.$125.00/mo
Parking Info and Fees
- Garage Parking
- Other
Property Fee Disclaimer: Based on community-supplied data and independent market research. Subject to change without notice. May exclude fees for mandatory or optional services and usage-based utilities.
Features and Amenities
On-Site Services
- Maintenance On Site
- Property Manager On Site
- Car Charging Station
- Concierge
- Public Transportation
Community Features
- Corporate Housing
- Business Center
- Elevator
Outdoor Features
- Grill
- Sundeck
- Courtyard
- Controlled Access
Recreation and Fitness
- Fitness Center
- Basketball Court
- Media Center/Movie Theatre
- Spa
- Walking/Biking Trails
- Pool
Interior Features
- High Speed Internet Access
- Framed Mirrors
- Heating
- Cable Ready
- Washer/Dryer
- Air Conditioning
- Smoke Free
Kitchen Amenities
- Stainless Steel Appliances
- Island Kitchen
- Range
- Refrigerator
- Disposal
- Freezer
- Dishwasher
- Oven
- Microwave
- Ice Maker
- Kitchen
- Granite Countertops
Living Area Features
- High Ceilings
- Recreation Room
- Dining Room
- Hardwood Floors

Map
- Shopping
- Colleges
- Grocery
- Medical
- Transportation

Map
Getting Around
40 / 100 Fairly walkable
30 / 100 Limited public transit
50 / 100 Fairly bikeable
80 / 100 Very car friendly
Getting to Know the Area
70 / 100 Restaurants
40 / 100 Cafes
50 / 100 Nightlife
40 / 100 Shopping
70 / 100 Parks
40 / 100 Noise Level
Frequently Asked Questions about ICON at Dulles
Where is ICON at Dulles located?
ICON at Dulles is located at 2341 Dulles Station Blvd near the Reston area of Herndon, VA
What is the current rent range at ICON at Dulles?
Studio to 3 Bedroom Apartments at ICON at Dulles currently range from $1,965 to $3,955
When is the leasing office open?
- The office Hours for ICON at Dulles are
- Monday 9:00 am–6:00 pm
- Tuesday 9:00 am–6:00 pm
- Wednesday 11:00 am–6:00 pm
- Thursday 9:00 am–6:00 pm
- Friday 9:00 am–6:00 pm
- Saturday 9:00 am–5:00 pm
- Sunday Closed
Are pets allowed?
Call us today to find out our pet policy and if we allow pets
Are there any rent specials?
The current rent special at ICON at Dulles is: Enjoy 1 month free on any apartment home. Plus, we’ll waive your $350 amenity fee.* Specials valid for new residents and 12+ month leases only. Restrictions may apply. Call today for details!.
Renters Reviews and Ratings
We will miss you.
Property Manager Responded
Best apartments in NOVA
Property Manager Responded
Nicely Appointed with cozy small resort feel
Save Your Money and Stay else Place
Best keep secret in Herndonn
The sweetest amenities!
Awesome place to live
Nearby Schools
Coates Elementary
About GreatSchools Data on ApartmentHomeLiving.com.
Points of Interest
Time and distance from ICON at Dulles.
Big Box and Retail
Kohl's
Walgreens
Walmart
Colleges and Universities
George Washington University - Virginia Science and Technology Campus
Groceries
Trader Joe's
Wegmans
Harris Teeter
Hospitals
Shopping Centers
ICON at Dulles has 5 shopping centers within 1.2 miles.
Transit Stations
Nearby Neighborhoods
Rental Price Ranges in the Area
| Bedroom | Average Rent | Cheapest Rent | Highest Rent |
|---|---|---|---|
| Herndon Studio Apartments | $2,190 | $1,740 | $2,816 |
| Herndon 1 Bedroom Apartments | $2,370 | $1,300 | $9,670 |
| Herndon 2 Bedroom Apartments | $2,849 | $1,400 | $9,388 |
| Herndon 3 Bedroom Apartments | $3,525 | $2,175 | $10,000+ |
| Herndon 4 Bedroom Apartments | $3,800 | $3,800 | $3,800 |
| 2 Bedroom Homes | $2,497 | $1,100 | $3,500 |
| 3 Bedroom Homes | $3,113 | $2,350 | $5,400 |
| 4 Bedroom Homes | $3,569 | $975 | $5,650 |
| 5 Bedroom Homes | $4,388 | $3,600 | $5,000 |
Browse Top Apartments in Herndon
By Price
By Community Type
- Herndon Apartments for Rent by Owner
- Herndon Apartments with Rent Specials
- Herndon Top Rated Apartments
- Herndon Corporate Apartments
- Herndon Furnished Apartments
- Herndon Gated Apartments
- Herndon Loft Apartments
- Herndon Low Income Apartments
- New Herndon Apartments
- Herndon Senior Apartments
- Herndon Short-term Apartments
- Herndon Student Apartments
- Herndon Apartments with Utilities Included


| Restrictions: Breed restrictions may apply, see leasing agent for details.