

- 1–2 Bedrooms
- $1,689-$2,186 Total Monthly Price
Total Monthly Price
Base Rent$1,664 - $2,161Required Monthly Fees$25Total Monthly Price$1,689 - $2,186 - 685–1,038 Square Feet
Rent Specials
Enjoy 1.5 months free on any 1 bedroom 1 bathroom and 2 bedroom 2 bathroom apartment homes or 1 month free on all other apartment homes. Plus, we’ll waive your $250 amenity fee.* Ask our leasing team how you can receive 1.5 months free. Specials valid for new residents and 12+ month leases only. Restrictions may apply. Call today for details!
About Rolling Brook Village
Rolling Brook Village takes garden-style living to a new level. Imagine one- to two-bedroom residences with balconies and patios nestled in a unique, beautifully landscaped community complete with walking trails, grilling areas, playgrounds, a dog park, club room, two swimming pools, and more. Restaurants, shopping, and all your daily needs are minutes away, along with fast access to I-95 for convenient commuting. When you return home, leafy tree-lined sidewalks await, leading you to your spacious, modern apartment. Credit and income will be evaluated as part of the application process. The applicant(s)' gross monthly income should be at least 3x the monthly rental amount.
Rolling Brook Village is located in the I 95 Woodbridge Neighborhood and 22192 Zip code of Woodbridge, VA. This community is professionally managed by Dweck Property Management, LLC
Unique Features and Amenities
- 5 Minute Drive to Potomac Mills Mall
- Beautiful Landscaping with Greenery and Flowers
- Cable/High-Speed Internet Ready
- Car Ports Available
- Central Heating and Air
- Clean, Modern Bathroom Finishes
- Flexible Lease Terms
- Flexible Rent Payments through FLEX®
- Large Bay Windows in Select Apartments
- Outdoor Grill & Picnic Area
- Pet Friendly Community with Dog Park
- Plush Carpeting in Bedrooms
- Private Patio or Balcony in All Apartments
- Second Floor
- Spacious Closets
- Spacious, Sunlit Layouts
- Spanish Speaking Staff
- Third Floor
- Washer/Dryer in All Apartments
Property Contact Info
- Listed by:
- Agency:
- Vendor Logo:
- Website:
- View Property Website
- Call Us:
- (571) 554-6322
- Disclaimer:
Office Hours
| Monday | 9:00 am–6:00 pm |
| Tuesday | 9:00 am–6:00 pm |
| Wednesday | 11:00 am–6:00 pm |
| Thursday | 9:00 am–6:00 pm |
| Friday | 9:00 am–6:00 pm |
| Saturday | 9:00 am–5:00 pm |
| Sunday | Closed |
Floorplan Pricing and Availability
Rolling Brook Village offers 1 to 2 Bedroom apartments starting from $1,714 and having 685–1,038 sq ft. Here is the current pricing and availability:
New! Interactive Property Map
1 Bedroom
1 Bed, 1 Bath 693 SF 11B
From $1,714
1 Bed, 1 Bath, 693 sq ftTotal Monthly PriceAvailable NowTotal Monthly Price
Base Rent$1,689 - $2,115Required Monthly Fees$25Total Monthly Price$1,714 - $2,140Cheapest 1 BedroomThis is the cheapest 1 Bedroom at this PropertyModel Gallery
Floorplans
Videos
Availability Details
Prices shown for this property are the Total Monthly Price including Fees.Price Availability Date Unit Sq Ft View Details $1,805 Available Now 52W-1801 693 $1,839 September 1, 2026 58R-2603 693 $1,764 September 7, 2026 60R-2601 693 Model Amenities and Features
Features
- Air Conditioning
- Balcony
- Heating
- High Speed Internet Access
- Washer/Dryer
Kitchen
- Dishwasher
- Disposal
- Oven
- Range
- Refrigerator
Model Lease Information
Model Price Range
- $1,714 - $2,140Total Monthly PriceBase Rent: $1,689 - $2,115Required Monthly Fees: $25
Current Available Pricing
- $1,764 - $1,839 Total Monthly Price
Unit 52W-1801 Gallery
Videos
Unit 52W-1801 Lease Information
Unit Price
- $1,805Total Monthly PriceBase Rent: $1,780Required Monthly Fees: $25
View Details and Rent EstimateModel Lease Information
Model Price Range
- $1,714 - $2,140Total Monthly Price
Unit 58R-2603 Gallery
Videos
Unit 58R-2603 Lease Information
Unit Price
- $1,839Total Monthly PriceBase Rent: $1,814Required Monthly Fees: $25
View Details and Rent EstimateModel Lease Information
Model Price Range
- $1,714 - $2,140Total Monthly Price
Unit 60R-2601 Lease Information
Unit Price
- $1,764Total Monthly PriceBase Rent: $1,739Required Monthly Fees: $25
View Details and Rent EstimateModel Lease Information
Model Price Range
- $1,714 - $2,140Total Monthly Price
Apartment Model: 1 Bed, 1 Bath 693 SF 11BFrom $1,7141 Bedroom, 1 Bath, 693 sq ftAvailable NowFloorplansVideosFloor plans are artist's rendering. All dimensions are approximate. Actual product and specifications may vary in dimension or detail. Not all features are available in every rental home. Please see a representative for details.
![]()
1 Bed, 1 Bath 693 SF 11B - Floorplan 1 Bed, 1 Bath 693 SF 11B - Video 1 1 Bed, 1 Bath 693 SF 11B - Video 2 1 Bed, 1 Bath 693 SF 11B - Video 3 Apartment Unit: 52W-1801Apartment Model: 1 Bed, 1 Bath 693 SF 11B$1,8051 Bedroom, 1 Bath, 693 sq ftAvailable NowUnit: 52W-1801 - Video Apartment Unit: 58R-2603Apartment Model: 1 Bed, 1 Bath 693 SF 11B$1,8391 Bedroom, 1 Bath, 693 sq ftAvailable September 1, 2026Unit: 58R-2603 - Video Apartment Unit: 60R-2601Apartment Model: 1 Bed, 1 Bath 693 SF 11B$1,7641 Bedroom, 1 Bath, 693 sq ftAvailable September 7, 20261 Bed, 1 Bath 685 SF 11A
From $1,750
1 Bed, 1 Bath, 685 sq ftTotal Monthly PriceAvailable NowTotal Monthly Price
Base Rent$1,725 - $2,103Required Monthly Fees$25Total Monthly Price$1,750 - $2,128Model Gallery
Floorplans
Videos
Availability Details
Prices shown for this property are the Total Monthly Price including Fees.Price Availability Date Unit Sq Ft View Details $1,784 Available Now 1912-102 685 $1,750 Available Now 1810-102 685 $1,752 Available Now 000-101 685 Model Amenities and Features
Features
- Air Conditioning
- Balcony
- Heating
- High Speed Internet Access
- Washer/Dryer
Kitchen
- Dishwasher
- Disposal
- Oven
- Range
- Refrigerator
Model Lease Information
Model Price Range
- $1,750 - $2,128Total Monthly PriceBase Rent: $1,725 - $2,103Required Monthly Fees: $25
Current Available Pricing
- $1,750 - $1,784 Total Monthly Price
Unit 1912-102 Lease Information
Unit Price
- $1,784Total Monthly PriceBase Rent: $1,759Required Monthly Fees: $25
View Details and Rent EstimateModel Lease Information
Model Price Range
- $1,750 - $2,128Total Monthly Price
Unit 1810-102 Gallery
Videos
Unit 1810-102 Lease Information
Unit Price
- $1,750Total Monthly PriceBase Rent: $1,725Required Monthly Fees: $25
View Details and Rent EstimateModel Lease Information
Model Price Range
- $1,750 - $2,128Total Monthly Price
Unit 000-101 Lease Information
Unit Price
- $1,752Total Monthly PriceBase Rent: $1,727Required Monthly Fees: $25
View Details and Rent EstimateModel Lease Information
Model Price Range
- $1,750 - $2,128Total Monthly Price
Apartment Model: 1 Bed, 1 Bath 685 SF 11AFrom $1,7501 Bedroom, 1 Bath, 685 sq ftAvailable NowFloorplansVideosFloor plans are artist's rendering. All dimensions are approximate. Actual product and specifications may vary in dimension or detail. Not all features are available in every rental home. Please see a representative for details.
![]()
1 Bed, 1 Bath 685 SF 11A - Floorplan 1 Bed, 1 Bath 685 SF 11A - Video 1 1 Bed, 1 Bath 685 SF 11A - Video 2 1 Bed, 1 Bath 685 SF 11A - Video 3 1 Bed, 1 Bath 685 SF 11A - Video 4 Apartment Unit: 1912-102Apartment Model: 1 Bed, 1 Bath 685 SF 11A$1,7841 Bedroom, 1 Bath, 685 sq ftAvailable NowApartment Unit: 1810-102Apartment Model: 1 Bed, 1 Bath 685 SF 11A$1,7501 Bedroom, 1 Bath, 685 sq ftAvailable NowUnit: 1810-102 - Video Apartment Unit: 000-101Apartment Model: 1 Bed, 1 Bath 685 SF 11A$1,7521 Bedroom, 1 Bath, 685 sq ftAvailable Now1 Bed + Den, 1 Bath 792 SF 1D1
From $1,982
1 Bed, 1 Bath, 792 sq ftTotal Monthly PriceAvailable Sep 10Total Monthly Price
Base Rent$1,957 - $2,229Required Monthly Fees$25Total Monthly Price$1,982 - $2,254Largest 1 BedroomThis is the largest 1 Bedroom at this PropertyModel Gallery
Floorplans
Videos
Availability Details
Prices shown for this property are the Total Monthly Price including Fees.Price Availability Date Unit Sq Ft View Details $2,032 September 10, 2026 719-1014 792 $1,982 September 25, 2026 58W-1712 792 Model Amenities and Features
Features
- Air Conditioning
- Balcony
- Heating
- High Speed Internet Access
- Washer/Dryer
Kitchen
- Dishwasher
- Disposal
- Oven
- Range
- Refrigerator
Model Lease Information
Model Price Range
- $1,982 - $2,254Total Monthly PriceBase Rent: $1,957 - $2,229Required Monthly Fees: $25
Current Available Pricing
- $1,982 - $2,032 Total Monthly Price
Unit 719-1014 Gallery
Videos
Unit 719-1014 Lease Information
Unit Price
- $2,032Total Monthly PriceBase Rent: $2,007Required Monthly Fees: $25
View Details and Rent EstimateModel Lease Information
Model Price Range
- $1,982 - $2,254Total Monthly Price
Unit 58W-1712 Lease Information
Unit Price
- $1,982Total Monthly PriceBase Rent: $1,957Required Monthly Fees: $25
View Details and Rent EstimateModel Lease Information
Model Price Range
- $1,982 - $2,254Total Monthly Price
Apartment Model: 1 Bed + Den, 1 Bath 792 SF 1D1From $1,9821 Bedroom, 1 Bath, 792 sq ftAvailable September 10, 2026FloorplansVideosFloor plans are artist's rendering. All dimensions are approximate. Actual product and specifications may vary in dimension or detail. Not all features are available in every rental home. Please see a representative for details.
![]()
1 Bed + Den, 1 Bath 792 SF 1D1 - Floorplan 1 Bed + Den, 1 Bath 792 SF 1D1 - Video Apartment Unit: 719-1014Apartment Model: 1 Bed + Den, 1 Bath 792 SF 1D1$2,0321 Bedroom, 1 Bath, 792 sq ftAvailable September 10, 2026Unit: 719-1014 - Video Apartment Unit: 58W-1712Apartment Model: 1 Bed + Den, 1 Bath 792 SF 1D1$1,9821 Bedroom, 1 Bath, 792 sq ftAvailable September 25, 20261 Bed, 1 Bath 754 SF 11C
From $1,885
1 Bed, 1 Bath, 754 sq ftTotal Monthly PriceAvailable Oct 10Total Monthly Price
Base Rent$1,860 - $2,096Required Monthly Fees$25Total Monthly Price$1,885 - $2,121Model Gallery
Floorplans
Videos
Availability Details
Prices shown for this property are the Total Monthly Price including Fees.Price Availability Date Unit Sq Ft $1,885 October 10, 2026 1801-202 754 Model Amenities and Features
Features
- Air Conditioning
- Balcony
- Heating
- High Speed Internet Access
- Washer/Dryer
Kitchen
- Dishwasher
- Disposal
- Oven
- Range
- Refrigerator
Unit 1801-202 Gallery
Videos
Unit 1801-202 Lease Information
Unit Price
- $1,885Total Monthly PriceBase Rent: $1,860Required Monthly Fees: $25
View Details and Rent EstimateModel Lease Information
Model Price Range
- $1,885 - $2,121Total Monthly Price
Apartment Model: 1 Bed, 1 Bath 754 SF 11CFrom $1,8851 Bedroom, 1 Bath, 754 sq ftAvailable October 10, 2026FloorplansVideosFloor plans are artist's rendering. All dimensions are approximate. Actual product and specifications may vary in dimension or detail. Not all features are available in every rental home. Please see a representative for details.
![]()
1 Bed, 1 Bath 754 SF 11C - Floorplan 1 Bed, 1 Bath 754 SF 11C - Video 1 1 Bed, 1 Bath 754 SF 11C - Video 2 1 Bed, 1 Bath 754 SF 11C - Video 3 1 Bed, 1 Bath 754 SF 11C - Video 4 Apartment Unit: 1801-202Apartment Model: 1 Bed, 1 Bath 754 SF 11C$1,8851 Bedroom, 1 Bath, 754 sq ftAvailable October 10, 2026Unit: 1801-202 - Video 2 Bedrooms
2 Bed, 2 Bath 888 SF 22
From $1,936
2 Beds, 2 Baths, 888 sq ftTotal Monthly PriceAvailable NowTotal Monthly Price
Base Rent$1,911 - $2,489Required Monthly Fees$25Total Monthly Price$1,936 - $2,514Model Gallery
Floorplans
Videos
Availability Details
Prices shown for this property are the Total Monthly Price including Fees.Price Availability Date Unit Sq Ft View Details $2,143 Available Now 69W-1311 888 $2,011 August 25, 2026 71W-1314 888 $2,211 August 25, 2026 773-2814 888 Model Amenities and Features
Features
- Air Conditioning
- Balcony
- Heating
- High Speed Internet Access
- Washer/Dryer
Kitchen
- Dishwasher
- Disposal
- Oven
- Range
- Refrigerator
Model Lease Information
Model Price Range
- $1,936 - $2,514Total Monthly PriceBase Rent: $1,911 - $2,489Required Monthly Fees: $25
Current Available Pricing
- $2,011 - $2,211 Total Monthly Price
Unit 69W-1311 Lease Information
Unit Price
- $2,143Total Monthly PriceBase Rent: $2,118Required Monthly Fees: $25
View Details and Rent EstimateModel Lease Information
Model Price Range
- $1,936 - $2,514Total Monthly Price
Unit 71W-1314 Lease Information
Unit Price
- $2,011Total Monthly PriceBase Rent: $1,986Required Monthly Fees: $25
View Details and Rent EstimateModel Lease Information
Model Price Range
- $1,936 - $2,514Total Monthly Price
Unit 773-2814 Gallery
Videos
Unit 773-2814 Lease Information
Unit Price
- $2,211Total Monthly PriceBase Rent: $2,186Required Monthly Fees: $25
View Details and Rent EstimateModel Lease Information
Model Price Range
- $1,936 - $2,514Total Monthly Price
Apartment Model: 2 Bed, 2 Bath 888 SF 22From $1,9362 Bedroom, 2 Bath, 888 sq ftAvailable NowFloorplansVideosFloor plans are artist's rendering. All dimensions are approximate. Actual product and specifications may vary in dimension or detail. Not all features are available in every rental home. Please see a representative for details.
![]()
2 Bed, 2 Bath 888 SF 22 - Floorplan 2 Bed, 2 Bath 888 SF 22 - Video 1 2 Bed, 2 Bath 888 SF 22 - Video 2 Apartment Unit: 69W-1311Apartment Model: 2 Bed, 2 Bath 888 SF 22$2,1432 Bedroom, 2 Bath, 888 sq ftAvailable NowApartment Unit: 71W-1314Apartment Model: 2 Bed, 2 Bath 888 SF 22$2,0112 Bedroom, 2 Bath, 888 sq ftAvailable August 25, 2026Apartment Unit: 773-2814Apartment Model: 2 Bed, 2 Bath 888 SF 22$2,2112 Bedroom, 2 Bath, 888 sq ftAvailable August 25, 2026Unit: 773-2814 - Video 2 Bed, 2 Bath 901 SF 22A
From $1,945
2 Beds, 2 Baths, 901 sq ftTotal Monthly PriceAvailable NowTotal Monthly Price
Base Rent$1,920 - $2,430Required Monthly Fees$25Total Monthly Price$1,945 - $2,455Model Gallery
Floorplans
Videos
Availability Details
Prices shown for this property are the Total Monthly Price including Fees.Price Availability Date Unit Sq Ft View Details $2,152 Available Now 60W-1623 901 $2,020 Available Now 54W-1823 901 $2,020 August 29, 2026 52W-1822 901 Model Amenities and Features
Features
- Air Conditioning
- Balcony
- Heating
- High Speed Internet Access
- Washer/Dryer
Kitchen
- Dishwasher
- Disposal
- Oven
- Range
- Refrigerator
Model Lease Information
Model Price Range
- $1,945 - $2,455Total Monthly PriceBase Rent: $1,920 - $2,430Required Monthly Fees: $25
Current Available Pricing
- $2,020 - $2,152 Total Monthly Price
Unit 60W-1623 Lease Information
Unit Price
- $2,152Total Monthly PriceBase Rent: $2,127Required Monthly Fees: $25
View Details and Rent EstimateModel Lease Information
Model Price Range
- $1,945 - $2,455Total Monthly Price
Unit 54W-1823 Lease Information
Unit Price
- $2,020Total Monthly PriceBase Rent: $1,995Required Monthly Fees: $25
View Details and Rent EstimateModel Lease Information
Model Price Range
- $1,945 - $2,455Total Monthly Price
Unit 52W-1822 Lease Information
Unit Price
- $2,020Total Monthly PriceBase Rent: $1,995Required Monthly Fees: $25
View Details and Rent EstimateModel Lease Information
Model Price Range
- $1,945 - $2,455Total Monthly Price
Apartment Model: 2 Bed, 2 Bath 901 SF 22AFrom $1,9452 Bedroom, 2 Bath, 901 sq ftAvailable NowFloorplansVideosFloor plans are artist's rendering. All dimensions are approximate. Actual product and specifications may vary in dimension or detail. Not all features are available in every rental home. Please see a representative for details.
![]()
2 Bed, 2 Bath 901 SF 22A - Floorplan 2 Bed, 2 Bath 901 SF 22A - Video 1 2 Bed, 2 Bath 901 SF 22A - Video 2 2 Bed, 2 Bath 901 SF 22A - Video 3 2 Bed, 2 Bath 901 SF 22A - Video 4 Apartment Unit: 60W-1623Apartment Model: 2 Bed, 2 Bath 901 SF 22A$2,1522 Bedroom, 2 Bath, 901 sq ftAvailable NowApartment Unit: 54W-1823Apartment Model: 2 Bed, 2 Bath 901 SF 22A$2,0202 Bedroom, 2 Bath, 901 sq ftAvailable NowApartment Unit: 52W-1822Apartment Model: 2 Bed, 2 Bath 901 SF 22A$2,0202 Bedroom, 2 Bath, 901 sq ftAvailable August 29, 20262 Bed, 2 Bath 978 SF 22B
From $1,968
2 Beds, 2 Baths, 978 sq ftTotal Monthly PriceAvailable NowTotal Monthly Price
Base Rent$1,943 - $2,408Required Monthly Fees$25Total Monthly Price$1,968 - $2,433Model Gallery
Floorplans
Videos
Availability Details
Prices shown for this property are the Total Monthly Price including Fees.Price Availability Date Unit Sq Ft View Details $1,968 Available Now 64R-2514 978 $2,073 Available Now 752-3113 978 $2,048 Available Now 702-0524 978 Model Amenities and Features
Features
- Air Conditioning
- Balcony
- Heating
- High Speed Internet Access
- Washer/Dryer
Kitchen
- Dishwasher
- Disposal
- Oven
- Range
- Refrigerator
Model Lease Information
Model Price Range
- $1,968 - $2,433Total Monthly PriceBase Rent: $1,943 - $2,408Required Monthly Fees: $25
Current Available Pricing
- $1,968 - $2,073 Total Monthly Price
Unit 64R-2514 Lease Information
Unit Price
- $1,968Total Monthly PriceBase Rent: $1,943Required Monthly Fees: $25
View Details and Rent EstimateModel Lease Information
Model Price Range
- $1,968 - $2,433Total Monthly Price
Unit 752-3113 Lease Information
Unit Price
- $2,073Total Monthly PriceBase Rent: $2,048Required Monthly Fees: $25
View Details and Rent EstimateModel Lease Information
Model Price Range
- $1,968 - $2,433Total Monthly Price
Unit 702-0524 Lease Information
Unit Price
- $2,048Total Monthly PriceBase Rent: $2,023Required Monthly Fees: $25
View Details and Rent EstimateModel Lease Information
Model Price Range
- $1,968 - $2,433Total Monthly Price
Apartment Model: 2 Bed, 2 Bath 978 SF 22BFrom $1,9682 Bedroom, 2 Bath, 978 sq ftAvailable NowFloorplansVideosFloor plans are artist's rendering. All dimensions are approximate. Actual product and specifications may vary in dimension or detail. Not all features are available in every rental home. Please see a representative for details.
![]()
2 Bed, 2 Bath 978 SF 22B - Floorplan 2 Bed, 2 Bath 978 SF 22B - Video 1 2 Bed, 2 Bath 978 SF 22B - Video 2 2 Bed, 2 Bath 978 SF 22B - Video 3 2 Bed, 2 Bath 978 SF 22B - Video 4 2 Bed, 2 Bath 978 SF 22B - Video 5 Apartment Unit: 64R-2514Apartment Model: 2 Bed, 2 Bath 978 SF 22B$1,9682 Bedroom, 2 Bath, 978 sq ftAvailable NowApartment Unit: 752-3113Apartment Model: 2 Bed, 2 Bath 978 SF 22B$2,0732 Bedroom, 2 Bath, 978 sq ftAvailable NowApartment Unit: 702-0524Apartment Model: 2 Bed, 2 Bath 978 SF 22B$2,0482 Bedroom, 2 Bath, 978 sq ftAvailable Now2 Bed, 2 Bath 1038 SF 22D
From $2,091
2 Beds, 2 Baths, 1038 sq ftTotal Monthly PriceAvailable NowTotal Monthly Price
Base Rent$2,066 - $2,394Required Monthly Fees$25Total Monthly Price$2,091 - $2,419Largest 2 BedroomThis is the largest 2 Bedroom at this PropertyModel Gallery
Floorplans
Videos
Availability Details
Prices shown for this property are the Total Monthly Price including Fees.Price Availability Date Unit Sq Ft View Details $2,096 Available Now 1860-103 1038 $2,106 Available Now 880-102 1038 $2,111 August 25, 2026 1924-304 1038 Model Amenities and Features
Features
- Air Conditioning
- Balcony
- Heating
- High Speed Internet Access
- Washer/Dryer
Kitchen
- Dishwasher
- Disposal
- Oven
- Range
- Refrigerator
Model Lease Information
Model Price Range
- $2,091 - $2,419Total Monthly PriceBase Rent: $2,066 - $2,394Required Monthly Fees: $25
Current Available Pricing
- $2,096 - $2,111 Total Monthly Price
Unit 1860-103 Lease Information
Unit Price
- $2,096Total Monthly PriceBase Rent: $2,071Required Monthly Fees: $25
View Details and Rent EstimateModel Lease Information
Model Price Range
- $2,091 - $2,419Total Monthly Price
Unit 880-102 Lease Information
Unit Price
- $2,106Total Monthly PriceBase Rent: $2,081Required Monthly Fees: $25
View Details and Rent EstimateModel Lease Information
Model Price Range
- $2,091 - $2,419Total Monthly Price
Unit 1924-304 Lease Information
Unit Price
- $2,111Total Monthly PriceBase Rent: $2,086Required Monthly Fees: $25
View Details and Rent EstimateModel Lease Information
Model Price Range
- $2,091 - $2,419Total Monthly Price
Apartment Model: 2 Bed, 2 Bath 1038 SF 22DFrom $2,0912 Bedroom, 2 Bath, 1038 sq ftAvailable NowFloorplansVideosFloor plans are artist's rendering. All dimensions are approximate. Actual product and specifications may vary in dimension or detail. Not all features are available in every rental home. Please see a representative for details.
![]()
2 Bed, 2 Bath 1038 SF 22D - Floorplan 2 Bed, 2 Bath 1038 SF 22D - Video 1 2 Bed, 2 Bath 1038 SF 22D - Video 2 2 Bed, 2 Bath 1038 SF 22D - Video 3 2 Bed, 2 Bath 1038 SF 22D - Video 4 2 Bed, 2 Bath 1038 SF 22D - Video 5 Apartment Unit: 1860-103Apartment Model: 2 Bed, 2 Bath 1038 SF 22D$2,0962 Bedroom, 2 Bath, 1038 sq ftAvailable NowApartment Unit: 880-102Apartment Model: 2 Bed, 2 Bath 1038 SF 22D$2,1062 Bedroom, 2 Bath, 1038 sq ftAvailable NowApartment Unit: 1924-304Apartment Model: 2 Bed, 2 Bath 1038 SF 22D$2,1112 Bedroom, 2 Bath, 1038 sq ftAvailable August 25, 20262 Bed, 1 Bath 840 SF 21
From $1,928
2 Beds, 1 Bath, 840 sq ftTotal Monthly PriceAvailable Aug 25Total Monthly Price
Base Rent$1,903 - $2,239Required Monthly Fees$25Total Monthly Price$1,928 - $2,264Model Gallery
Floorplans
Videos
Availability Details
Prices shown for this property are the Total Monthly Price including Fees.Price Availability Date Unit Sq Ft View Details $1,978 August 25, 2026 756-3021 840 $1,973 September 1, 2026 754-3036 840 $1,928 September 1, 2026 756-3011 840 Model Amenities and Features
Features
- Air Conditioning
- Balcony
- Heating
- High Speed Internet Access
- Washer/Dryer
Kitchen
- Dishwasher
- Disposal
- Oven
- Range
- Refrigerator
Model Lease Information
Model Price Range
- $1,928 - $2,264Total Monthly PriceBase Rent: $1,903 - $2,239Required Monthly Fees: $25
Current Available Pricing
- $1,928 - $1,978 Total Monthly Price
Unit 756-3021 Gallery
Videos
Unit 756-3021 Lease Information
Unit Price
- $1,978Total Monthly PriceBase Rent: $1,953Required Monthly Fees: $25
View Details and Rent EstimateModel Lease Information
Model Price Range
- $1,928 - $2,264Total Monthly Price
Unit 754-3036 Gallery
Videos
Unit 754-3036 Lease Information
Unit Price
- $1,973Total Monthly PriceBase Rent: $1,948Required Monthly Fees: $25
View Details and Rent EstimateModel Lease Information
Model Price Range
- $1,928 - $2,264Total Monthly Price
Unit 756-3011 Lease Information
Unit Price
- $1,928Total Monthly PriceBase Rent: $1,903Required Monthly Fees: $25
View Details and Rent EstimateModel Lease Information
Model Price Range
- $1,928 - $2,264Total Monthly Price
Apartment Model: 2 Bed, 1 Bath 840 SF 21From $1,9282 Bedroom, 1 Bath, 840 sq ftAvailable August 25, 2026FloorplansVideosFloor plans are artist's rendering. All dimensions are approximate. Actual product and specifications may vary in dimension or detail. Not all features are available in every rental home. Please see a representative for details.
![]()
2 Bed, 1 Bath 840 SF 21 - Floorplan 2 Bed, 1 Bath 840 SF 21 - Video 1 2 Bed, 1 Bath 840 SF 21 - Video 2 Apartment Unit: 756-3021Apartment Model: 2 Bed, 1 Bath 840 SF 21$1,9782 Bedroom, 1 Bath, 840 sq ftAvailable August 25, 2026Unit: 756-3021 - Video Apartment Unit: 754-3036Apartment Model: 2 Bed, 1 Bath 840 SF 21$1,9732 Bedroom, 1 Bath, 840 sq ftAvailable September 1, 2026Unit: 754-3036 - Video Apartment Unit: 756-3011Apartment Model: 2 Bed, 1 Bath 840 SF 21$1,9282 Bedroom, 1 Bath, 840 sq ftAvailable September 1, 20262 Bed, 1 Bath 864 SF 21A
From $1,902
2 Beds, 1 Bath, 864 sq ftTotal Monthly PriceAvailable Aug 25Total Monthly Price
Base Rent$1,877 - $2,259Required Monthly Fees$25Total Monthly Price$1,902 - $2,284Cheapest 2 BedroomThis is the cheapest 2 Bedroom at this PropertyModel Gallery
Floorplans
Videos
Availability Details
Prices shown for this property are the Total Monthly Price including Fees.Price Availability Date Unit Sq Ft View Details $1,927 August 25, 2026 1901-203 864 $1,947 August 25, 2026 1909-302 864 $1,947 September 15, 2026 1916-303 864 Model Amenities and Features
Features
- Air Conditioning
- Balcony
- Heating
- High Speed Internet Access
- Washer/Dryer
Kitchen
- Dishwasher
- Disposal
- Oven
- Range
- Refrigerator
Model Lease Information
Model Price Range
- $1,902 - $2,284Total Monthly PriceBase Rent: $1,877 - $2,259Required Monthly Fees: $25
Current Available Pricing
- $1,927 - $1,947 Total Monthly Price
Unit 1901-203 Lease Information
Unit Price
- $1,927Total Monthly PriceBase Rent: $1,902Required Monthly Fees: $25
View Details and Rent EstimateModel Lease Information
Model Price Range
- $1,902 - $2,284Total Monthly Price
Unit 1909-302 Lease Information
Unit Price
- $1,947Total Monthly PriceBase Rent: $1,922Required Monthly Fees: $25
View Details and Rent EstimateModel Lease Information
Model Price Range
- $1,902 - $2,284Total Monthly Price
Unit 1916-303 Lease Information
Unit Price
- $1,947Total Monthly PriceBase Rent: $1,922Required Monthly Fees: $25
View Details and Rent EstimateModel Lease Information
Model Price Range
- $1,902 - $2,284Total Monthly Price
Apartment Model: 2 Bed, 1 Bath 864 SF 21AFrom $1,9022 Bedroom, 1 Bath, 864 sq ftAvailable August 25, 2026FloorplansVideosFloor plans are artist's rendering. All dimensions are approximate. Actual product and specifications may vary in dimension or detail. Not all features are available in every rental home. Please see a representative for details.
![]()
2 Bed, 1 Bath 864 SF 21A - Floorplan 2 Bed, 1 Bath 864 SF 21A - Video 1 2 Bed, 1 Bath 864 SF 21A - Video 2 2 Bed, 1 Bath 864 SF 21A - Video 3 2 Bed, 1 Bath 864 SF 21A - Video 4 Apartment Unit: 1901-203Apartment Model: 2 Bed, 1 Bath 864 SF 21A$1,9272 Bedroom, 1 Bath, 864 sq ftAvailable August 25, 2026Apartment Unit: 1909-302Apartment Model: 2 Bed, 1 Bath 864 SF 21A$1,9472 Bedroom, 1 Bath, 864 sq ftAvailable August 25, 2026Apartment Unit: 1916-303Apartment Model: 2 Bed, 1 Bath 864 SF 21A$1,9472 Bedroom, 1 Bath, 864 sq ftAvailable September 15, 20262 Bed, 2 Bath 985 SF 22C
From $2,114
2 Beds, 2 Baths, 985 sq ftTotal Monthly PriceAvailable Nov 8Total Monthly Price
Base Rent$2,089 - $2,331Required Monthly Fees$25Total Monthly Price$2,114 - $2,356Model Gallery
Floorplans
Videos
Availability Details
Prices shown for this property are the Total Monthly Price including Fees.Price Availability Date Unit Sq Ft $2,114 November 8, 2026 926-102 985 Model Amenities and Features
Features
- Air Conditioning
- Balcony
- Heating
- High Speed Internet Access
- Washer/Dryer
Kitchen
- Dishwasher
- Disposal
- Oven
- Range
- Refrigerator
Unit 926-102 Lease Information
Unit Price
- $2,114Total Monthly PriceBase Rent: $2,089Required Monthly Fees: $25
View Details and Rent EstimateModel Lease Information
Model Price Range
- $2,114 - $2,356Total Monthly Price
Apartment Model: 2 Bed, 2 Bath 985 SF 22CFrom $2,1142 Bedroom, 2 Bath, 985 sq ftAvailable November 8, 2026FloorplansVideosFloor plans are artist's rendering. All dimensions are approximate. Actual product and specifications may vary in dimension or detail. Not all features are available in every rental home. Please see a representative for details.
![]()
2 Bed, 2 Bath 985 SF 22C - Floorplan 2 Bed, 2 Bath 985 SF 22C - Video 1 2 Bed, 2 Bath 985 SF 22C - Video 2 2 Bed, 2 Bath 985 SF 22C - Video 3 Apartment Unit: 926-102Apartment Model: 2 Bed, 2 Bath 985 SF 22C$2,1142 Bedroom, 2 Bath, 985 sq ftAvailable November 8, 2026
Schedule a Tour
Videos
3D Tours
Property Information
- Renovated In 2006
- 732 Units
- 3 Stories
- Built in 1987
Lease Terms
- 3 - 15 mo
- Short Term Lease Options
Fees and Policies
The fees listed below are community-provided and may exclude utilities or add-ons. All payments are made directly to the property and are non-refundable unless otherwise specified. Use the Cost Calculator to determine costs based on your needs.
Required Fees
One-Time Basics
- Due at Application
- Application Fee Per ApplicantiCharged per applicant.$50.00
- Due at Move-In
- Amenity FeeiCharged per unit.$250.00
Utilities
- TrashiCharged per unit.$15.00/mo
- Building Protection FeeiCharged per unit.$10.00/mo
Other Fees and Policies
Pet Fees
- Cat
- Cat FeeiCharged per Pet.$500.00
- Cat RentiCharged Per Pet.$60.00/mo
- Dog
- Dog FeeiCharged per Pet.$500.00
- Dog RentiCharged Per Pet.$60.00/mo
Breed restrictions may apply, see leasing agent for details.
| Restrictions: Breed restrictions may apply, see leasing agent for details.
Parking Fees
- Parking
- Parking FeeiMax of 1. Charged per vehicle.$40.00/mo
- Other
Max of 1. For a Reserved Parking Space.
Additional Parking Options
Storage Fees
- Storage Unit
- Storage DepositiCharged per rentable item.$0.00
- Storage RentiCharged per rentable item.$25.00/mo
Property Fee Disclaimer: Based on community-supplied data and independent market research. Subject to change without notice. May exclude fees for mandatory or optional services and usage-based utilities.
Features and Amenities
On-Site Services
- Guest Apartment
- Public Transportation
- 24 Hour Access
Community Features
- Walk Up
- Business Center
- Clubhouse
- Corporate Housing
Outdoor Features
- Grill
- Picnic Area
- Patio
Recreation and Fitness
- Fitness Center
- Playground
- Pool
Interior Features
- Balcony
- Heating
- High Speed Internet Access
- Washer/Dryer
- Air Conditioning
Kitchen Amenities
- Dishwasher
- Range
- Refrigerator
- Disposal
- Oven
Living Area Features
- Bay Window

Map
- Shopping
- Colleges
- Grocery
- Medical
- Transportation

Map
Getting Around
50 / 100 Fairly walkable
30 / 100 Limited public transit
50 / 100 Fairly bikeable
90 / 100 Exceptionally car friendly
Getting to Know the Area
60 / 100 Restaurants
30 / 100 Cafes
30 / 100 Nightlife
40 / 100 Shopping
80 / 100 Parks
100 / 100 Noise Level
Frequently Asked Questions about Rolling Brook Village
Where is Rolling Brook Village located?
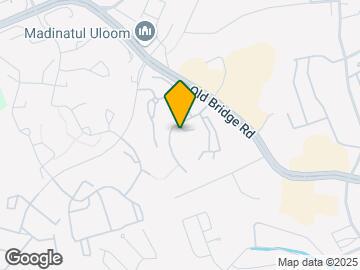
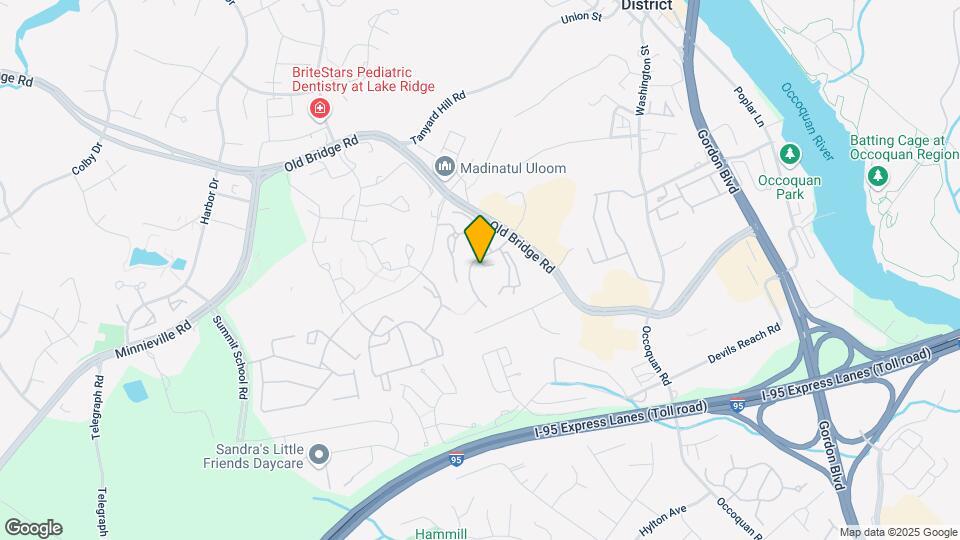
Rolling Brook Village is located at 1723 Long Shadows Ct near the I 95 Woodbridge area of Woodbridge, VA
What is the current rent range at Rolling Brook Village?
1 Bedroom to 2 Bedroom Apartments at Rolling Brook Village currently range from $1,714 to $2,514
When is the leasing office open?
- The office Hours for Rolling Brook Village are
- Monday 9:00 am–6:00 pm
- Tuesday 9:00 am–6:00 pm
- Wednesday 11:00 am–6:00 pm
- Thursday 9:00 am–6:00 pm
- Friday 9:00 am–6:00 pm
- Saturday 9:00 am–5:00 pm
- Sunday Closed
Are pets allowed?
Call us today to find out our pet policy and if we allow pets
Are there any rent specials?
The current rent special at Rolling Brook Village is: Enjoy 1.5 months free on any 1 bedroom 1 bathroom and 2 bedroom 2 bathroom apartment homes or 1 month free on all other apartment homes. Plus, we’ll waive your $250 amenity fee.* Ask our leasing team how you can receive 1.5 months free. Specials valid for new residents and 12+ month leases only. Restrictions may apply. Call today for details!.
Renters Reviews and Ratings
Charging visitors to park here
Property Manager Responded
Don't do it
Worst Management I've dealt with
Rolling Brook Village
Natalie Dorssett
Rolling Brook
Rolling Brook Village Apartments
pool, and maintenance
Decent
Rolling Brooke Apartments
Good Value for the Price!
Nearby Schools
Occoquan Elementary School
Fred M. Lynn Middle School
Woodbridge High School
About GreatSchools Data on ApartmentHomeLiving.com.
Points of Interest
Time and distance from Rolling Brook Village.
Big Box and Retail
Walgreens
Burlington
Target
Colleges and Universities
Northern Virginia Community College - Woodbridge Campus
Northern Virginia Community College - Medical Education Campus
Groceries
Wegmans
Lidl
Food Lion
Hospitals
Sentara Northern Virginia Medical Center
Fort Belvoir Community Hospital
Military Bases
Fort Belvoir US Army Reserve
US Naval Reservation
US Coast Guard
Shopping Centers
Rolling Brook Village has 5 shopping centers within 0.9 miles.
Transit Stations
Woodbridge-Fredericksburg Line
Rippon-Fredericksburg Line
Lorton-Fredericksburg Line
Nearby Neighborhoods
Rental Price Ranges in the Area
| Bedroom | Average Rent | Cheapest Rent | Highest Rent |
|---|---|---|---|
| Woodbridge Studio Apartments | $1,559 | $1,408 | $2,004 |
| Woodbridge 1 Bedroom Apartments | $1,907 | $1,199 | $7,181 |
| Woodbridge 2 Bedroom Apartments | $2,213 | $1,500 | $8,655 |
| Woodbridge 3 Bedroom Apartments | $2,464 | $1,895 | $3,967 |
| Woodbridge 4 Bedroom Apartments | $2,732 | $2,100 | $3,629 |
| 2 Bedroom Homes | $2,324 | $1,200 | $3,000 |
| 3 Bedroom Homes | $2,822 | $2,145 | $4,600 |
| 4 Bedroom Homes | $3,340 | $2,600 | $4,462 |
| 5 Bedroom Homes | $3,510 | $850 | $4,500 |
| 6 Bedroom Homes | $3,900 | $3,900 | $3,900 |
Browse Top Apartments in Woodbridge
By Price
By Community Type
- Woodbridge Apartments with Rent Specials
- Woodbridge Top Rated Apartments
- Woodbridge Corporate Apartments
- Woodbridge Furnished Apartments
- Woodbridge Gated Apartments
- Woodbridge Loft Apartments
- Woodbridge Low Income Apartments
- Woodbridge Military Apartments
- New Woodbridge Apartments
- Woodbridge Senior Apartments
- Woodbridge Short-term Apartments
- Woodbridge Apartments with Utilities Included


| Restrictions: Breed restrictions may apply, see leasing agent for details.