


- 1–2 Bedrooms
- $1,685-$2,110 Total Monthly Price9 Month Lease Term
Total Monthly Price
Base Rent$1,670 - $2,095Required Monthly Fees$15Total Monthly Price$1,685 - $2,110 - 771–1,089 Square Feet
Rent Specials
$1,000 Off 2 Bedrooms~~$1,000 Off 2 Bedroom Apartments for a Limited Time
About The Blair
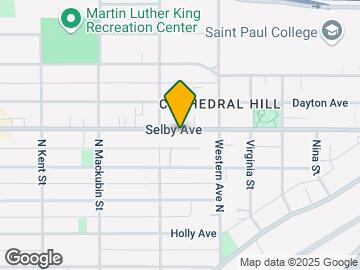
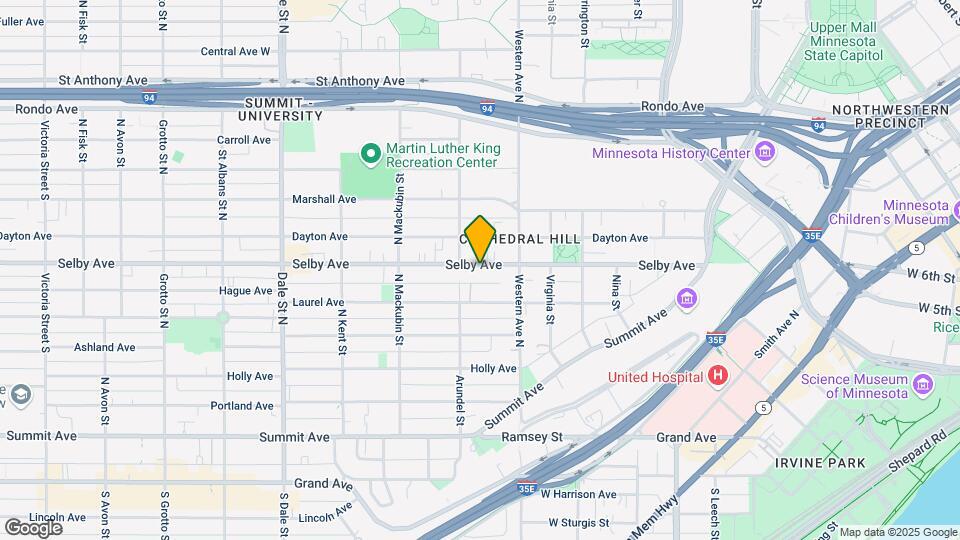
The Blair Boutique Apartments is located on Selby Avenue between Western Avenue and Dale Avenue in the historic Cathedral Hill area of St. Paul. The vibrant neighborhood has a mixture of restaurants, local businesses, and beautifully refurbished Victorian homes. Our Cathedral Hill, St. Paul apartments offer spacious one and two-bedroom units in a secured access building with underground heated parking. Each apartment has its own air conditioner and heating system, a rare find in the historic area. Residents enjoy use of the Club Room and large Rooftop Terrace with gas grills that are perfect for entertaining. Non-optional fees include; Waste Removal $15 per month Water/Sewer $10-19 per person Utility Admin Fee $3.75 per month Move in Admin Fee $150-One time fee
The Blair is located in the Summit-University Neighborhood and 55102 Zip code of St. Paul, MN. This community is professionally managed by Reacor Ltd.
Unique Features and Amenities
- 24-Hour Mainteance
- Barbecue
- Bay Windows
- Central Heating and A/C
- Club Room
- Clubroom
- Coffee Bar
- Controlled Entry
- Gas Heating
- Heated Underground Parking
- Laminate Wood Floors
- Newer Carpet
- On-Site Laundry
- On-Site Maintenance
- On-Site Management
- Rooftop Terrace
- Secured Entrance
- Underground Heated Garage
Property Contact Info

- Listed by:
- Agency:
- Vendor Logo:
- Website:
- View Property Website
- Call Us:
- (612) 293-4187
- Disclaimer:
Office Hours
| Monday | 9:00 am–5:00 pm |
| Tuesday | 9:00 am–5:00 pm |
| Wednesday | 9:00 am–5:00 pm |
| Thursday | 9:00 am–5:00 pm |
| Friday | 9:00 am–5:00 pm |
| Saturday | By Appointment |
| Sunday | By Appointment |
Floorplan Pricing and Availability
The Blair offers 1 to 2 Bedroom apartments starting from $1,700 and having 771–1,089 sq ft. Here is the current pricing and availability:
New! Interactive Property Map
1 Bedroom
Ashland - 1BR 1B
$1,700
1 Bed, 1 Bath, 771 sq ftTotal Monthly PriceAvailable Nov 10Total Monthly Price
Base Rent$1,685Required Monthly Fees$15Total Monthly Price$1,700Model Gallery
Floorplans
Photos
Availability Details
Prices shown for this property are the Total Monthly Price including Fees.Price Availability Date Unit Sq Ft Deposit $1,700 November 10, 2026 407 771 $500 Unit 407 Amenities and Features
Features
- Balcony
Kitchen
- Granite Countertops
- Stainless Steel Appliances
Unique Features
- Clubroom
- Rooftop Terrace
- Secured Entrance
- Underground Heated Garage
Unit 407 Lease Information
Unit Price
- $1,700Total Monthly PriceBase Rent: $1,685Required Monthly Fees: $15
Deposit
- $500 deposit
Unit Description
The Ashland is a thoughtfully renovated and spacious 1BR, 1 B. The balcony overlooks our beautiful rooftop terrace. Granite countertops and stainless-steel appliances complete the large kitchen w/ breakfast bar. Non-optional fees include; Waste Removal $15 per month Water/Sewer $10-19 per person Utility Admin Fee $3.95 per month Move in Admin Fee $150-One time fee
Model Lease Information
Price
- $1,700Total Monthly Price
Apartment Model: Ashland - 1BR 1B$1,7001 Bedroom, 1 Bath, 771 sq ftAvailable November 10, 2026FloorplansPhotos![]()
Ashland - 1BR 1B - Image Floor plans are artist's rendering. All dimensions are approximate. Actual product and specifications may vary in dimension or detail. Not all features are available in every rental home. Please see a representative for details.
![]()
Ashland - 1BR 1B - Floorplan Apartment Unit: 407Apartment Model: Ashland - 1BR 1B$1,7001 Bedroom, 1 Bath, 771 sq ftAvailable November 10, 20262 Bedrooms
Dayton - 2BR 2B
From $2,040
2 Beds, 2 Baths, 1055 sq ftTotal Monthly PriceAvailable NowTotal Monthly Price
Base Rent$2,025 - $2,095Required Monthly Fees$15Total Monthly Price$2,040 - $2,110Cheapest 2 BedroomThis is the cheapest 2 Bedroom at this PropertyModel Gallery
Floorplans
Photos
Availability Details
Prices shown for this property are the Total Monthly Price including Fees.Price Availability Date Unit Sq Ft Deposit View Details $2,040 Available Now 418 1055 $1,000 $2,040 Available Now 214 1055 $1,000 $2,060 September 10, 2026 422 1055 $1,000 Model Amenities and Features
Kitchen
- Granite Countertops
- Stainless Steel Appliances
Unique Features
- Bay Windows
- Clubroom
- Rooftop Terrace
- Secured Entrance
- Underground Heated Garage
Model Lease Information
Model Price Range
- $2,040 - $2,110Total Monthly PriceBase Rent: $2,025 - $2,095Required Monthly Fees: $15
Current Available Pricing
- $2,040 - $2,060 Total Monthly Price
Deposit
- $1,000 deposit
Unit 418 Amenities and Features
Kitchen
- Granite Countertops
- Stainless Steel Appliances
Unique Features
- Bay Windows
- Clubroom
- Rooftop Terrace
- Secured Entrance
- Underground Heated Garage
Unit 418 Lease Information
Unit Price
- $2,040Total Monthly PriceBase Rent: $2,025Required Monthly Fees: $15
Deposit
- $1,000 deposit
Model Lease Information
Model Price Range
- $2,040 - $2,110Total Monthly Price
Unit 214 Amenities and Features
Kitchen
- Granite Countertops
- Stainless Steel Appliances
Unique Features
- Bay Windows
- Clubroom
- Rooftop Terrace
- Secured Entrance
- Underground Heated Garage
Unit 214 Lease Information
Unit Price
- $2,040Total Monthly PriceBase Rent: $2,025Required Monthly Fees: $15
Deposit
- $1,000 deposit
Model Lease Information
Model Price Range
- $2,040 - $2,110Total Monthly Price
Unit 422 Amenities and Features
Kitchen
- Granite Countertops
- Stainless Steel Appliances
Unique Features
- Bay Windows
- Clubroom
- Rooftop Terrace
- Secured Entrance
- Underground Heated Garage
Unit 422 Lease Information
Unit Price
- $2,060Total Monthly PriceBase Rent: $2,045Required Monthly Fees: $15
Deposit
- $1,000 deposit
Model Lease Information
Model Price Range
- $2,040 - $2,110Total Monthly Price
Apartment Model: Dayton - 2BR 2BFrom $2,0402 Bedroom, 2 Bath, 1055 sq ftAvailable NowFloorplansPhotos![]()
Dayton - 2BR 2B - Image 1 ![]()
Dayton - 2BR 2B - Image 2 ![]()
Dayton - 2BR 2B - Image 3 ![]()
Dayton - 2BR 2B - Image 4 ![]()
Dayton - 2BR 2B - Image 5 ![]()
Dayton - 2BR 2B - Image 6 ![]()
Dayton - 2BR 2B - Image 7 ![]()
Dayton - 2BR 2B - Image 8 ![]()
Dayton - 2BR 2B - Image 9 ![]()
Dayton - 2BR 2B - Image 10 Floor plans are artist's rendering. All dimensions are approximate. Actual product and specifications may vary in dimension or detail. Not all features are available in every rental home. Please see a representative for details.
![]()
Dayton - 2BR 2B - Floorplan Apartment Unit: 418Apartment Model: Dayton - 2BR 2B$2,0402 Bedroom, 2 Bath, 1055 sq ftAvailable NowApartment Unit: 214Apartment Model: Dayton - 2BR 2B$2,0402 Bedroom, 2 Bath, 1055 sq ftAvailable NowApartment Unit: 422Apartment Model: Dayton - 2BR 2B$2,0602 Bedroom, 2 Bath, 1055 sq ftAvailable September 10, 2026Western - 2BR 2B
From $2,075
2 Beds, 2 Baths, 1089 sq ftTotal Monthly PriceAvailable Oct 10Total Monthly Price
Base Rent$2,060 - $2,110Required Monthly Fees$15Total Monthly Price$2,075 - $2,125Largest 2 BedroomThis is the largest 2 Bedroom at this PropertyModel Gallery
Floorplans
Photos
Availability Details
Prices shown for this property are the Total Monthly Price including Fees.Price Availability Date Unit Sq Ft Deposit View Details $2,075 October 10, 2026 217 1089 $1,000 $2,125 October 10, 2026 313 1089 $1,000 Model Amenities and Features
Features
- Air Conditioning
- Balcony
- Cable Ready
- Heating
- High Speed Internet Access
- Tub/Shower
Kitchen
- Dishwasher
- Disposal
- Granite Countertops
- Kitchen
- Range
- Stainless Steel Appliances
Living Space
- Carpet
- Dining Room
- Walk-In Closets
- Window Coverings
Unique Features
- Clubroom
- Rooftop Terrace
- Secured Entrance
- Underground Heated Garage
Model Lease Information
Model Price Range
- $2,075 - $2,125Total Monthly PriceBase Rent: $2,060 - $2,110Required Monthly Fees: $15
Deposit
- $1,000 deposit
Unit 217 Amenities and Features
Features
- Balcony
Kitchen
- Granite Countertops
- Stainless Steel Appliances
Unique Features
- Clubroom
- Rooftop Terrace
- Secured Entrance
- Underground Heated Garage
Unit 217 Lease Information
Unit Price
- $2,075Total Monthly PriceBase Rent: $2,060Required Monthly Fees: $15
Deposit
- $1,000 deposit
Unit Description
The Western is a beautifully renovated and spacious 2BR, 2 B. Balcony overlooks our beautiful rooftop terrace. Granite countertops and stainless steel appliances complete the large kitchen. Non-optional fees include; Waste Removal $15 per month Water/Sewer $10-19 per person Utility Admin Fee $3.95 per month Move in Admin Fee $150-One time fee
Model Lease Information
Model Price Range
- $2,075 - $2,125Total Monthly Price
Unit 313 Amenities and Features
Features
- Balcony
Kitchen
- Granite Countertops
- Stainless Steel Appliances
Unique Features
- Clubroom
- Rooftop Terrace
- Secured Entrance
- Underground Heated Garage
Unit 313 Lease Information
Unit Price
- $2,125Total Monthly PriceBase Rent: $2,110Required Monthly Fees: $15
Deposit
- $1,000 deposit
Unit Description
The Western is a beautifully renovated and spacious 2BR, 2 B. Balcony overlooks our beautiful rooftop terrace. Granite countertops and stainless steel appliances complete the large kitchen. Non-optional fees include; Waste Removal $15 per month Water/Sewer $10-19 per person Utility Admin Fee $3.95 per month Move in Admin Fee $150-One time fee
Model Lease Information
Model Price Range
- $2,075 - $2,125Total Monthly Price
Apartment Model: Western - 2BR 2BFrom $2,0752 Bedroom, 2 Bath, 1089 sq ftAvailable October 10, 2026FloorplansPhotos![]()
Western - 2BR 2B - Image Floor plans are artist's rendering. All dimensions are approximate. Actual product and specifications may vary in dimension or detail. Not all features are available in every rental home. Please see a representative for details.
![]()
Western - 2BR 2B - Floorplan 1 Floor plans are artist's rendering. All dimensions are approximate. Actual product and specifications may vary in dimension or detail. Not all features are available in every rental home. Please see a representative for details.
![]()
Western - 2BR 2B - Floorplan 2 Floor plans are artist's rendering. All dimensions are approximate. Actual product and specifications may vary in dimension or detail. Not all features are available in every rental home. Please see a representative for details.
![]()
Western - 2BR 2B - Floorplan 3 Apartment Unit: 217Apartment Model: Western - 2BR 2B$2,0752 Bedroom, 2 Bath, 1089 sq ftAvailable October 10, 2026Apartment Unit: 313Apartment Model: Western - 2BR 2B$2,1252 Bedroom, 2 Bath, 1089 sq ftAvailable October 10, 2026Summit - 2BR 2B
$2,050
2 Beds, 2 Baths, 1060 sq ftTotal Monthly PriceAvailable Oct 13Total Monthly Price
Base Rent$2,035Required Monthly Fees$15Total Monthly Price$2,050Model Gallery
Floorplans
Photos
Availability Details
Prices shown for this property are the Total Monthly Price including Fees.Price Availability Date Unit Sq Ft Deposit $2,050 October 13, 2026 208 1060 $1,000 Unit 208 Amenities and Features
Features
- Balcony
Kitchen
- Granite Countertops
- Stainless Steel Appliances
Unique Features
- Clubroom
- Rooftop Terrace
- Secured Entrance
- Underground Heated Garage
Unit 208 Lease Information
Unit Price
- $2,050Total Monthly PriceBase Rent: $2,035Required Monthly Fees: $15
Deposit
- $1,000 deposit
Unit Description
The Summit is a beautifully renovated and spacious 2BR, 2 B. Balcony overlooks our beautiful rooftop terrace. Granite countertops and stainless steel appliances complete the large kitchen. Non-optional fees include; Waste Removal $15 per month Water/Sewer $10-19 per person Utility Admin Fee $3.95 per month Move in Admin Fee $150-One time fee
Model Lease Information
Price
- $2,050Total Monthly Price
Apartment Model: Summit - 2BR 2B$2,0502 Bedroom, 2 Bath, 1060 sq ftAvailable October 13, 2026FloorplansPhotos![]()
Summit - 2BR 2B - Image Floor plans are artist's rendering. All dimensions are approximate. Actual product and specifications may vary in dimension or detail. Not all features are available in every rental home. Please see a representative for details.
![]()
Summit - 2BR 2B - Floorplan Apartment Unit: 208Apartment Model: Summit - 2BR 2B$2,0502 Bedroom, 2 Bath, 1060 sq ftAvailable October 13, 2026
Schedule a Tour
Videos
3D Tours
Property Information
- 91 Units
- 4 Stories
- Built in 1983
Lease Terms
- 9 - 18 mo
Fees and Policies
The fees listed below are community-provided and may exclude utilities or add-ons. All payments are made directly to the property and are non-refundable unless otherwise specified.
Required Fees
One-Time Basics
- Due at Application
- Application Fee Per ApplicantiCharged per applicant.$50.00
- Due at Move-In
- Administrative FeeiCharged per unit.$150.00
Utilities
- Utility - TrashiCharged per unit.$15.00/mo
Other Fees and Policies
Parking Fees
- Garage
- Parking FeeiCharged Per Vehicle.$130.00/mo
- Surface Lot
- Parking FeeiCharged per vehicle.$55.00/mo
Storage Fees
- Storage Unit
- Storage DepositiCharged per rentable item.$0.00
- Storage RentiCharged per rentable item.$75.00/mo
Property Fee Disclaimer: Based on community-supplied data and independent market research. Subject to change without notice. May exclude fees for mandatory or optional services and usage-based utilities.
Features and Amenities
On-Site Services
- Maintenance On Site
- Package Service
- Property Manager On Site
- Health Club Discount
- Online Services
- Public Transportation
- 24 Hour Access
- Key Fob Entry
- Laundry Facilities
Community Features
- Lounge
- Elevator
Outdoor Features
- Grill
- Sundeck
- Roof Terrace
- Controlled Access
- Patio
Interior Features
- Balcony
- Tub/Shower
- Heating
- High Speed Internet Access
- Cable Ready
- Air Conditioning
Kitchen Amenities
- Dishwasher
- Eat In Kitchen
- Microwave
- Oven
- Range
- Refrigerator
- Disposal
- Freezer
- Kitchen
- Stainless Steel Appliances
- Granite Countertops
Living Area Features
- Walk In Closets
- Bay Window
- Dining Room
- Carpet
- Vinyl Flooring
- Window Coverings
- Office
- Large Bedrooms

Map
- Shopping
- Colleges
- Grocery
- Medical
- Parks
- Transportation

Map
Getting Around
70 / 100 Moderately walkable
50 / 100 Some public transit
70 / 100 Moderately bikeable
70 / 100 Moderately car friendly
Getting to Know the Area
80 / 100 Restaurants
90 / 100 Cafes
90 / 100 Nightlife
80 / 100 Shopping
80 / 100 Parks
90 / 100 Noise Level
Frequently Asked Questions about The Blair
Where is The Blair located?
The Blair is located at 400 Selby Ave near the Summit-University area of St. Paul, MN
What is the current rent range at The Blair?
1 Bedroom to 2 Bedroom Apartments at The Blair currently range from $1,700 to $2,125
When is the leasing office open?
- The office Hours for The Blair are
- Monday 9:00 am–5:00 pm
- Tuesday 9:00 am–5:00 pm
- Wednesday 9:00 am–5:00 pm
- Thursday 9:00 am–5:00 pm
- Friday 9:00 am–5:00 pm
- Saturday By Appointment
- Sunday By Appointment
Are pets allowed?
Call us today to find out our pet policy and if we allow pets
Are there any rent specials?
The current rent special at The Blair is: $1,000 Off 2 Bedrooms~~$1,000 Off 2 Bedroom Apartments for a Limited Time.
Renters Reviews and Ratings
Excellent experience living here!
Property Manager Responded
Stunning place to live
Property Manager Responded
Nearby Schools
Hidden River Middle School
Maxfield Magnet Elementary School
About GreatSchools Data on ApartmentHomeLiving.com.
Points of Interest
Time and distance from The Blair.
Arts Museums and Landmarks
Big Box and Retail
Goodwill
Target
Walgreens
Colleges and Universities
Groceries
Cub Foods
Aldi
Hospitals
Allina United Hospital
St. Joseph's Hospital
Regions Hospital
Military Bases
Fort Snelling Military Reservation
Parks and Recreation
The Blair has 5 parks within 9.0 miles, including Como Zoo, Powderhorn Park, Loring Park, The Grand Rounds, and Lake of the Isles.
Shopping Centers
The Blair has 5 shopping centers within 1.1 miles.
Transit Stations
Nearby Neighborhoods
Rental Price Ranges in the Area
| Bedroom | Average Rent | Cheapest Rent | Highest Rent |
|---|---|---|---|
| St. Paul Studio Apartments | $1,254 | $629 | $2,048 |
| St. Paul 1 Bedroom Apartments | $1,507 | $500 | $4,078 |
| St. Paul 2 Bedroom Apartments | $1,838 | $414 | $6,078 |
| St. Paul 3 Bedroom Apartments | $2,177 | $739 | $6,459 |
| St. Paul 4 Bedroom Apartments | $1,985 | $649 | $5,016 |
| St. Paul 5 Bedroom Apartments | $2,769 | $650 | $3,500 |
Browse Top Apartments in St. Paul
By Price
- Cheap St. Paul Apartments
- St. Paul Apartments Under $500
- St. Paul Apartments Under $600
- St. Paul Apartments Under $700
- St. Paul Apartments Under $800
- St. Paul Apartments Under $900
- St. Paul Apartments Under $1000
- St. Paul Apartments Under $1200
- St. Paul Apartments Under $1500
- St. Paul Apartments Under $2000
- St. Paul Luxury Apartments
By Community Type
- St. Paul Apartments for Rent by Owner
- St. Paul Apartments with Rent Specials
- St. Paul Top Rated Apartments
- St. Paul Corporate Apartments
- St. Paul Furnished Apartments
- St. Paul Gated Apartments
- St. Paul Loft Apartments
- St. Paul Low Income Apartments
- St. Paul Military Apartments
- New St. Paul Apartments
- St. Paul Senior Apartments
- St. Paul Short-term Apartments
- St. Paul Student Apartments
- St. Paul Apartments with Utilities Included


Property Manager Responded