


- Studio–2 Bedrooms
- $1,695-$2,250 Pricing
- 475–900 Square Feet
About 10 Hill Heights Rd
Welcome to 10 Hill Heights Road, a welcoming residential community offering comfortable, spacious living in Toronto. With thoughtfully designed suites and a convenient location, this property is an excellent place to call home for individuals, couples, and families alike. Enjoy the comfort of well-proportioned living spaces, ideal for relaxing, entertaining, and everyday living. The community offers a blend of comfort and convenience, with access to nearby shopping, schools, parks, and public transit. Recently upgraded suites feature modern white cabinetry, stone countertops, and stainless steel kitchen appliances, creating a fresh and inviting atmosphere. Residents also benefit from well-maintained common areas, an intercom system, and outdoor parking. Located near The Queensway and Park Lawn Road, the property provides convenient access to local shops, restaurants, transit routes, and everyday essentials. Whether you're looking for a cozy studio or a spacious one-bedroom apartment, 10 Hill Heights offers practical, comfortable living in an established Etobicoke neighbourhood.
Office Hours
| Monday | By Appointment |
| Tuesday | By Appointment |
| Wednesday | By Appointment |
| Thursday | By Appointment |
| Friday | By Appointment |
| Saturday | By Appointment |
| Sunday | By Appointment |
Floorplan Pricing and Availability
New! Interactive Property Map
 ApartmentHomeLiving.com's new Interactive Property Map allows you to see where every available unit is located at this community.Try It Now >
Studio
Studio
$1,695
Studio, 1 Bath, 475 sq ftAvailable NowAvailability Details
Price Availability Date Unit Sq Ft $1,695 Available Now Studio 475 sq ft Model Amenities and Features
Features
- Heating
- Intercom
- Security System
- Smoke Detector
- Smoke Free
- Tenant Controlled HVAC
- Tub/Shower
Kitchen
- Kitchen
- Oven
- Refrigerator
- Stainless Steel Appliances
Model Rent and Fees
Model Price
- $1,695
1 Bedroom
One Bedroom
$1,825
1 Bed, 1 Bath, 650 sq ftAvailable NowAvailability Details
Price Availability Date Unit Sq Ft $1,825 Available Now One Bedroom 650 sq ft Model Amenities and Features
Features
- Heating
- Intercom
- Security System
- Smoke Detector
- Smoke Free
- Tenant Controlled HVAC
- Tub/Shower
Kitchen
- Kitchen
- Oven
- Refrigerator
- Stainless Steel Appliances
Model Rent and Fees
Model Price
- $1,825
2 Bedrooms
Two Bedroom
$2,250
2 Beds, 1 Bath, 900 sq ftAvailable NowAvailability Details
Price Availability Date Unit Sq Ft $2,250 Available Now Two Bedroom 900 sq ft Model Amenities and Features
Features
- Heating
- Intercom
- Security System
- Smoke Detector
- Smoke Free
- Tenant Controlled HVAC
- Tub/Shower
Kitchen
- Kitchen
- Oven
- Refrigerator
- Stainless Steel Appliances
Model Rent and Fees
Model Price
- $2,250
Property Information
- 34 Units
- 4 Stories
- Built in 1954
Lease Terms
- 12 mo
Fees and Policies
The fees listed below are community-provided and may exclude utilities or add-ons. All payments are made directly to the property and are non-refundable unless otherwise specified.
Required Fees
Utilities
- HydroiCharged Per Unit. Payable to Third Party.Usage-Based/mo
Other Fees and Policies
Parking Fees
- Parking
- Parking FeeiCharged Per Vehicle.$125.00/mo
- Surface Lot
Additional Parking Options
Pet Policy and Fees
Pet Policies are Negotiable
Property Fee Disclaimer: Based on community-supplied data and independent market research. Subject to change without notice. May exclude fees for mandatory or optional services and usage-based utilities.
Features and Amenities
On-Site Services
- Laundry Facilities
Interior Features
- Tenant Controlled Hvac
- Smoke Detector
- Security System
- Tub/Shower
- Heating
- Intercom
- Smoke Free
Kitchen Amenities
- Stainless Steel Appliances
- Refrigerator
- Oven
- Kitchen
Outdoor Features
- Lawn
Map
- Shopping
- Colleges
- Nearby Properties
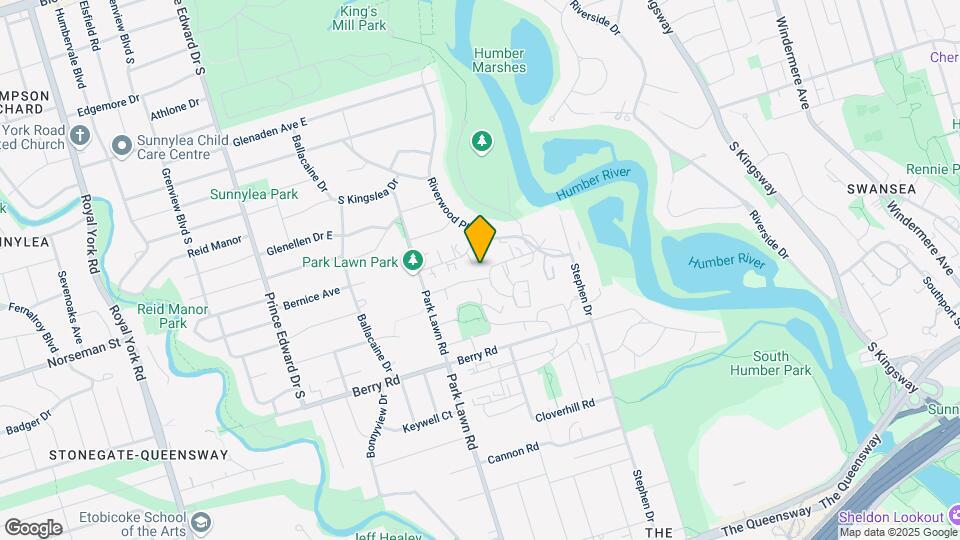
Map
Getting Around
60 / 100 Moderately walkable
60 / 100 Good public transit
60 / 100 Moderately bikeable
80 / 100 Very car friendly
 details
Getting to Know the Area
70 / 100 Restaurants
70 / 100 Cafes
40 / 100 Nightlife
70 / 100 Shopping
80 / 100 Parks
100 / 100 Noise Level
Nearby Schools
Bishop Allen Academy Catholic Secondary School
Ééc Sainte-Marguerite-d'Youville
Bishop Marrocco/Thomas Merton Catholic Secondary School
St Mark Catholic School
. Points of Interest
Time and distance from 10 Hill Heights Rd.
Big Box and Retail
Costco
Walmart
Michaels
Colleges and Universities
University of St. Michael's College - Main Campus
Nearby Neighborhoods
Rental Price Ranges in the Area
| Bedroom | Average Rent | Cheapest Rent | Highest Rent |
|---|---|---|---|
| Toronto Studio Apartments | $1,899 | $1,099 | $8,284 |
| Toronto 1 Bedroom Apartments | $2,379 | $895 | $10,000+ |
| Toronto 2 Bedroom Apartments | $3,117 | $1,375 | $10,000+ |
| Toronto 3 Bedroom Apartments | $3,994 | $800 | $10,000+ |
| Toronto 4 Bedroom Apartments | $4,331 | $1,119 | $8,362 |
| Toronto 5 Bedroom Apartments | $13,466 | $7,638 | $10,000+ |
Nearby Apartments
Nearby Homes
Did You Know?
43% of renters tour a property with an agent before signing a lease.
Parking - based on availability.