

Request Notification
101 Ellwood
Baltimore, MD 21224

- Studio–2 Bedrooms
- 538–1,155 Square Feet
About 101 Ellwood
Ask about our Preferred Programs from John Hopkins, Under Armour and Mercy Hospital. Each of our studio, one, and two-bedroom lofts and apartments in Baltimore highlights unique character and flair based on the attractive features this turn-of-the-century building is known for. Charming exposed brick exteriors, original murals, and oak bookcases join modern features and fixtures to create a high-end space. Witness the solid-wood designer cabinetry, granite-topped kitchen islands, restored hardwood floors, high ceilings, and many other aesthetic details. Pair these with large closets, washer/dryer combos, as well as energy-efficient stainless appliances and expansive windows, and functionality is guaranteed.
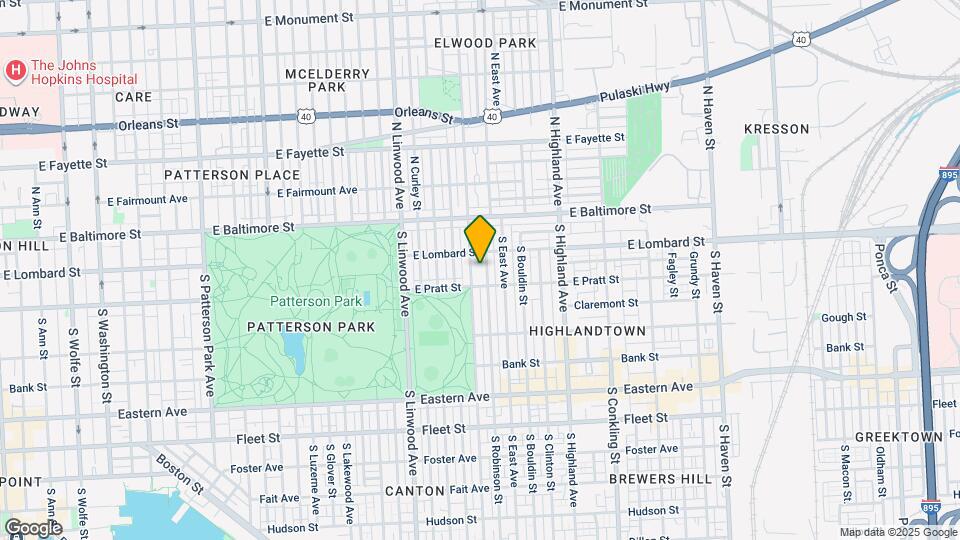
101 Ellwood is located in the Patterson Park Neighborhood and 21224 Zip code of Baltimore, MD.
Unique Features and Amenities
- Counter seating for barstools
- Counter steating for barstools
- Garage Parking
- Large windows for nautral light
- Luxer One Package Lockers
- Mail Room
- Outdoor common area spaces
- Outdoor Gas Grill
- Resident Lounge
- Rooftop Deck
- Smarthome technology
- Smarthome Technology- Locks & Thermostat
- Trash/ Recycling chutes on each floor
Property Contact Info
Office Hours
| Monday | 9:00 am–5:00 pm |
| Tuesday | 9:00 am–5:00 pm |
| Wednesday | 9:00 am–5:00 pm |
| Thursday | 9:00 am–5:00 pm |
| Friday | 9:00 am–5:00 pm |
| Saturday | 10:00 am–4:00 pm |
| Sunday | Closed |
Floorplan Pricing and Availability
New! Interactive Property Map
Studio
The Student
Studio, 1 Bath, 639 sq ftAvailability Details
Availability Date Unit Sq Ft Unavailable The Student 639 sq ft The Student
Studio, 1 Bath, 639 sq ftModel Gallery
Floorplans
Availability Details
Availability Date Unit Sq Ft Unavailable The Student 639 sq ft Model Amenities and Features
Features
- Washer/Dryer
Fitness & Recreation
- Bicycle Storage
Unique Features
- Counter seating for barstools
- Large windows for nautral light
- Smarthome technology
- Trash/ Recycling chutes on each floor
Apartment Model: The StudentStudio, 1 Bath, 639 sq ftUnavailable![]()
The Student - Floorplan 1 Bedroom
Show Unavailable FloorplansThe Coach
1 Bed, 1 Bath, 635 sq ftAvailable NowCheapest 1 BedroomThis is the cheapest 1 Bedroom at this PropertyModel Gallery
Floorplans
Availability Details
Availability Date Unit Sq Ft View Details Available Now EW-116 635 July 16, 2026 EW-234 635 August 20, 2026 EW-106 635 Model Amenities and Features
Features
- Washer/Dryer
Fitness & Recreation
- Bicycle Storage
Unique Features
- Counter seating for barstools
- Large windows for nautral light
- Smarthome technology
- Trash/ Recycling chutes on each floor
Unit EW-116 Amenities and Features
Features
- Washer/Dryer
Fitness & Recreation
- Bicycle Storage
Unique Features
- Counter seating for barstools
- Large windows for nautral light
- Smarthome technology
- Trash/ Recycling chutes on each floor
Unit EW-234 Amenities and Features
Features
- Washer/Dryer
Fitness & Recreation
- Bicycle Storage
Unique Features
- Counter seating for barstools
- Large windows for nautral light
- Smarthome technology
- Trash/ Recycling chutes on each floor
Unit EW-106 Amenities and Features
Features
- Washer/Dryer
Fitness & Recreation
- Bicycle Storage
Unique Features
- Counter seating for barstools
- Large windows for nautral light
- Smarthome technology
- Trash/ Recycling chutes on each floor
Apartment Model: The Coach1 Bedroom, 1 Bath, 635 sq ftAvailable Now![]()
The Coach - Floorplan Apartment Unit: EW-116Apartment Model: The Coach1 Bedroom, 1 Bath, 635 sq ftAvailable NowApartment Unit: EW-234Apartment Model: The Coach1 Bedroom, 1 Bath, 635 sq ftAvailable July 16, 2026Apartment Unit: EW-106Apartment Model: The Coach1 Bedroom, 1 Bath, 635 sq ftAvailable August 20, 20261 Bed w/ Den
1 Bed, 1 Bath, 717 sq ftAvailable NowAvailability Details
Availability Date Unit Sq Ft Available Now EW-409 717 Unit EW-409 Amenities and Features
Features
- Washer/Dryer
Fitness & Recreation
- Bicycle Storage
Unique Features
- Counter seating for barstools
- Large windows for nautral light
- Smarthome technology
- Trash/ Recycling chutes on each floor
Apartment Unit: EW-409Apartment Model: 1 Bed w/ Den1 Bedroom, 1 Bath, 717 sq ftAvailable NowThe Counselor
1 Bed, 1 Bath, 742 sq ftAvailable Aug 10Model Gallery
Floorplans
Availability Details
Availability Date Unit Sq Ft View Details August 10, 2026 EW-506 742 August 21, 2026 EW-507 742 Model Amenities and Features
Features
- Washer/Dryer
Fitness & Recreation
- Bicycle Storage
Unique Features
- Counter seating for barstools
- Large windows for nautral light
- Smarthome technology
- Trash/ Recycling chutes on each floor
Unit EW-506 Amenities and Features
Features
- Washer/Dryer
Fitness & Recreation
- Bicycle Storage
Unique Features
- Counter seating for barstools
- Large windows for nautral light
- Smarthome technology
- Trash/ Recycling chutes on each floor
Unit EW-507 Amenities and Features
Features
- Washer/Dryer
Fitness & Recreation
- Bicycle Storage
Unique Features
- Counter seating for barstools
- Large windows for nautral light
- Smarthome technology
- Trash/ Recycling chutes on each floor
Apartment Model: The Counselor1 Bedroom, 1 Bath, 742 sq ftAvailable August 10, 2026![]()
The Counselor - Floorplan Apartment Unit: EW-506Apartment Model: The Counselor1 Bedroom, 1 Bath, 742 sq ftAvailable August 10, 2026Apartment Unit: EW-507Apartment Model: The Counselor1 Bedroom, 1 Bath, 742 sq ftAvailable August 21, 20261 Bed w/ Terrace
1 Bed, 1 Bath, 781 sq ftAvailable Sep 18Availability Details
Availability Date Unit Sq Ft September 18, 2026 EW-628 781 Unit EW-628 Amenities and Features
Features
- Washer/Dryer
Fitness & Recreation
- Bicycle Storage
Unique Features
- Counter seating for barstools
- Large windows for nautral light
- Smarthome technology
- Trash/ Recycling chutes on each floor
Apartment Unit: EW-628Apartment Model: 1 Bed w/ Terrace1 Bedroom, 1 Bath, 781 sq ftAvailable September 18, 20261 Bedroom Loft with Spiral Stairs
1 Bed, 1 Bath, 538 sq ftAvailability Details
Availability Date Unit Sq Ft Unavailable 1 Bedroom Loft with Spiral Stairs 538 sq ft 1 Bed Loft w/ Spiral
1 Bed, 1 Bath, 538 sq ftAvailability Details
Availability Date Unit Sq Ft Unavailable 1 Bed Loft w/ Spiral 538 sq ft Model Amenities and Features
Features
- Washer/Dryer
Fitness & Recreation
- Bicycle Storage
Unique Features
- Counter seating for barstools
- Large windows for nautral light
- Smarthome technology
- Trash/ Recycling chutes on each floor
The Teacher
1 Bed, 1 Bath, 585 sq ftAvailability Details
Availability Date Unit Sq Ft Unavailable The Teacher 585 sq ft The Teacher
1 Bed, 1 Bath, 585 sq ftModel Gallery
Floorplans
Availability Details
Availability Date Unit Sq Ft Unavailable The Teacher 585 sq ft Model Amenities and Features
Features
- Washer/Dryer
Fitness & Recreation
- Bicycle Storage
Unique Features
- Counter seating for barstools
- Large windows for nautral light
- Smarthome technology
- Trash/ Recycling chutes on each floor
Apartment Model: The Teacher1 Bedroom, 1 Bath, 585 sq ftUnavailable![]()
The Teacher - Floorplan The Coach
1 Bed, 1 Bath, 635-651 sq ftAvailability Details
Availability Date Unit Sq Ft Unavailable The Coach 635-651 sq ft One Bedroom
1 Bed, 1 Bath, 704 sq ftAvailability Details
Availability Date Unit Sq Ft Unavailable One Bedroom 704 sq ft 1 Bedroom
1 Bed, 1 Bath, 704 sq ftAvailability Details
Availability Date Unit Sq Ft Unavailable 1 Bedroom 704 sq ft Model Amenities and Features
Features
- Washer/Dryer
Fitness & Recreation
- Bicycle Storage
Unique Features
- Counter seating for barstools
- Large windows for nautral light
- Smarthome technology
- Trash/ Recycling chutes on each floor
One Bedroom with Den
1 Bed, 1 Bath, 717 sq ftAvailability Details
Availability Date Unit Sq Ft Unavailable One Bedroom with Den 717 sq ft The Counselor
1 Bed, 1 Bath, 742 sq ftAvailability Details
Availability Date Unit Sq Ft Unavailable The Counselor 742 sq ft One Bedroom Plus
1 Bed, 1 Bath, 769 sq ftAvailability Details
Availability Date Unit Sq Ft Unavailable One Bedroom Plus 769 sq ft 1 Bed Plus
1 Bed, 1 Bath, 769 sq ftAvailability Details
Availability Date Unit Sq Ft Unavailable 1 Bed Plus 769 sq ft Model Amenities and Features
Features
- Washer/Dryer
Fitness & Recreation
- Bicycle Storage
Unique Features
- Counter seating for barstools
- Large windows for nautral light
- Smarthome technology
- Trash/ Recycling chutes on each floor
One Bedroom with Terrace
1 Bed, 1 Bath, 781 sq ftAvailability Details
Availability Date Unit Sq Ft Unavailable One Bedroom with Terrace 781 sq ft The Large Counselor
1 Bed, 1 Bath, 942 sq ftModel Gallery
Floorplans
Availability Details
Availability Date Unit Sq Ft Unavailable The Large Counselor 942 sq ft Model Amenities and Features
Features
- Washer/Dryer
Fitness & Recreation
- Bicycle Storage
Unique Features
- Counter seating for barstools
- Large windows for nautral light
- Smarthome technology
- Trash/ Recycling chutes on each floor
Apartment Model: The Large Counselor1 Bedroom, 1 Bath, 942 sq ftUnavailable![]()
The Large Counselor - Floorplan The Librarian
1 Bed, 1 Bath, 948 sq ftAvailability Details
Availability Date Unit Sq Ft Unavailable The Librarian 948 sq ft The Librarian
1 Bed, 1 Bath, 948 sq ftModel Gallery
Floorplans
Availability Details
Availability Date Unit Sq Ft Unavailable The Librarian 948 sq ft Model Amenities and Features
Features
- Washer/Dryer
Fitness & Recreation
- Bicycle Storage
Unique Features
- Counter seating for barstools
- Large windows for nautral light
- Smarthome technology
- Trash/ Recycling chutes on each floor
Apartment Model: The Librarian1 Bedroom, 1 Bath, 948 sq ftUnavailable![]()
The Librarian - Floorplan The Large Counselor
1 Bed, 1 Bath, 1098 sq ftAvailability Details
Availability Date Unit Sq Ft Unavailable The Large Counselor 1098 sq ft The Large Librarian
1 Bed, 1 Bath, 1098 sq ftAvailability Details
Availability Date Unit Sq Ft Unavailable The Large Librarian 1098 sq ft Model Amenities and Features
Features
- Washer/Dryer
Fitness & Recreation
- Bicycle Storage
Unique Features
- Counter seating for barstools
- Large windows for nautral light
- Smarthome technology
- Trash/ Recycling chutes on each floor
One Bedroom/Two Bath with Den
1 Bed, 2 Baths, 1106 sq ftAvailability Details
Availability Date Unit Sq Ft Unavailable One Bedroom/Two Bath with Den 1106 sq ft 1 Bed / 2 Bath w/ Den
1 Bed, 2 Baths, 1106 sq ftAvailability Details
Availability Date Unit Sq Ft Unavailable 1 Bed / 2 Bath w/ Den 1106 sq ft Model Amenities and Features
Features
- Washer/Dryer
Fitness & Recreation
- Bicycle Storage
Unique Features
- Counter seating for barstools
- Large windows for nautral light
- Smarthome technology
- Trash/ Recycling chutes on each floor
2 Bedrooms
Show Unavailable FloorplansThe Superintendent
2 Beds, 2 Baths, 874 sq ftAvailable Aug 14Availability Details
Availability Date Unit Sq Ft August 14, 2026 EW-211 874 Unit EW-211 Amenities and Features
Features
- Washer/Dryer
Fitness & Recreation
- Bicycle Storage
Unique Features
- Counter seating for barstools
- Large windows for nautral light
- Smarthome technology
- Trash/ Recycling chutes on each floor
Apartment Unit: EW-211Apartment Model: The Superintendent2 Bedroom, 2 Bath, 874 sq ftAvailable August 14, 2026Two Bedroom with Terrace
2 Beds, 1 Bath, 760-765 sq ftAvailability Details
Availability Date Unit Sq Ft Unavailable Two Bedroom with Terrace 760-765 sq ft 2 Bed 2/ Terrace
2 Beds, 1 Bath, 765 sq ftAvailability Details
Availability Date Unit Sq Ft Unavailable 2 Bed 2/ Terrace 765 sq ft Model Amenities and Features
Features
- Washer/Dryer
Fitness & Recreation
- Bicycle Storage
Unique Features
- Counter seating for barstools
- Large windows for nautral light
- Smarthome technology
- Trash/ Recycling chutes on each floor
B5 - The Large Librarian
2 Beds, 2 BathsAvailability Details
Availability Date Unit Unavailable B5 - The Large Librarian 2 Bed/ 2 Bath Loft
2 Beds, 2 BathsAvailability Details
Availability Date Unit Unavailable 2 Bed/ 2 Bath Loft Model Amenities and Features
Features
- Washer/Dryer
Fitness & Recreation
- Bicycle Storage
Unique Features
- Counter seating for barstools
- Large windows for nautral light
- Smarthome technology
- Trash/ Recycling chutes on each floor
The Superintendent
2 Beds, 2 Baths, 874 sq ftAvailability Details
Availability Date Unit Sq Ft Unavailable The Superintendent 874 sq ft The Vice Principal
2 Beds, 2 Baths, 983 sq ftAvailability Details
Availability Date Unit Sq Ft Unavailable The Vice Principal 983 sq ft The Vice Principal
2 Beds, 2 Baths, 983 sq ftModel Gallery
Floorplans
Availability Details
Availability Date Unit Sq Ft Unavailable The Vice Principal 983 sq ft Model Amenities and Features
Features
- Washer/Dryer
Fitness & Recreation
- Bicycle Storage
Unique Features
- Counter seating for barstools
- Large windows for nautral light
- Smarthome technology
- Trash/ Recycling chutes on each floor
Apartment Model: The Vice Principal2 Bedroom, 2 Bath, 983 sq ftUnavailable![]()
The Vice Principal - Floorplan The Principle
2 Beds, 2 Baths, 1034 sq ftAvailability Details
Availability Date Unit Sq Ft Unavailable The Principle 1034 sq ft The Principal
2 Beds, 2 Baths, 1034 sq ftModel Gallery
Floorplans
Availability Details
Availability Date Unit Sq Ft Unavailable The Principal 1034 sq ft Model Amenities and Features
Features
- Washer/Dryer
Fitness & Recreation
- Bicycle Storage
Unique Features
- Counter seating for barstools
- Large windows for nautral light
- Smarthome technology
- Trash/ Recycling chutes on each floor
Apartment Model: The Principal2 Bedroom, 2 Bath, 1034 sq ftUnavailable![]()
The Principal - Floorplan Two Bedroom Loft
2 Beds, 2 Baths, 1155 sq ftLargest 2 BedroomThis is the largest 2 Bedroom at this PropertyAvailability Details
Availability Date Unit Sq Ft Unavailable Two Bedroom Loft 1155 sq ft
Property Information
- 140 Units
- 7 Stories
- Built in 1933
Lease Terms
- 6 - 18 mo
Fees and Policies
The fees listed below are community-provided and may exclude utilities or add-ons. All payments are made directly to the property and are non-refundable unless otherwise specified.
Required Fees
One-Time Basics
- Due at Application
- Application Fee Per ApplicantiCharged per applicant.$50.00
Other Fees and Policies
Pet Fees
- Cat
- Monthly Pet FeeiMax of 2. Charged Per Pet.$50.00
- One-Time Pet FeeiMax of 2. Charged Per Pet.$350.00
- Dog
- Monthly Pet FeeiMax of 2. Charged Per Pet.$50.00
- One-Time Pet FeeiMax of 2. Charged Per Pet.$350.00
- 2 Pet Limit
Max of 2.
Others
Property Fee Disclaimer: Based on community-supplied data and independent market research. Subject to change without notice. May exclude fees for mandatory or optional services and usage-based utilities.
Features and Amenities
Living Area Features
- Walk In Closets
Map
- Shopping
- Colleges
- Grocery
- Medical
- Parks
- Transportation
- Nearby Properties

Map
Renters Reviews and Ratings
Need new Management staff
Property Manager Responded
!!Incredible Property and under New Management!!
Property Manager Responded
Do Not Move here
Poorly Maintained, Break-Ins, & Rodents
AVOID. Terrible management since Jan 2022.
Poor management
Great Area, Poor Ownership
Great place to call home in Baltimore City!
Property Manager Responded
Everything We Were Looking For
Property Manager Responded
Clean, Safe, Great location
Great place to live
Great place at the right price
Nearby Schools
Highlandtown Elementary #215
Paul Laurence Dunbar High
Patterson High
About GreatSchools Data on ApartmentHomeLiving.com.
Points of Interest
Time and distance from 101 Ellwood.
Arts Museums and Landmarks
Big Box and Retail
Safeway
Target
Walgreens
Colleges and Universities
Johns Hopkins Medicine - East Baltimore Medical Campus
Groceries
Safeway
Harris Teeter
Lidl
Hospitals
Johns Hopkins Bayview Medical Center
Johns Hopkins Hospital
Kennedy Krieger Institute
Parks and Recreation
Howard Peter Rawlings Conservatory and Botanical Gardens
101 Ellwood has 3 parks within 4.2 miles, including Federal Hill Park, Maryland Zoo in Baltimore, and Howard Peter Rawlings Conservatory and Botanical Gardens.
Restaurants and Dining
Shopping Centers
101 Ellwood has 5 shopping centers within 1.0 miles.
Transit Stations
Nearby Neighborhoods
Rental Price Ranges in the Area
| Bedroom | Average Rent | Cheapest Rent | Highest Rent |
|---|---|---|---|
| Baltimore Studio Apartments | $1,388 | $650 | $6,000 |
| Baltimore 1 Bedroom Apartments | $1,694 | $500 | $4,793 |
| Baltimore 2 Bedroom Apartments | $1,906 | $900 | $10,000+ |
| Baltimore 3 Bedroom Apartments | $2,365 | $739 | $6,220 |
| Baltimore 4 Bedroom Apartments | $2,570 | $850 | $4,668 |
| Baltimore 5 Bedroom Apartments | $2,915 | $1,725 | $3,850 |
Nearby Apartments
Nearby Homes
Did You Know?
28% of apartment shoppers plan to spend at least 1-2 months in their apartment search.


Max of 2.