


- 3 Bedroom Bedrooms
- $4,300 Pricing
About 11 Bronte Rd, Unit 206
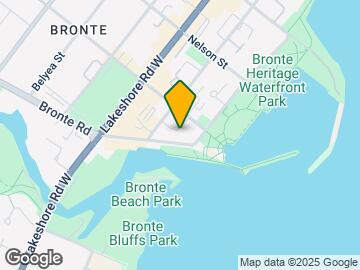
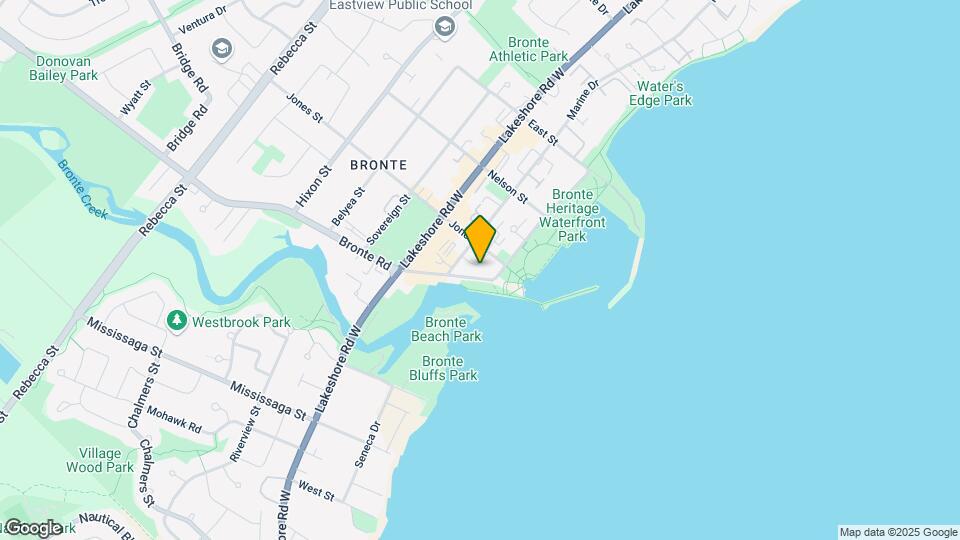
Lakeside luxury living awaits in the heart of Bronte Village with this move-in ready corner suite featuring a rare,one-of-a-kind floor plan in the sought after The Shores Condominiums. The 976 sq.ft. Latitude model offers 2 bedrooms plus a den,2 bathrooms,and two private terraces totaling 124 sq.ft. Designed by Brian Gluckstein,the suite showcases 9 ft ceilings,wraparound windows,and an open-concept kitchen,dining,and living area. Upgrades include hardwood flooring,custom window coverings,designer backsplash,premium fixtures,and a sleek fireplace. 1 underground parking and 2 lockers. Resort-style amenities include a rooftop pool,hot tub,BBQ terrace and dining area with panoramic views of Bronte Harbour,plus a fitness centre,yoga studio,sauna,library,theatre,billiards room,three party rooms,guest suite,car wash,dog grooming station,and 24-hour concierge. An unbeatable location just steps to the waterfront boardwalk,marina,scenic trails,cafés,wine bars,restaurants,and boutique shops. Immediate occupancy available. (id:63800) ID#: 1721974
Property Contact Info
- Contact:
- Andrew Rymes
- (Salesperson)
- Company:
- Royal LePage Burloak Real Estate Services
- (Firm)
Call Us:(905) 335-3042

Floorplan Pricing and Availability
New! Interactive Property Map
 ApartmentHomeLiving.com's new Interactive Property Map allows you to see where every available unit is located at this community.Try It Now >
3 Bedrooms
$4,300
11 Bronte Rd
3 Beds, 2 Baths,Available NowAvailability Details
Price Availability Date Unit $4,300 Available Now 206 Unit 206 Amenities and Features
Features
- Air Conditioning
Kitchen
- Dishwasher
- Microwave
- Range
- Refrigerator
Unit 206 Rent and Fees
Unit Price
- $4,300
Unit Description
Lakeside luxury living awaits in the heart of Bronte Village with this move-in ready corner suite featuring a rare,one-of-a-kind floor plan in the sought after The Shores Condominiums. The 976 sq.ft. Latitude model offers 2 bedrooms plus a den,2 bathrooms,and two private terraces totaling 124 sq.ft. Designed by Brian Gluckstein,the suite showcases 9 ft ceilings,wraparound windows,and an open-concept kitchen,dining,and living area. Upgrades include hardwood flooring,custom window coverings,designer backsplash,premium fixtures,and a sleek fireplace. 1 underground parking and 2 lockers. Resort-style amenities include a rooftop pool,hot tub,BBQ terrace and dining area with panoramic views of Bronte Harbour,plus a fitness centre,yoga studio,sauna,library,theatre,billiards room,three party rooms,guest suite,car wash,dog grooming station,and 24-hour concierge. An unbeatable location just steps to the waterfront boardwalk,marina,scenic trails,cafés,wine bars,restaurants,and boutique shops. Immediate occupancy available. (id:63800) ID#: 1721974
Unit: 206Model: 11 Bronte Rd$4,3003 Bedroom, 2 BathAvailable Now

Features and Amenities
Interior Features
- Air Conditioning
Kitchen Amenities
- Refrigerator
- Range
- Microwave
- Dishwasher
Map
- Shopping
- Schools
Map
Getting Around
70 / 100 Moderately walkable
30 / 100 Limited public transit
60 / 100 Moderately bikeable
80 / 100 Very car friendly
 details
Getting to Know the Area
70 / 100 Restaurants
80 / 100 Cafes
20 / 100 Nightlife
70 / 100 Shopping
100 / 100 Parks
90 / 100 Noise Level
Frequently Asked Questions about 11 Bronte Rd, Unit 206
What type of rentals are available at 11 Bronte Rd, Unit 206?
There is currently a 3 Bed 2 Bath Apartment for rent listed at 11 Bronte Rd. It is Available Now.
How much is the rent at 11 Bronte Rd, Unit 206?
11 Bronte Rd, Unit 206 at 11 Bronte Rd is currently listed at $4,300.
What area of town is 11 Bronte Rd, Unit 206 located in?
Located in the Bronte Neighborhood, 11 Bronte Rd, Unit 206 is in the L6L 0E1 Postal Code of Oakville, ON.
Points of Interest
Time and distance from 11 Bronte Rd, Unit 206.
Big Box and Retail
Toys"r"us
Walmart
Nearby Neighborhoods
Nearby Apartments
Rental Price Ranges in the Area
| Bedroom | Average Rent | Cheapest Rent | Highest Rent |
|---|---|---|---|
| Oakville Studio Apartments | $1,789 | $1,632 | $1,949 |
| Oakville 1 Bedroom Apartments | $2,215 | $1,651 | $2,863 |
| Oakville 2 Bedroom Apartments | $2,768 | $1,900 | $4,075 |
| Oakville 3 Bedroom Apartments | $3,436 | $2,600 | $5,780 |
| 2 Bedroom Homes | $2,596 | $1,580 | $10,000+ |
| 3 Bedroom Homes | $3,567 | $1,950 | $10,000+ |
| 4 Bedroom Homes | $5,064 | $850 | $10,000+ |
| 5 Bedroom Homes | $7,080 | $4,000 | $10,000+ |
| 6 Bedroom Homes | $5,315 | $4,400 | $6,200 |
| 7 Bedroom Homes | $5,600 | $5,600 | $5,600 |