Your message has been sent! Thank you!

1170 Fennell Apartments

(365) 675-0766
1170 Fennell Ave E, Hamilton, ON L8T 1T4

Contact

1170 Fennell

1170 Fennell Ave E
Hamilton, ON L8T 1T4
(365) 675-0766
1170 Fennell in Hamilton, ON - Building Photo
  • Studio–3 Bedrooms
  • $1,320-$2,050 Pricing
  • 435–1,082 Square Feet

Property Information

  • 70 Units
  • 5 Stories
  • Built in 1959

About 1170 Fennell

Your Private Haven in the Mountains—Serene 1 & 2 Bedroom Suites Welcome to 1170 Fennel Avenue East! FOR A LIMITED TIME ONLY, WE ARE OFFERING 3 MONTHS FREE RENT ON A 15 - MONTH LEASE Welcome to your new home at 1170 Fennel Avenue East, located on the Hamilton Mountain! With nearby shopping, restaurants, groceries, and public transportation options within mere steps of the property, this fully renovated five-story community is a fit for every lifestyle, whether you’re looking for a bachelor, one, two, or three-bedroom apartment styles. Our renovated units offer elevated living, with fully renewed bathrooms and kitchens, complete with upgraded appliances, dishwasher, and laundry in select layouts. Come and experience the perfect blend of modern amenities and community living. Water and Heat are included, while hydro and parking are additional. Nearby amenities encompass the Shell gas Station, Fresh Co and Metro Grocery stores, LCBO, Shoppers Drug Mart, Bank of Montreal, TD Canada Trust, Value Village, Walmart, Hamilton Public Library, Sherwood Secondary School, Fay Avenue Park, and Mountain Drive Park, ensuring a well-rounded and accessible living experience for all.

Unique Features and Amenities

  • 24 Hour Emergency Service
  • Freshly Painted
  • Fridge and Stove
  • Laminate
  • Outdoor Parking
  • Pet Friendly
  • Resident Portal
  • Secure Entrance

See All Amenities

Property Contact Info

Floorplan Pricing and Availability

  • Studio

    Bachelor

    Studio, 1 Bath, 435 sq ft
     

    Availability Details

    Availability DateUnitSq Ft
    Call for AvailabilityBachelor435 sq ft

    Model Amenities and Features

    Features

    • Balcony
    • Storage Space
    • Wheelchair Accessible (Rooms)

    Kitchen

    • Dishwasher
    • Kitchen
    • Range
    • Refrigerator
  • 1 Bedroom

    1 Bed, 1 Bath

    From $1,320

    1 Bed, 1 Bath, 585-675 sq ft
    Available Now

    Availability Details

    PriceAvailability DateUnitSq FtView Details
    $1,440Available Now109647
    $1,440Available Now501675
    $1,320Available Now106585

    Model Amenities and Features

    Features

    • Balcony
    • Storage Space
    • Wheelchair Accessible (Rooms)

    Kitchen

    • Dishwasher
    • Kitchen
    • Range
    • Refrigerator

    Model Rent and Fees

    Model Price Range

    • $1,320 - $1,725

    Current Available Pricing

    • $1,320 - $1,440

    Unit 109 Rent and Fees

    Unit Price

    • $1,440

    Model Rent and Fees

    Model Price Range

    • $1,320 - $1,725

    Unit 501 Rent and Fees

    Unit Price

    • $1,440

    Model Rent and Fees

    Model Price Range

    • $1,320 - $1,725

    Unit 106 Rent and Fees

    Unit Price

    • $1,320

    Model Rent and Fees

    Model Price Range

    • $1,320 - $1,725

    1170 Fennell - Plan B

    1 Bed, 1 Bath, 647 sq ft
     

    Availability Details

    Availability DateUnitSq Ft
    Call for Availability1170 Fennell - Plan B647 sq ft

    Model Amenities and Features

    Features

    • Balcony
    • Storage Space
    • Wheelchair Accessible (Rooms)

    Kitchen

    • Dishwasher
    • Kitchen
    • Range
    • Refrigerator

    1170 Fennell - Plan E

    1 Bed, 1 Bath, 647 sq ft
     

    Availability Details

    Availability DateUnitSq Ft
    Call for Availability1170 Fennell - Plan E647 sq ft

    Model Amenities and Features

    Features

    • Balcony
    • Storage Space
    • Wheelchair Accessible (Rooms)

    Kitchen

    • Dishwasher
    • Kitchen
    • Range
    • Refrigerator

    1170 Fennell - Plan D

    1 Bed, 1 Bath, 675 sq ft
     

    Availability Details

    Availability DateUnitSq Ft
    Call for Availability1170 Fennell - Plan D675 sq ft

    Model Amenities and Features

    Features

    • Balcony
    • Storage Space
    • Wheelchair Accessible (Rooms)

    Kitchen

    • Dishwasher
    • Kitchen
    • Range
    • Refrigerator
    Show Unavailable Floorplans
  • 2 Bedrooms

    2 Beds, 1 Bath

    From $1,640

    2 Beds, 1 Bath, 675-838 sq ft
    Available Now

    Availability Details

    PriceAvailability DateUnitSq FtView Details
    $1,640Available Now110675
    $1,660Available Now506838

    Model Amenities and Features

    Features

    • Balcony
    • Storage Space
    • Wheelchair Accessible (Rooms)

    Kitchen

    • Dishwasher
    • Kitchen
    • Range
    • Refrigerator

    Model Rent and Fees

    Model Price Range

    • $1,640 - $2,050

    Current Available Pricing

    • $1,640 - $1,660

    Unit 110 Rent and Fees

    Unit Price

    • $1,640

    Model Rent and Fees

    Model Price Range

    • $1,640 - $2,050

    Unit 506 Rent and Fees

    Unit Price

    • $1,660

    Model Rent and Fees

    Model Price Range

    • $1,640 - $2,050

    1170 Fennell - Plan E

    2 Beds, 1 Bath, 675 sq ft
     

    Availability Details

    Availability DateUnitSq Ft
    Call for Availability1170 Fennell - Plan E675 sq ft

    Model Amenities and Features

    Features

    • Balcony
    • Storage Space
    • Wheelchair Accessible (Rooms)

    Kitchen

    • Dishwasher
    • Kitchen
    • Range
    • Refrigerator

    1170 Fennell - Plan B

    2 Beds, 1 Bath, 835 sq ft
     

    Availability Details

    Availability DateUnitSq Ft
    Call for Availability1170 Fennell - Plan B835 sq ft

    Model Amenities and Features

    Features

    • Balcony
    • Storage Space
    • Wheelchair Accessible (Rooms)

    Kitchen

    • Dishwasher
    • Kitchen
    • Range
    • Refrigerator

    1170 Fennell - Plan D

    2 Beds, 1 Bath, 838 sq ft
     

    Availability Details

    Availability DateUnitSq Ft
    Call for Availability1170 Fennell - Plan D838 sq ft

    Model Amenities and Features

    Features

    • Balcony
    • Storage Space
    • Wheelchair Accessible (Rooms)

    Kitchen

    • Dishwasher
    • Kitchen
    • Range
    • Refrigerator
    Show Unavailable Floorplans
  • 3 Bedrooms

    3 Bedroom

    3 Beds, 2 Baths, 1082 sq ft
     

    Availability Details

    Availability DateUnitSq Ft
    Call for Availability3 Bedroom1082 sq ft

    Model Amenities and Features

    Features

    • Balcony
    • Storage Space
    • Wheelchair Accessible (Rooms)

    Kitchen

    • Dishwasher
    • Kitchen
    • Range
    • Refrigerator
Price shown is base rent. Excludes user-selected optional fees and variable or usage-based fees and required charges due at or prior to move-in or at move-out. View Fees and Policies for details. Price, availability, fees, and any applicable rent special are subject to change without notice.

Lease Terms

  • 12 mo

Fees and Policies

The fees listed below are community-provided and may exclude utilities or add-ons. All payments are made directly to the property and are non-refundable unless otherwise specified.

Other Fees and Policies

Parking Fees

Surface Lot
Parking FeeiMax of 1. Charged Per Vehicle.$90.00/mo
Comments:

Max of 1. For information about parking availability or if additional parking spaces are required, please contact the leasing team.

Property Fee Disclaimer: Based on community-supplied data and independent market research. Subject to change without notice. May exclude fees for mandatory or optional services and usage-based utilities.

Features and Amenities

Unique Amenities

  • 24 Hour Emergency Service
  • Freshly Painted
  • Fridge and Stove
  • Laminate
  • Outdoor Parking
  • Pet Friendly
  • Resident Portal
  • Secure Entrance

On-Site Services

  • Laundry Facilities

Community Features

  • Elevator

Interior Features

  • Balcony
  • Storage Space
  • Wheelchair Accessible (Rooms)

Kitchen Amenities

  • Range
  • Refrigerator
  • Kitchen
  • Dishwasher

Living Area Features

  • Hardwood Floors
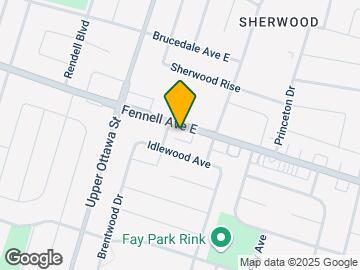

Google Map

Map

1170 Fennell Ave E, Hamilton, ON L8T 1T4

Getting Around

  • 60 / 100 Moderately walkable

    Most day-to-day needs are within walking distance

  • 50 / 100 Some public transit

    Transit is available for most trips

  • 60 / 100 Moderately bikeable

    Suitable for bicycle commuting and/or recreation

  • 90 / 100 Exceptionally car friendly

    Excellent access to freeways and/or major arteries, with almost no chance of parking problems

Scores provided by Local Logic details

Getting to Know the Area

  • 80 / 100 Restaurants

    Wide variety of restaurants within a few minutes

  • 70 / 100 Cafes

    Variety of cafés within a few minutes

  • 70 / 100 Nightlife

    Several bars within a few minutes

  • 80 / 100 Shopping

    Wide variety of shops within a few minutes

  • 80 / 100 Parks

    Very large amount of park space within a few minutes

  • 50 / 100 Noise Level

    Some sources of noise nearby

Scores provided by Local Logic

Renters Reviews and Ratings

5.0
4 Renters Reviews

Excellent

November 23, 2025 - Review from Apartments.com
This apartment gives you a lot of space for the price, which is hard to find in this aera rn. I love everything about it.

Excellent

November 9, 2025 - Review from Apartments.com
I moved into 1170 Fennell a little while ago and it’s been a good experience so far. The fact that water and heat are included is a big plus too.

Excellent

November 3, 2025 - Review from Apartments.com
I love the location, everything I need, from shops to transit, is close by, which makes day-to-day life so much easier. It’s the kind of place that just feels comfortable and well thought out.

Excellent

October 24, 2025 - Review from Apartments.com
I can’t complain. I’ve been here a few months and the apartment has been solid so far. The unit is clean and bright, and the building feels well-maintained. The staff were quick to respond when I needed help.

Nearby Schools

Ésac Mère-Teresa

50 Lisgar cour
Public School - Grades 9-12
In Attendance Zone2 minute drive / 0.8 miles away

Cathedral High School

30 Wentworth St N
Public School - Grades 9-12
In Attendance Zone4 minute drive / 2.2 miles away

École Élémentaire Pavillon de la Jeunesse

105 High rue
Public School - Grades K-5
In Attendance Zone1 minute drive / 0.2 miles away

Huntington Park Junior Public School

80 Kingslea Drive
Public School - Grades K-5
In Attendance Zone1 minute drive / 0.3 miles away

St. Margaret Mary Catholic Elementary School

25 Brentwood Dr
Public School - Grades K-5
In Attendance Zone1 minute drive / 0.1 miles away

Sherwood Secondary School

25 High Street
Public School - Grades 9-12
In Attendance Zone1 minute drive / 0.3 miles away
School data provided by Local Logic.

Points of Interest

Time and distance from 1170 Fennell.

Big Box and Retail

Walmart

1115 Barton St E
5 minute drive / 2.36 miles away

Costco

1330 S Service Rd
20 minute drive / 9.42 miles away

Colleges and Universities

Mohawk College - Fennell Campus

135 Fennell Avenue West
6 minute drive / 3.19 miles away

McMaster University - Main Campus

1280 Main Street West
11 minute drive / 5.54 miles away

Redeemer University College - Main Campus

777 Garner Road East
12 minute drive / 6.06 miles away

Nearby Neighborhoods

Hamilton Central East A

Studio to 5 Bedroom Apartments from $1,000
View Rentals

Mountain D

Studio to 5 Bedroom Apartments from $1,000
View Rentals

Nearby Apartments

Nearby Homes

Official Apartment Search

See Hamilton Apartments for Rent

See Hamilton Homes For Rent

Did You Know?

The average Hamilton resident moves 34 days after starting their Hamilton rental search.

Browse Top Apartments in Hamilton

Protect yourself from fraud. Avoid Scams and Fraud

Rental Price Ranges in the Area

BedroomAverage RentCheapest RentHighest Rent
Hamilton Studio Apartments $1,485$950$1,767
Hamilton 1 Bedroom Apartments $1,749$499$2,400
Hamilton 2 Bedroom Apartments $2,175$1,300$6,393
Hamilton 3 Bedroom Apartments $2,794$1,415$8,000
Hamilton 4 Bedroom Apartments $4,023$1,195$7,266

Browse Top Apartments in Hamilton

Viewing: 1170 Fennell | Desktop Version | Listing Updated: 08/18/2026