


- 1 Bedroom Bedrooms
- $2,200 Pricing
About 1188-1183 3 St SE
Available Nov 1,2026Welcome to the 35th floor of The Guardian South Tower,Calgary’s tallest residential tower. This stunning 1-bedroom,1-bathroom condo is offered fully furnished and provides a turnkey rental opportunity in the heart of downtown.Featuring a bright and modern open-concept layout,this unit is highlighted by floor-to-ceiling windows showcasing expansive south-facing views of the city skyline and mountains. Enjoy spectacular views year-round,including the iconic fireworks during the annual Calgary Stampede.The Guardian offers exceptional amenities including a fully equipped fitness centre,garden terrace,workshop,social lounge,and 24-hour concierge/security for added convenience and peace of mind.Located in the vibrant community of Victoria Park,steps to restaurants,cafes,shopping,transit,and entertainment.Pet-friendly (board approval required). Non-smoking building.underground parking Available for $200/month Don’t miss this opportunity to live in one of Calgary’s premier high-rise buildings. (id:52069) ID#: 1992502
Property Contact Info
- Listed by:
- Agency:
- Vendor Logo:
- Website:
- View Property Website
- Call Us:
- (403) 259-4141
- Disclaimer:
Floorplan Pricing and Availability
New! Interactive Property Map
 ApartmentHomeLiving.com's new Interactive Property Map allows you to see where every available unit is located at this community.Try It Now >
1 Bedroom
$2,200
1188-1183 3 St SE
1 Bed, 1 Bath,Available NowAvailability Details
Price Availability Date Unit $2,200 Available Now 1188-1183 3 St SE Unit Amenities and Features
Features
- Washer/Dryer Hookup
Kitchen
- Dishwasher
- Oven
- Refrigerator
Unit Rent and Fees
Unit Price
- $2,200
Unit Description
Welcome to this beautifully remodeled 3-bedroom, 2-bathroom house located in the vibrant city of Kansas City, MO. This home has undergone fresh updates and modern transformations, offering a comfortable and stylish living environment. As you step inside, you'll immediately notice the new luxury vinyl plank (LVP) flooring and kitchen granite countertops, adding a touch of elegance to the space. The new stainless steel appliances and tiled tub/shower surrounds elevate the home with a luxurious feel. The ample-sized bedrooms provide plenty of space for relaxation and personalization, while the kitchen offers tons of cabinet space for all your storage needs. Additional features include water saver toilets to help control your water usage and central heating and air for year-round comfort. Step outside to your private balcony, where you can relax and unwind after a long day. On-site laundry facility make laundry day easier Don't miss out on the opportunity to call this stylish and updated home yours! Non Smoking Home Cats and small dogs considered with completed pet screening. Sq Ft is approximate Water/sewer and lawn care included Real Property Management is proud to offer deposit-free living to qualified renters through Obligo! We understand that moving costs can add up, so we want to extend financial flexibility to our residents. When you move in with us, you can skip paying a security deposit and keep the cash for activities you care about. Learn more about the benefits of deposit-free living on our website: https://www.realpmconsultants.com/deposit-free-living AVOID RENTAL SCAMS: Real Property Management Consultants exclusively markets and represents this listing. We do not advertise on Craigslist. We would never ask you to wire money, request funds through a payment app for initial rent or deposits. We do not verify nor affir
Model: 1188-1183 3 St SE$2,2001 Bedroom, 1 BathAvailable Now

Features and Amenities
On-Site Services
- Garden Style
Interior Features
- Washer/Dryer Hookup
Kitchen Amenities
- Dishwasher
- Refrigerator
- Oven
Living Area Features
- Tile Floors
- Vinyl Flooring
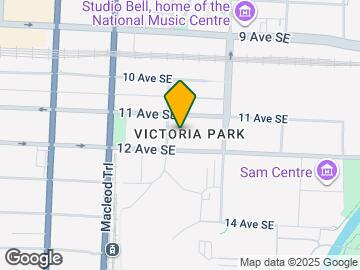
Map
- Shopping
- Colleges
- Grocery
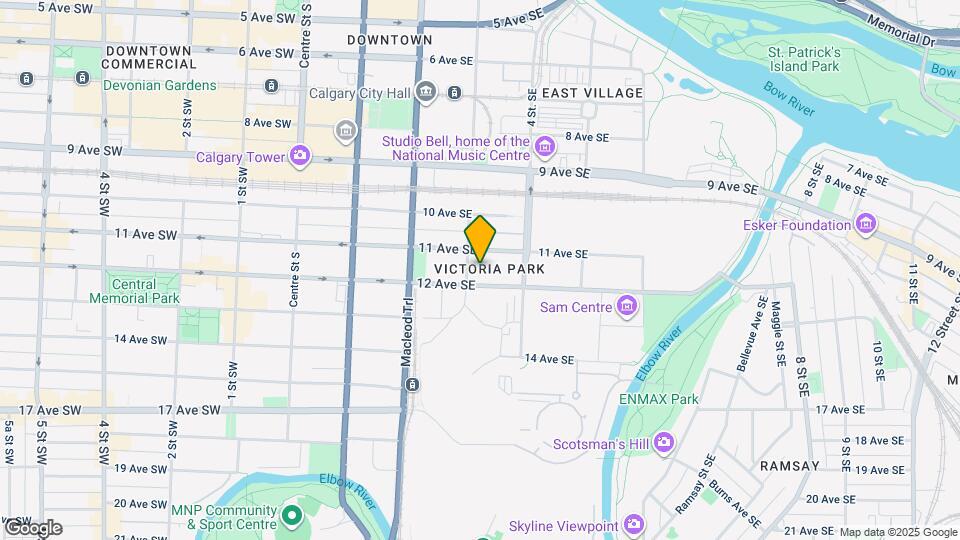
Map
Getting Around
90 / 100 Exceptionally walkable
80 / 100 Strong public transit
90 / 100 Exceptionally bikeable
70 / 100 Moderately car friendly
 details
Getting to Know the Area
90 / 100 Restaurants
100 / 100 Cafes
90 / 100 Nightlife
90 / 100 Shopping
80 / 100 Parks
80 / 100 Noise Level
Frequently Asked Questions about 1188-1183 3 St SE
What type of rentals are available at 1188-1183 3 St SE?
There is currently a 1 Bed 1 Bath Home for rent listed at 1188-1183 3 St SE. It is Available Now.
How much is the rent at 1188-1183 3 St SE?
1188-1183 3 St SE is currently listed at $2,200.
What area of town is 1188-1183 3 St SE located in?
Located in the North Hill Downtown Beltline Neighborhood, 1188-1183 3 St SE is in the T2G 1H7 Postal Code of Calgary, AB.
Nearby Schools
. Points of Interest
Time and distance from 1188-1183 3 St SE.
Big Box and Retail
Costco
Lowe's
Walmart
Colleges and Universities
Mount Royal University - Lincoln Park Campus
Groceries
Safeway
Nearby Neighborhoods
Nearby Apartments
Rental Price Ranges in the Area
| Bedroom | Average Rent | Cheapest Rent | Highest Rent |
|---|---|---|---|
| Calgary Studio Apartments | $1,484 | $1,125 | $1,900 |
| Calgary 1 Bedroom Apartments | $1,775 | $1,000 | $5,612 |
| Calgary 2 Bedroom Apartments | $2,094 | $1,199 | $5,867 |
| Calgary 3 Bedroom Apartments | $2,501 | $1,217 | $6,297 |
| Calgary 4 Bedroom Apartments | $4,969 | $2,400 | $7,541 |
Browse Top Apartments in Calgary
By Price
By Community Type
- Calgary Apartments with Rent Specials
- Calgary Top Rated Apartments
- Calgary Corporate Apartments
- Calgary Furnished Apartments
- Calgary Gated Apartments
- Calgary Loft Apartments
- New Calgary Apartments
- Calgary Senior Apartments
- Calgary Short-term Apartments
- Calgary Student Apartments
- Calgary Apartments with Utilities Included