


- 3 Bedroom Bedrooms
- $3,100 Pricing
About 1201 Alson Mills Way
Rare opportunity to reside in this open concept END UNIT home in the sought out community of Soho West by TARTAN (Kanata South)! This bright 3 bedroom,4 bathroom abode comes with many premium features: Oak hardwood floors on main and stairs to the second level,Upgraded kitchen with stainless steel appliances and granite counter top,Fully finished basement with full bath and Gas Fire-place,Spacious primary having Double Sink,Shower,and Tub in Ensuite,Double Car Garage,and Close to many amenities - Metro,Walmart,Superstore,Dollarama,Subway and more! (id:63800) ID#: 1866329
Property Contact Info
- Contact:
- Aboozar Sheikhi
- Salesperson
- Company:
- RIGHT AT HOME REALTY
- Firm

Floorplan Pricing and Availability
New! Interactive Property Map
 ApartmentHomeLiving.com's new Interactive Property Map allows you to see where every available unit is located at this community.Try It Now >
3 Bedrooms
$3,100
1201 Alson Mills Way
3 Beds, 4 Baths,Available NowAvailability Details
Price Availability Date Unit $3,100 Available Now 1201 Alson Mills Way Unit Amenities and Features
Features
- Air Conditioning
- Heat Type - Gas
Kitchen
- Dishwasher
- Refrigerator
Unit Rent and Fees
Unit Price
- $3,100
Unit Description
---- SCHEDULE A SHOWING ONLINE AT: http://showmojo.com/lac/c7576620de ---- ~Recently Redone~ Fantastic, Spacious One Bedroom with Contemporary Details, Lots of Natural Light, Stainless Steel Appliances, On-Site Laundry, and Available Parking ~ In PRIME Hollywood! ?? Embrace Hollywood Luxury: Newly Renovated One-Bedroom Retreat! ?? This is your chance to claim your very own haven! Nestled in the heart of Central Hollywood, this freshly remodeled one-bedroom radiates modern charm and comfort. ?? Home Highlights: ?? Abundant Natural Light and Fresh Air: Immerse yourself in the warmth of natural sunlight pouring through multiple large windows. Contemporary fixtures and recessed lighting enhance the ambiance, creating a bright and inviting atmosphere. ?? Stunning Floors and Climate Control: Step onto brand-new hardwood vinyl floors that seamlessly blend style and durability. Enjoy year-round comfort with forced-air heating and a wall-mounted A/C unit, ensuring the perfect temperature. ??? Updated Kitchen Delight: Delight your culinary senses in the revamped kitchen featuring exquisite hardwood cabinets, dark granite countertops, and subway-style tile backsplash. Stainless steel appliances, including a gas range/oven, refrigerator, dishwasher, and microwave, await your culinary creations. A charming breakfast bar and cozy dining nook by a large window with vertical blinds add to the allure. ?? Comfortable Bedroom with Spacious Closet: Retreat to the bedroom boasting ample closet space with custom built-ins, elegantly concealed behind sliding mirrored doors. Large windows flood the room with natural light, creating a serene ambiance. ?? Spa-Like Bathroom: Unwind in the spa-like bathroom equipped with all the essentials for relaxation and convenience. Choose between a luxurious soaking tub or an invigorating shower option for the ultimate rejuvenation. ?? On-Site Laundry Facilities: Embrace convenience with on-site laundry facilities, making household chores a breeze. ?? Peace of Mind Parking: Enjoy the convenience of a designated parking space in a gated lot with a mandatory minimal $55/month fee, ensuring stress-free parking. ?? Pet-Friendly: Your small, four-legged friends are warmly welcomed in this building, ensuring they feel right at home. ?? Central Hollywood Living: Immerse yourself in the vibrant energy of Central Hollywood, where entertainment, dining, and cultural experiences abound. Embrace the quintessential Hollywood lifestyle in this prime location. ?? Don't Miss Out: Seize the opportunity to transform this newly remodeled sanctuary into your very own slice of Hollywood luxury! Call (424) 400-7010 to schedule a viewing today! ???? LEASE TERMS: One Year Lease Pictures and descriptions are of EXACT unit Square Footage is approximate. Showings may not be 1-on-1. Pet rent additional $42/mo per pet All information must be validated on Red Oaks Website since 3rd party websites can feed incorrect information.
Model: 1201 Alson Mills Way$3,1003 Bedroom, 4 BathAvailable Now
Features and Amenities
Interior Features
- Heat Type Gas
- Air Conditioning
Kitchen Amenities
- Dishwasher
- Refrigerator
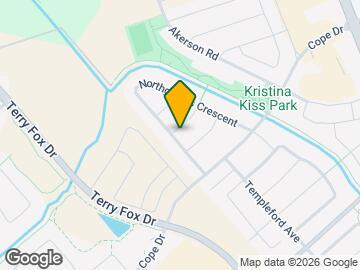
Map
- Shopping
- Colleges
- Schools
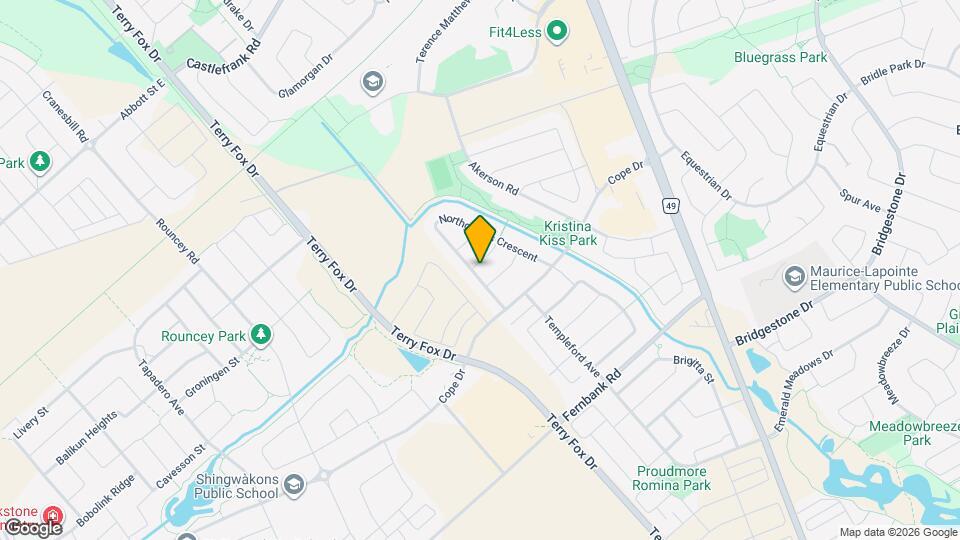
Map

Frequently Asked Questions about 1201 Alson Mills Way
What type of rentals are available at 1201 Alson Mills Way?
There is currently a 3 Bed 4 Bath Townhome for rent listed at 1201 Alson Mills Way. It is Available Now.
How much is the rent at 1201 Alson Mills Way?
1201 Alson Mills Way is currently listed at $3,100.
What area of town is 1201 Alson Mills Way located in?
Located in the Nepean Kanata Neighborhood, 1201 Alson Mills Way is in the K2M 0C8 Postal Code of Ottawa, ON.
Points of Interest
Time and distance from 1201 Alson Mills Way.
Big Box and Retail
Walmart
Lowes
Staples
Colleges and Universities
Military Bases
Nearby Neighborhoods
Nearby Apartments
Rental Price Ranges in the Area
| Bedroom | Average Rent | Cheapest Rent | Highest Rent |
|---|---|---|---|
| Ottawa Studio Apartments | $1,645 | $1,000 | $2,395 |
| Ottawa 1 Bedroom Apartments | $2,135 | $550 | $5,155 |
| Ottawa 2 Bedroom Apartments | $2,715 | $1,075 | $6,355 |
| Ottawa 3 Bedroom Apartments | $2,620 | $932 | $6,983 |
| Ottawa 4 Bedroom Apartments | $1,784 | $280 | $10,000+ |
| Ottawa 5 Bedroom Apartments | $1,861 | $1,050 | $7,365 |
| Ottawa 6 Bedroom Apartments | $925 | $925 | $925 |
Browse Top Apartments in Ottawa
By Price
By Community Type
- Ottawa Apartments for Rent by Owner
- Ottawa Apartments with Rent Specials
- Ottawa Top Rated Apartments
- Ottawa Corporate Apartments
- Ottawa Furnished Apartments
- Ottawa Gated Apartments
- Ottawa Loft Apartments
- New Ottawa Apartments
- Ottawa Senior Apartments
- Ottawa Short-term Apartments
- Ottawa Student Apartments
- Ottawa Apartments with Utilities Included