

4 Photos


Request Notification
1222 York Mills Rd
Toronto, ON M3A 1Y5

- Studio–2 Bedrooms
- 450–950 Square Feet
Property Contact Info
This property currently does not have availability listed on ApartmentHomeLiving.com. Sign up to get notified when it becomes available.
Office Hours
| Monday | 9:00 am–5:00 pm |
| Tuesday | 9:00 am–5:00 pm |
| Wednesday | 9:00 am–5:00 pm |
| Thursday | 9:00 am–5:00 pm |
| Friday | 9:00 am–5:00 pm |
Floorplan Pricing and Availability
New! Interactive Property Map
 ApartmentHomeLiving.com's new Interactive Property Map allows you to see where every available unit is located at this community.Try It Now >
Studio
Studio, 1 bath
Studio, 1 Bath, 450 sq ftAvailability Details
Availability Date Unit Sq Ft Unavailable Studio, 1 bath 450 sq ft Model Amenities and Features
Features
- Balcony
- Heating
Kitchen
- Disposal
- Kitchen
- Oven
- Range
- Refrigerator
1 Bedroom
1 Bed, 1 bath
1 Bed, 1 Bath, 515 sq ftAvailability Details
Availability Date Unit Sq Ft Unavailable 1 Bed, 1 bath 515 sq ft Model Amenities and Features
Features
- Balcony
- Heating
Kitchen
- Disposal
- Kitchen
- Oven
- Range
- Refrigerator
2 Bedrooms
2 Beds, 1 bath
2 Beds, 1 Bath, 950 sq ftAvailability Details
Availability Date Unit Sq Ft Unavailable 2 Beds, 1 bath 950 sq ft Model Amenities and Features
Features
- Balcony
- Heating
Kitchen
- Disposal
- Kitchen
- Oven
- Range
- Refrigerator
Price shown is base rent. Excludes user-selected optional fees and variable or usage-based fees and required charges due at or prior to move-in or at move-out. View Fees and Policies for details. Price, availability, fees, and any applicable rent special are subject to change without notice.
Property Information
- 25 Units
- 4 Stories
- Built in 1963
Fees and Policies
Pet Policy and Fees
Cats
- 1 Pet Limit
Dogs
- 1 Pet Limit
Parking Info and Fees
- Surface Lot
- 1 Max
Property Fee Disclaimer: Based on community-supplied data and independent market research. Subject to change without notice. May exclude fees for mandatory or optional services and usage-based utilities.
Features and Amenities
On-Site Services
- Property Manager On Site
- Video Patrol
- Public Transportation
- Laundry Facilities
Community Features
- Clubhouse
Outdoor Features
- Controlled Access
- Patio
Interior Features
- Balcony
- Heating
Kitchen Amenities
- Oven
- Range
- Refrigerator
- Disposal
- Kitchen
Living Area Features
- Hardwood Floors
Map
1222 York Mills Rd, Toronto, ON M3A 1Y5
- Shopping
- Colleges
- Nearby Properties
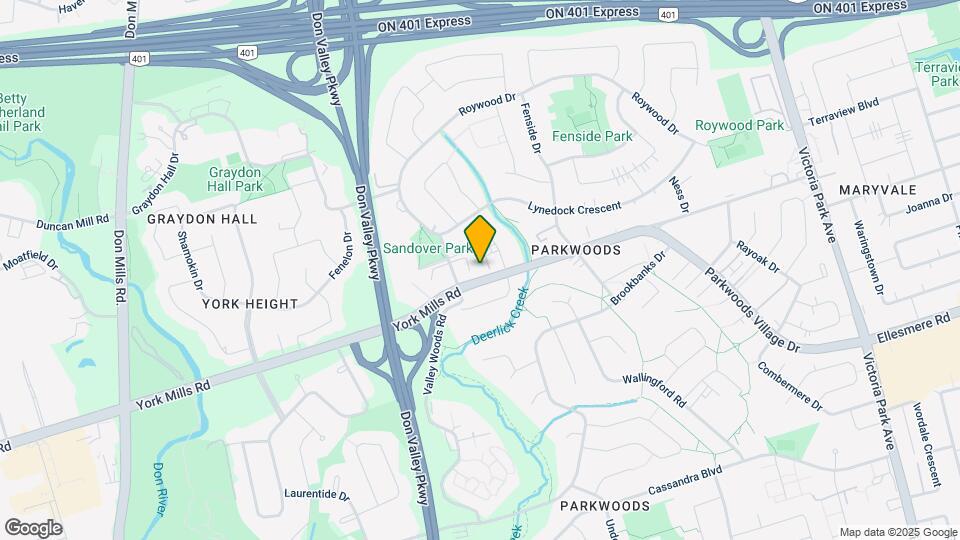
Map
Getting Around
70 / 100 Moderately walkable
80 / 100 Strong public transit
50 / 100 Fairly bikeable
100 / 100 Exceptionally car friendly
Scores provided by  details
 details
Getting to Know the Area
70 / 100 Restaurants
70 / 100 Cafes
50 / 100 Nightlife
70 / 100 Shopping
90 / 100 Parks
40 / 100 Noise Level
Scores provided by
Nearby Schools
Ééc Sainte-Madeleine
1 Ness promenade
Public School - Grades K-5
In Attendance Zone1 minute drive / 0.5 miles away
St Isaac Jogues Catholic School
1330 York Mills Rd
Public School - Grades K-5
In Attendance Zone1 minute drive / 0.5 miles away
School data provided by .
. Points of Interest
Time and distance from 1222 York Mills Rd.
Big Box and Retail
Lowe's
800 Warden Ave
6 minute drive / 3.24 miles away
Michaels
30 Billy Bishop Way
13 minute drive / 6.42 miles away
Staples
850 Milner Ave
15 minute drive / 7.21 miles away
Colleges and Universities
University of St. Michael's College - Main Campus
81 Saint Mary Street
15 minute drive / 7.14 miles away
Nearby Neighborhoods
Rental Price Ranges in the Area
| Bedroom | Average Rent | Cheapest Rent | Highest Rent |
|---|---|---|---|
| Toronto Studio Apartments | $1,879 | $1,099 | $7,284 |
| Toronto 1 Bedroom Apartments | $2,391 | $895 | $10,000+ |
| Toronto 2 Bedroom Apartments | $3,148 | $1,450 | $10,000+ |
| Toronto 3 Bedroom Apartments | $3,973 | $1,569 | $10,000+ |
| Toronto 4 Bedroom Apartments | $4,383 | $1,119 | $8,779 |
| Toronto 5 Bedroom Apartments | $15,312 | $8,851 | $10,000+ |
Nearby Apartments
Nearby Homes
Did You Know?
Apartment residents stay an average of 2.5 years in their apartment before moving.