


- 1–2 Bedrooms
- $1,980-$2,925 Pricing
- 660–975 Square Feet
Property Information
- 19 Units
- 9 Stories
- Built in 2026
About 1226 King St E
1226 King Street East is a new three-storey, nineteen-unit apartment building in the heart of east Oshawa. Thoughtfully designed with modern finishes throughout, the building offers a mix of one and two bedroom suites, including two fully accessible units and eight loft-style suites on the top floor — all featuring in-suite laundry, individual heating and cooling, and contemporary kitchens and bathrooms. With secure fob entry, on-site bike storage, and dedicated parking.
Property Contact Info

- Listed by:
- Agency:
- Vendor Logo:
- Website:
- View Property Website
- Call Us:
- (289) 312-0164
- Disclaimer:
Floorplan Pricing and Availability
New! Interactive Property Map
 ApartmentHomeLiving.com's new Interactive Property Map allows you to see where every available unit is located at this community.Try It Now >
1 Bedroom
1 bedroom
From $1,980
1 Bed, 1.5 Baths, 660-781 sq ftAvailable NowModel Gallery
Photos
Availability Details
Price Availability Date Unit Sq Ft From $1,980 Available Now 1 bedroom 660-781 sq ft Model Amenities and Features
Features
- Air Conditioning
- Balcony
- Cable Ready
- Ceiling Fans
- Heating
- High Speed Internet Access
- Intercom
- Security System
- Smoke Detector
- Smoke Free
- Sprinkler System
- Tenant Controlled HVAC
- Tub/Shower
- Washer/Dryer
- Wheelchair Accessible (Rooms)
Kitchen
- Dishwasher
- Kitchen
- Oven
- Refrigerator
Model Rent and Fees
Model Price Range
- $1,980 - $2,538
Apartment Model: 1 bedroom1 Bedroom, 1.5 Bath, 660-781 sq ftAvailable Now![]()
1 bedroom - Image 2 Bedrooms
2 bedroom
From $2,343
2 Beds, 1 Bath, 852-853 sq ftAvailable NowAvailability Details
Price Availability Date Unit Sq Ft From $2,343 Available Now 2 bedroom 852-853 sq ft Model Amenities and Features
Features
- Air Conditioning
- Balcony
- Cable Ready
- Ceiling Fans
- Heating
- High Speed Internet Access
- Intercom
- Security System
- Smoke Detector
- Smoke Free
- Sprinkler System
- Tenant Controlled HVAC
- Tub/Shower
- Washer/Dryer
- Wheelchair Accessible (Rooms)
Kitchen
- Dishwasher
- Kitchen
- Oven
- Refrigerator
Model Rent and Fees
Model Price Range
- $2,343 - $2,345
2 bedroom Loft Units
From $2,589
2 Beds, 2 Baths, 863-975 sq ftAvailable NowAvailability Details
Price Availability Date Unit Sq Ft From $2,589 Available Now 2 bedroom Loft Units 863-975 sq ft Model Amenities and Features
Features
- Air Conditioning
- Balcony
- Cable Ready
- Ceiling Fans
- Heating
- High Speed Internet Access
- Intercom
- Security System
- Smoke Detector
- Smoke Free
- Sprinkler System
- Tenant Controlled HVAC
- Tub/Shower
- Washer/Dryer
- Wheelchair Accessible (Rooms)
Kitchen
- Dishwasher
- Kitchen
- Oven
- Refrigerator
Model Rent and Fees
Model Price Range
- $2,589 - $2,925

Lease Terms
- 12 mo
Fees and Policies
The fees listed below are community-provided and may exclude utilities or add-ons. All payments are made directly to the property and are non-refundable unless otherwise specified.
Other Fees and Policies
Parking Fees
- Parking
- Parking FeeiCharged Per Vehicle.$50.00/mo
Property Fee Disclaimer: Based on community-supplied data and independent market research. Subject to change without notice. May exclude fees for mandatory or optional services and usage-based utilities.
Features and Amenities
On-Site Services
- 24 Hour Access
- Key Fob Entry
Outdoor Features
- Controlled Access
Recreation and Fitness
- Bicycle Storage
Interior Features
- Tenant Controlled Hvac
- Smoke Detector
- Balcony
- Security System
- Heating
- Intercom
- Ceiling Fans
- High Speed Internet Access
- Sprinkler System
- Tub/Shower
- Cable Ready
- Washer/Dryer
- Air Conditioning
- Wheelchair Accessible (Rooms)
- Smoke Free
Kitchen Amenities
- Refrigerator
- Kitchen
- Oven
- Dishwasher
Living Area Features
- Hardwood Floors
- Loft Layout
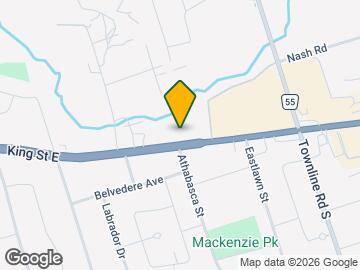
Map
- Shopping
- Colleges
- Nearby Properties
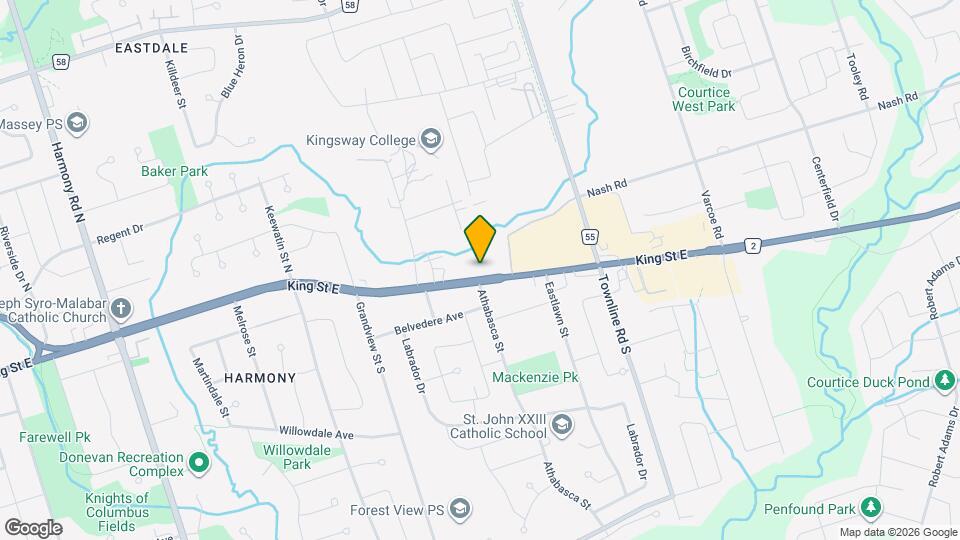
Map
Getting Around
60 / 100 Moderately walkable
40 / 100 Some public transit
50 / 100 Fairly bikeable
100 / 100 Exceptionally car friendly
 details
Getting to Know the Area
70 / 100 Restaurants
50 / 100 Cafes
20 / 100 Nightlife
70 / 100 Shopping
80 / 100 Parks
30 / 100 Noise Level
Nearby Schools
Vincent Massey Public School
Eastdale Collegiate and Vocational Institute
St John XXIII Catholic School
R S McLaughlin Collegiate and Vocational Institute
Monsignor John Pereyma Catholic Secondary School
. Points of Interest
Time and distance from 1226 King St E.
Big Box and Retail
Petsmart
Michaels
Walmart
Colleges and Universities
University of Ontario Institute of Technology - North Oshawa
Nearby Neighborhoods
Nearby Apartments
Nearby Homes
Official Apartment Search
See Oshawa Apartments for Rent
Did You Know?
The average Oshawa resident moves 34 days after starting their Oshawa rental search.
Browse Top Apartments in Oshawa
By Community Type
Protect yourself from fraud. Avoid Scams and Fraud
Rental Price Ranges in the Area
| Bedroom | Average Rent | Cheapest Rent | Highest Rent |
|---|---|---|---|
| Oshawa Studio Apartments | $1,529 | $1,350 | $1,800 |
| Oshawa 1 Bedroom Apartments | $1,752 | $1,475 | $1,990 |
| Oshawa 2 Bedroom Apartments | $2,003 | $1,250 | $2,500 |
| Oshawa 3 Bedroom Apartments | $2,171 | $1,115 | $2,890 |
| Oshawa 4 Bedroom Apartments | $875 | $648 | $999 |