


- 1–3 Bedrooms
- $1,700-$1,800 Pricing
- 683–1,046 Square Feet
Property Information
- 94 Units
- 12 Stories
- Built in 1975
About 1265 Pentland St
Welcome to 1265 Pentland Rd, a well-maintained apartment community offering spacious 1 ,2 & 3 bedroom suites in a peaceful Oshawa neighborhood. Each suite comes with a fridge & stove, and your rent covers heat and water (hydro billed separately). On-site amenities include laundry facilities, smoke detectors in every unit, visitor parking, and available storage lockers and parking spots. Conveniently located near public transit, local shops, and major roadways, you'll enjoy easy access to everything you need. Commuting is simple with nearby highways. Experience comfortable, hassle-free living at 1265 Pentland Rd! Book a Viewing Today! Contact us now to schedule a tour at 1265 Pentland. We look forward to showing you around!
Property Contact Info

- Listed by:
- Agency:
- Vendor Logo:
- Website:
- View Property Website
- Call Us:
- (289) 312-8823
- Disclaimer:
Office Hours
| Monday | 10:00 am–6:00 pm |
| Tuesday | 10:00 am–6:00 pm |
| Wednesday | 10:00 am–6:00 pm |
| Thursday | 10:00 am–6:00 pm |
| Friday | 10:00 am–6:00 pm |
| Saturday | 10:00 am–3:00 pm |
| Sunday | Closed |
Floorplan Pricing and Availability
New! Interactive Property Map
 ApartmentHomeLiving.com's new Interactive Property Map allows you to see where every available unit is located at this community.Try It Now >
1 Bedroom
1 Bedroom
$1,700
1 Bed, 1 Bath, 683 sq ftAvailable NowAvailability Details
Price Availability Date Unit Sq Ft $1,700 Available Now 1 Bedroom 683 sq ft Model Amenities and Features
Features
- Balcony
- Cable Ready
Kitchen
- Refrigerator
Model Rent and Fees
Model Price
- $1,700
2 Bedrooms
2 Bedroom
$1,800
2 Beds, 1 Bath, 789 sq ftAvailable NowAvailability Details
Price Availability Date Unit Sq Ft $1,800 Available Now 2 Bedroom 789 sq ft Model Amenities and Features
Features
- Balcony
- Cable Ready
Kitchen
- Refrigerator
Model Rent and Fees
Model Price
- $1,800
3 Bedrooms
3 Bedroom
3 Beds, 1 Bath, 1046 sq ftAvailability Details
Availability Date Unit Sq Ft Call for Availability 3 Bedroom 1046 sq ft Model Amenities and Features
Features
- Balcony
- Cable Ready
Kitchen
- Refrigerator
Fees and Policies
The fees listed below are community-provided and may exclude utilities or add-ons. All payments are made directly to the property and are non-refundable unless otherwise specified.
Other Fees and Policies
Personal Add-Ons
- Parking FeeiCharged Per Vehicle.$100.00/mo
- Pet FeeiCharged Per Unit.Included in Rent
Pet Fees
- Bird
- Pet FeeiCharged Per Unit.Included in Rent
- Cat
- Pet FeeiCharged Per Pet.Included in Rent
- Dog
- Pet FeeiCharged Per Pet.Included in Rent
- Fish
- Pet FeeiCharged Per Unit.Included in Rent
- Reptile
- Pet FeeiCharged Per Pet.Included in Rent
Parking Fees
- Garage
- Parking FeeiCharged Per Vehicle.$120.00/mo
- Surface Lot
- Parking FeeiCharged Per Vehicle.$100.00/mo
Property Fee Disclaimer: Based on community-supplied data and independent market research. Subject to change without notice. May exclude fees for mandatory or optional services and usage-based utilities.
Features and Amenities
On-Site Services
- 24 Hour Access
- Laundry Facilities
Community Features
- Elevator
Interior Features
- Balcony
- Cable Ready
Kitchen Amenities
- Refrigerator
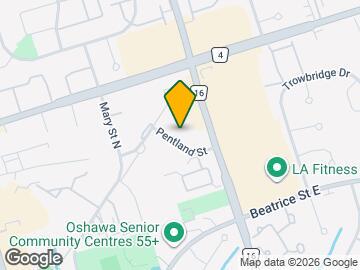
Map
- Shopping
- Colleges
- Nearby Properties
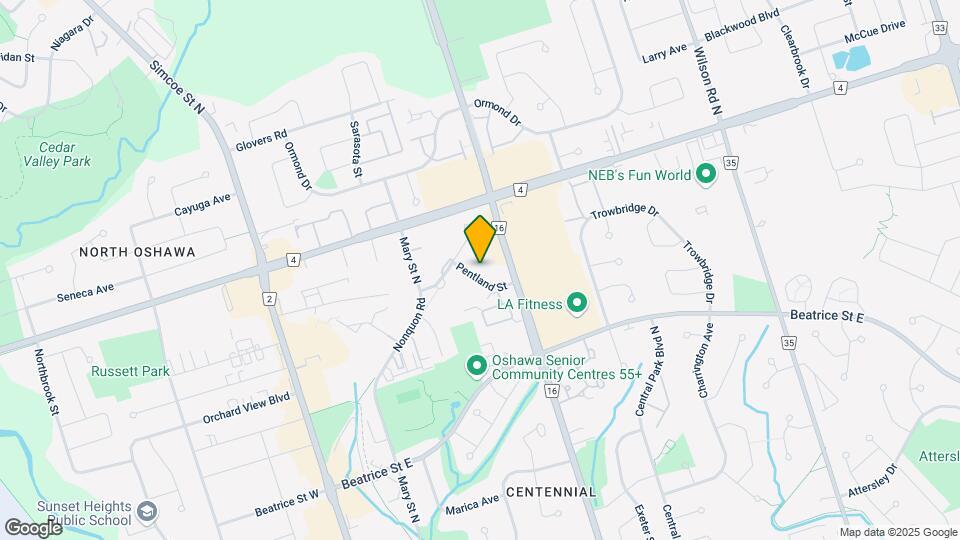
Map
Getting Around
60 / 100 Moderately walkable
30 / 100 Limited public transit
50 / 100 Fairly bikeable
60 / 100 Moderately car friendly
 details
Getting to Know the Area
80 / 100 Restaurants
50 / 100 Cafes
70 / 100 Nightlife
80 / 100 Shopping
90 / 100 Parks
80 / 100 Noise Level
Nearby Schools
St Joseph Catholic School
Walter E Harris Public School
Monsignor Paul Dwyer Catholic High School
R S McLaughlin Collegiate and Vocational Institute
Queen Elizabeth Public School
. Points of Interest
Time and distance from 1265 Pentland St.
Big Box and Retail
Michaels
Walmart
Petsmart
Colleges and Universities
University of Ontario Institute of Technology - North Oshawa
Nearby Neighborhoods
Nearby Apartments
Nearby Homes
Official Apartment Search
See Oshawa Apartments for Rent
Did You Know?
The average Oshawa resident moves 34 days after starting their Oshawa rental search.
Browse Top Apartments in Oshawa
By Community Type
Protect yourself from fraud. Avoid Scams and Fraud
Rental Price Ranges in the Area
| Bedroom | Average Rent | Cheapest Rent | Highest Rent |
|---|---|---|---|
| Oshawa Studio Apartments | $1,479 | $1,350 | $1,800 |
| Oshawa 1 Bedroom Apartments | $1,701 | $1,450 | $1,990 |
| Oshawa 2 Bedroom Apartments | $1,941 | $1,595 | $2,400 |
| Oshawa 3 Bedroom Apartments | $2,191 | $1,115 | $2,890 |
| Oshawa 4 Bedroom Apartments | $852 | $648 | $980 |