

Request Notification
1345 High
Denver, CO 80218

- 1 Bedroom Bedrooms
- 461–542 Square Feet
About 1345 High
Come home to comfort and character at Route 66, where everything that makes Cheesman Park special is yours to enjoy.1 BEDROOM
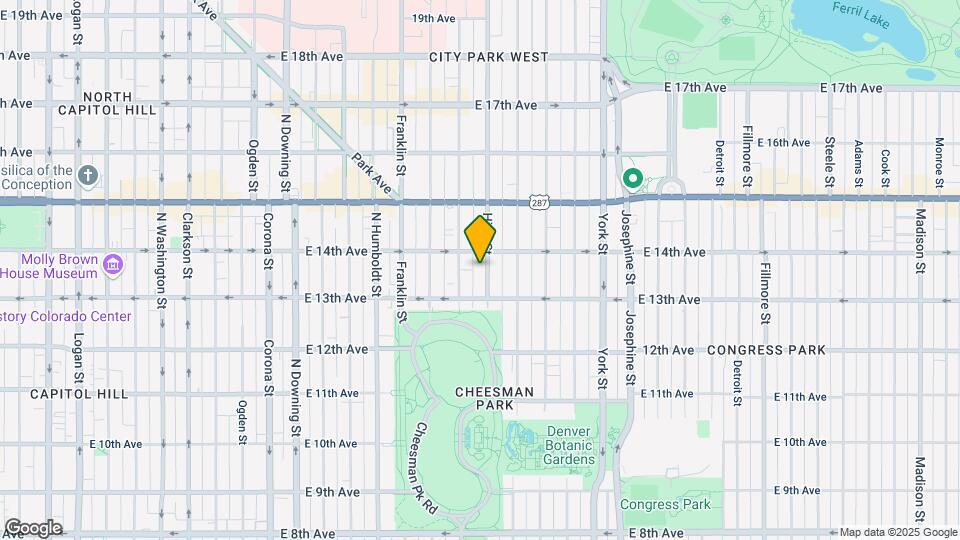
1345 High is located in the Cheesman Park Neighborhood and 80218 Zip code of Denver, CO.
Unique Features and Amenities
- Additional Storage Available
- Air Conditioner
- BBQ Grills
- Bike Racks
- Build-in Dining Counters
- Built-in Breakfast Bar
- Built-in Desks
- Card Operated Laundry
- Ceiling Fans
- Ceramic Floor Tiles
- Complimentary Wi-Fi
- Controlled Access
- Designer Lighting
- Dishwasher
- FORTE Fitness Discount
- Large Windows
- Microwaves
- New Flooring
- Non-Smoking Community
- Online Payments Available
- Pet Friendly
- Recycling Services
- Refrigerator
- Reserved Parking Available
- Submit Work Requests Online
- Tile Backsplashes
- Tile Countertops
Property Contact Info
Office Hours
| Monday | 9:00 am–6:00 pm |
| Tuesday | 9:00 am–6:00 pm |
| Wednesday | 10:00 am–6:00 pm |
| Thursday | 9:00 am–6:00 pm |
| Friday | 9:00 am–6:00 pm |
| Saturday | 10:00 am–5:00 pm |
| Sunday | 12:00 pm–4:00 pm |
Floorplan Pricing and Availability
New! Interactive Property Map
1 Bedroom
FIREBIRD
1 Bed, 1 Bath, 461 sq ftModel Gallery
Floorplans
Availability Details
Availability Date Unit Sq Ft Deposit Unavailable FIREBIRD 461 sq ft $400 Model Amenities and Features
Features
- Air Conditioning
- Ceiling Fans
- High Speed Internet Access
- Smoke Free
- Storage Space
Kitchen
- Dishwasher
- Microwave
- Refrigerator
Unique Features
- Air Conditioner
- Build-in Dining Counters
- Built-in Breakfast Bar
- Ceramic Floor Tiles
- Designer Lighting
- Large Windows
- Microwaves
- New Flooring
- Tile Backsplashes
- Tile Countertops
Apartment Model: FIREBIRD1 Bedroom, 1 Bath, 461 sq ftUnavailable![]()
FIREBIRD - Floorplan CAMARO
1 Bed, 1 Bath, 461-542 sq ftModel Gallery
Floorplans
Availability Details
Availability Date Unit Sq Ft Deposit Unavailable CAMARO 461-542 sq ft $400 Model Amenities and Features
Features
- Air Conditioning
- Ceiling Fans
- Storage Space
Kitchen
- Dishwasher
- Microwave
- Refrigerator
Unique Features
- Air Conditioner
- Build-in Dining Counters
- Built-in Breakfast Bar
- Ceramic Floor Tiles
- Designer Lighting
- Large Windows
- Microwaves
- New Flooring
- Tile Backsplashes
- Tile Countertops
Apartment Model: CAMARO1 Bedroom, 1 Bath, 461-542 sq ftUnavailable![]()
CAMARO - Floorplan
Property Information
- 17 Units
- 3 Stories
- Built in 1966
Fees and Policies
The fees listed below are community-provided and may exclude utilities or add-ons. All payments are made directly to the property and are non-refundable unless otherwise specified.
Required Fees
One-Time Basics
- Administrative Fee$180.00
- Application Fee Per Applicant$16.00
Other Fees and Policies
Parking Fees
- Surface Lot
- Parking FeeiCharged per vehicle.$40.00/mo
- Other
Additional Parking Options
Pet Policy and Fees
Cats
- 2 Pet Limit
Comments: Maximum of two pets per apartment. Pet weight may not exceed 80 pounds when combined. Pet deposit is $250.00 and there is a pet rent of $30 a month per pet.
Dogs
- 2 Pet Limit
- 80 Lb Weight Limit
Pit Bull, Doberman Pinscher, Bull Mastiff, Cane Corso, Rottweiler, or any mix thereof.
Comments: Maximum of two pets per apartment. Pet weight may not exceed 80 pounds when combined. Pet deposit is $250.00 and there is a pet rent of $30 a month per pet.
Others
Comments: Exotic pets such as birds, reptiles, etc. are approved on a case-by-case basis. Fish tanks over 20 pounds require additional approval.
Property Fee Disclaimer: Based on community-supplied data and independent market research. Subject to change without notice. May exclude fees for mandatory or optional services and usage-based utilities.
Features and Amenities
Map
- Shopping
- Colleges
- Grocery
- Medical
- Parks
- Transportation
- Nearby Properties

Map
Getting Around
80 / 100 Very Walkable
60 / 100 Good public transit
80 / 100 Very Bikeable
60 / 100 Moderately car friendly
Getting to Know the Area
90 / 100 Restaurants
100 / 100 Cafes
90 / 100 Nightlife
90 / 100 Shopping
90 / 100 Parks
40 / 100 Noise Level
About Portable Tenant Screening Reports:
Applicant has the right to provide the property manager or owner with a Portable Tenant Screening Report (PTSR) that is not more than 30 days old, as defined in § 38-12-902(2.5), Colorado Revised Statutes; and 2) if Applicant provides the property manager or owner with a PTSR, the property manager or owner is prohibited from: a) charging Applicant a rental application fee; or b) charging Applicant a fee for the property manager or owner to access or use the PTSR.
Renters Reviews and Ratings
Nearby Schools
East High School
Dora Moore ECE - 8th Grade School
Morey Middle School
About GreatSchools Data on ApartmentHomeLiving.com.
Points of Interest
Time and distance from 1345 High.
Arts Museums and Landmarks
Big Box and Retail
Walgreens
Safeway
Colleges and Universities
Metropolitan State University of Denver - Auraria Campus
Groceries
Whole Foods
Safeway
Trader Joe's
Hospitals
Parks and Recreation
1345 High has 5 parks within 1.2 miles, including Molly Brown House Museum, Denver Botanical Gardens, Denver Botanic Garden, Colorado History Museum, and Civic Center Park.
Restaurants and Dining
Shopping Centers
1345 High has 5 shopping centers within 1.2 miles.
Transit Stations
Nearby Neighborhoods
Rental Price Ranges in the Area
| Bedroom | Average Rent | Cheapest Rent | Highest Rent |
|---|---|---|---|
| Denver Studio Apartments | $1,561 | $650 | $5,912 |
| Denver 1 Bedroom Apartments | $1,783 | $600 | $10,000+ |
| Denver 2 Bedroom Apartments | $2,276 | $600 | $10,000+ |
| Denver 3 Bedroom Apartments | $2,897 | $600 | $10,000+ |
| Denver 4 Bedroom Apartments | $2,941 | $755 | $10,000+ |
| Denver 5 Bedroom Apartments | $3,344 | $2,500 | $4,392 |
| Denver 6 Bedroom Apartments | $13,106 | $10,000 | $10,000+ |
Nearby Apartments
Nearby Homes
Did You Know?
The months of July-August show the most apartment renter searches in Colorado.

