



Love the location!
June 25, 2026 - Review from Apartments.com
Great location. The farmers market is so fun and so close.


Live carefree every day. At 17 Central, experience innovative design and premier apartment features that complement our friendly, relaxed community. With impressive finishes, our apartments make it possible to live beyond your expectations. With so much to do in the perfect location, a vibrant new lifestyle awaits. Embrace it. Flexible Lease Terms!
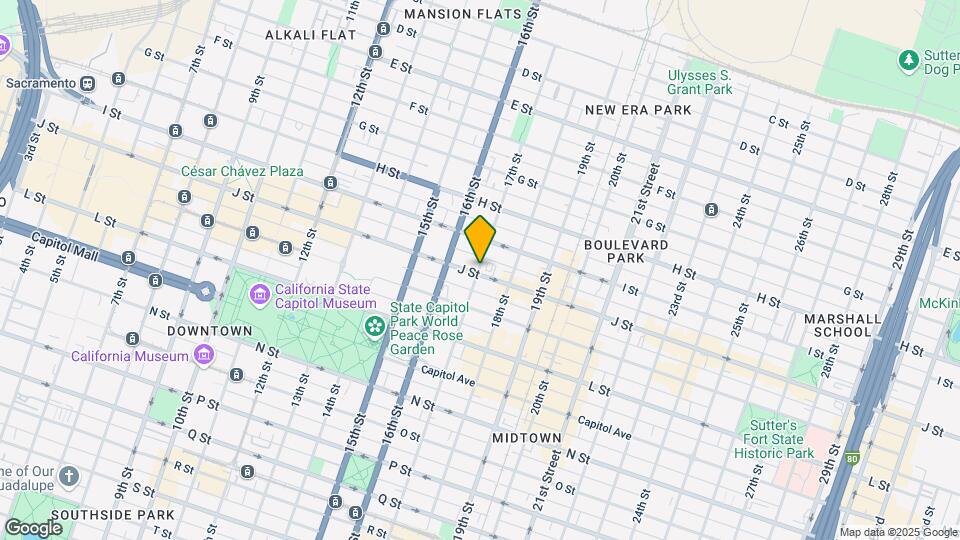
17 CENTRAL is located in the Midtown Sacramento Neighborhood and 95814 Zip code of Sacramento, CA.
| Monday | 11:00 am–4:00 pm |
| Tuesday | By Appointment |
| Wednesday | By Appointment |
| Thursday | 10:00 am–6:00 pm |
| Friday | 10:00 am–6:00 pm |
| Saturday | 10:00 am–4:00 pm |
| Sunday | 11:00 am–5:00 pm |
| Availability Date | Unit | Sq Ft | Deposit | |
|---|---|---|---|---|
| Available Now | Studio South | 437 sq ft | $1,500 |
| Availability Date | Unit | Sq Ft | Deposit | |
|---|---|---|---|---|
| Available Now | Studio West | 452 sq ft | $1,500 |
| Availability Date | Unit | Sq Ft | |
|---|---|---|---|
| Unavailable | 715 w Net Rent Option | 430 sq ft |
| Availability Date | Unit | Sq Ft | |
|---|---|---|---|
| Unavailable | Furnished Studio - 1 Month Lease Options | 450 sq ft |
| Availability Date | Unit | Sq Ft | |
|---|---|---|---|
| Unavailable | Penthouse Studio | 452 sq ft |
| Availability Date | Unit | Sq Ft | |
|---|---|---|---|
| Unavailable | Penthouse Studio - Net Rent on 1 Mth Free | 452 sq ft |
| Availability Date | Unit | Sq Ft | |
|---|---|---|---|
| Unavailable | Studio with Large Terrace | 452 sq ft |
| Availability Date | Unit | Sq Ft | |
|---|---|---|---|
| Unavailable | Furnished Studio | 452 sq ft |
| Availability Date | Unit | Sq Ft | |
|---|---|---|---|
| Available Now | One Bedroom | 626 sq ft |
| Availability Date | Unit | Sq Ft | |
|---|---|---|---|
| Unavailable | Penthouse Studio - 1 Mth Free, Net Rent Shown | 452 sq ft |
| Availability Date | Unit | Sq Ft | |
|---|---|---|---|
| Unavailable | One Bed - 211 | 607 sq ft |
| Availability Date | Unit | Sq Ft | |
|---|---|---|---|
| Unavailable | 307 w Net Rent Option | 607 sq ft |
| Availability Date | Unit | Sq Ft | |
|---|---|---|---|
| Unavailable | 407 w Free Rent Amortized on 17 Mths | 607 sq ft |
| Availability Date | Unit | Sq Ft | |
|---|---|---|---|
| Unavailable | 508 w Free Rent Amortized on 17 Mths | 616 sq ft |
| Availability Date | Unit | Sq Ft | |
|---|---|---|---|
| Unavailable | Corner 1 Bedroom with 6 weekis Free Rent | 616 sq ft |
| Availability Date | Unit | Sq Ft | |
|---|---|---|---|
| Unavailable | Furnishe One Bed - 1 Month Lease Options | 616 sq ft |
| Availability Date | Unit | Sq Ft | |
|---|---|---|---|
| Unavailable | 411 w Free Rent Amortized on 17 Mths | 626 sq ft |
| Availability Date | Unit | Sq Ft | |
|---|---|---|---|
| Unavailable | 1 Bed - 1 Mth Free, Net Rent Shown | 626 sq ft |
| Availability Date | Unit | Sq Ft | |
|---|---|---|---|
| Unavailable | One Bedroom | 626 sq ft |
| Availability Date | Unit | Sq Ft | |
|---|---|---|---|
| Unavailable | 1 Bed, 1 bath | 696 sq ft |
| Availability Date | Unit | Sq Ft | |
|---|---|---|---|
| Unavailable | Corner 1 Bed - Net Rent on 1 Mth Free | 696 sq ft |
| Availability Date | Unit | Sq Ft | |
|---|---|---|---|
| Unavailable | Large Corner One Bedroom | 843 sq ft |
The fees listed below are community-provided and may exclude utilities or add-ons. All payments are made directly to the property and are non-refundable unless otherwise specified.
Property Fee Disclaimer: Based on community-supplied data and independent market research. Subject to change without notice. May exclude fees for mandatory or optional services and usage-based utilities.
 details
Time and distance from 17 CENTRAL.
17 CENTRAL has 5 parks within 1.5 miles, including Paradise Beach, Sutter's Fort State Historical Park, Capitol Park, Sutter's Landing Regional Park, and Southside Park.
17 CENTRAL has 5 shopping centers within 0.6 miles.
| Bedroom | Average Rent | Cheapest Rent | Highest Rent |
|---|---|---|---|
| Sacramento Studio Apartments | $1,648 | $690 | $2,900 |
| Sacramento 1 Bedroom Apartments | $1,846 | $723 | $5,377 |
| Sacramento 2 Bedroom Apartments | $2,179 | $575 | $10,000+ |
| Sacramento 3 Bedroom Apartments | $2,578 | $755 | $5,047 |
| Sacramento 4 Bedroom Apartments | $1,951 | $599 | $5,225 |
| Sacramento 5 Bedroom Apartments | $1,282 | $805 | $4,579 |
43% of renters tour a property with an agent before signing a lease.
We'll collect some preliminary contact information. You will then be directed to this property's website to complete the application.