


- 4 Bedroom Bedrooms
- $4,200 Pricing
About 174 Clonmore Dr
Stunning new condo town house just a year or so old. Transit/shopping/school/beach nearby. Easy access to major highways. Spacious Rooftop terrace. Corner unit. The contemporary Kitchen features quartz counter top. Sleek stainless steel appliances. The property provide ideal blend of Urban/Rural,tons of natural light. Don't miss out this amazing opportunity to enjoy nearby Lake and Park. Property is tenanted 24 hrs notice required for showing. (id:63800) ID#: 2184721
Property Contact Info
- Contact:
- MUHAMMAD AZAM
- Salesperson
- Company:
- CITYSCAPE REAL ESTATE LTD.
- Firm

Floorplan Pricing and Availability
New! Interactive Property Map
 ApartmentHomeLiving.com's new Interactive Property Map allows you to see where every available unit is located at this community.Try It Now >
4 Bedrooms
$4,200
174 Clonmore Dr
4 Beds, 3 Baths,Available NowAvailability Details
Price Availability Date Unit $4,200 Available Now 174 Clonmore Dr Unit Amenities and Features
Features
- Air Conditioning
- Heat Type - Gas
- Storage Space
Unit Rent and Fees
Unit Price
- $4,200
Unit Description
---- SCHEDULE A SHOWING ONLINE AT: http://showmojo.com/lac/c2c9b7f0e0 ---- Come see this beautiful, renovated apartment with Westside Habitats! MOVE IN SPECIAL • $1,848/MO FOR THE FIRST 6 MONTHS!! (Given as a concession) • Note: rent is $2,048/month • Total concession $1,200 =(2048-1848)x6 will be given as one-time credit to rent account after all leases have been executed. All concession amounts are applied on the second month. One full month and deposit are due at move in. TERMS • Initial Lease terms: 6/30/25 • Pet friendly • Some units have flexible lease terms, just ask! (No month-to-month, we follow city regulations) • Fees: Differ per building: Pets, fridge, parking, storage, W/D (if applicable) - just ask me! APARTMENT • Application: https://www.westsidehabitats.com/vacancies • 3D TOUR (may not be exact): https://www.zillow.com/view-3d-home/a82633dc-a92f-4a13-8cb2-4df2aa512080?setAttribution=mls&wl=true • Property website: https://www.westsidehabitats.com/properties/2039-las-palmas-ave CONTACT • Agent: Jodie • Set up a tour: 213-900-4983 • Direct cell: 424-280-2232 • Direct email: Jodie.Park@whab.com NOTES • Need something else? Visit www.whab.com for more options! • Having trouble reaching an agent, contact Leasing@whab.com • The listed sqft on the ad is an estimate of the apartment. • Avoid scams - Westside Habitats will never ask you to wire money Ie. Zelle, Cash App, Venmo, online transfer. All prospective tenants are required to submit an application through our website to be considered for tenancy. • Disclaimer- by selecting more information regarding our property, you’re opting into email communications regarding our vacancies and/or other company information newsletters. You may unsubscribe at any time Apartment No Utilities Included Please Contact Us For More Information As Amenities Vary By Community.
Model: 174 Clonmore Dr$4,2004 Bedroom, 3 BathAvailable Now
Features and Amenities
Interior Features
- Heat Type Gas
- Storage Space
- Air Conditioning
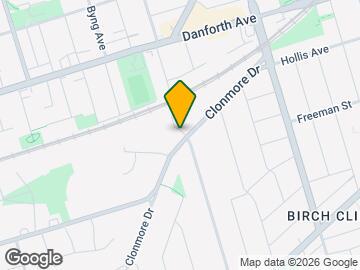
Map
- Shopping
- Colleges
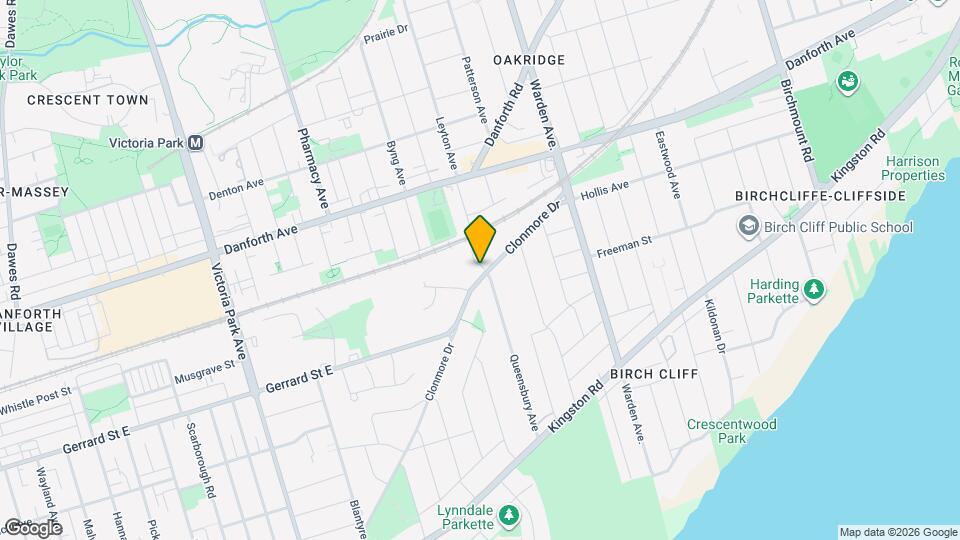
Map
Frequently Asked Questions about 174 Clonmore Dr
What type of rentals are available at 174 Clonmore Dr?
There is currently a 4 Bed 3 Bath Townhome for rent listed at 174 Clonmore Dr. It is Available Now.
How much is the rent at 174 Clonmore Dr?
174 Clonmore Dr is currently listed at $4,200.
What area of town is 174 Clonmore Dr located in?
Located in the Birchcliffe Cliffside Neighborhood, 174 Clonmore Dr is in the M1N 0B9 Postal Code of Toronto, ON.
Nearby Schools
 .
. Points of Interest
Time and distance from 174 Clonmore Dr.
Big Box and Retail
Lowe's
Staples
Michaels
Colleges and Universities
Nearby Neighborhoods
Nearby Apartments
Rental Price Ranges in the Area
| Bedroom | Average Rent | Cheapest Rent | Highest Rent |
|---|---|---|---|
| Toronto Studio Apartments | $1,926 | $1,045 | $10,000+ |
| Toronto 1 Bedroom Apartments | $2,493 | $895 | $10,000+ |
| Toronto 2 Bedroom Apartments | $3,193 | $1,300 | $10,000+ |
| Toronto 3 Bedroom Apartments | $3,966 | $1,569 | $10,000+ |
| Toronto 4 Bedroom Apartments | $5,375 | $1,119 | $10,000+ |
| Toronto 5 Bedroom Apartments | $15,025 | $1,000 | $10,000+ |
| Toronto 6 Bedroom Apartments | $8,475 | $6,966 | $9,985 |
Browse Top Apartments in Toronto
By Price
By Community Type
- Toronto Apartments for Rent by Owner
- Toronto Apartments with Rent Specials
- Toronto Top Rated Apartments
- Toronto Corporate Apartments
- Toronto Furnished Apartments
- Toronto Gated Apartments
- Toronto Loft Apartments
- Toronto Military Apartments
- New Toronto Apartments
- Toronto Senior Apartments
- Toronto Short-term Apartments
- Toronto Student Apartments
- Toronto Apartments with Utilities Included