


- 1 Bedroom Bedrooms
- $2,050 Pricing
About 181 Sterling Rd, Unit 1418
Welcome to House of Assembly Condos,One of the City's Exciting New Urban Communities,Sterling Junction is an Energetic,Vibrant Neighborhood. 8 Minutes Walk to Dundas West & Lansdowne Station,5 Minutes Walk to UP Express,Bloor GO & Streetcars. This Bright & Modern 1 Bedroom suite offers Designed Urban Living With Floor to Ceiling Windows,9 Ft Ceiling Height with Smooth Ceiling. Lots of Natural Light. Steps Away From MOCA,Henderson Brewery,Cafe,Restaurants,Farmers Market,Art Galleries & Shops. Superb Building Amenities: Co-Working Lounge,Yoga Studio,Roof Top Terrace with BBQ Station,Party Room.One LOCKER is included for extra storage! move in come make this STUDENT AND NEWCOMER WELCOME (id:63800) ID#: 2184401
Property Contact Info
- Contact:
- NAMAN JINDAL
- (Salesperson)
- Company:
- RE/MAX METROPOLIS REALTY
- (Firm)
Call Us:(905) 824-0788

Floorplan Pricing and Availability
New! Interactive Property Map
 ApartmentHomeLiving.com's new Interactive Property Map allows you to see where every available unit is located at this community.Try It Now >
1 Bedroom
$2,050
181 Sterling Rd
1 Bed, 1 Bath,Available NowAvailability Details
Price Availability Date Unit $2,050 Available Now 1418 Unit 1418 Amenities and Features
Features
- Air Conditioning
- Heat Type - Gas
- Storage Space
Unit 1418 Rent and Fees
Unit Price
- $2,050
Unit Description
Welcome to House of Assembly Condos,One of the City's Exciting New Urban Communities,Sterling Junction is an Energetic,Vibrant Neighborhood. 8 Minutes Walk to Dundas West & Lansdowne Station,5 Minutes Walk to UP Express,Bloor GO & Streetcars. This Bright & Modern 1 Bedroom suite offers Designed Urban Living With Floor to Ceiling Windows,9 Ft Ceiling Height with Smooth Ceiling. Lots of Natural Light. Steps Away From MOCA,Henderson Brewery,Cafe,Restaurants,Farmers Market,Art Galleries & Shops. Superb Building Amenities: Co-Working Lounge,Yoga Studio,Roof Top Terrace with BBQ Station,Party Room.One LOCKER is included for extra storage! move in come make this STUDENT AND NEWCOMER WELCOME (id:63800) ID#: 2184401
Unit: 1418Model: 181 Sterling Rd$2,0501 Bedroom, 1 BathAvailable Now

Features and Amenities
Interior Features
- Heat Type Gas
- Storage Space
- Air Conditioning
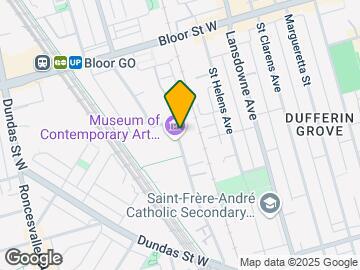
Map
- Shopping
- Colleges
- Schools
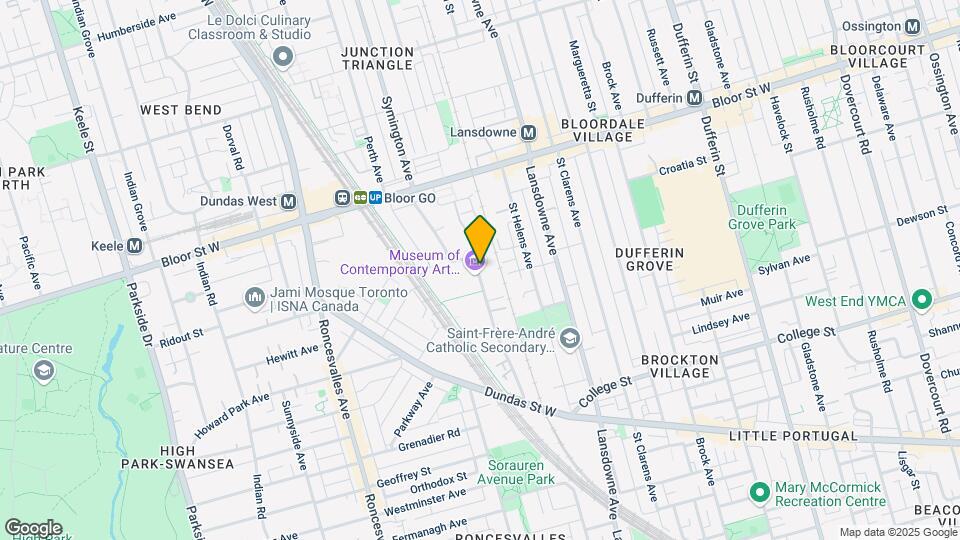
Map
Getting Around
90 / 100 Exceptionally walkable
100 / 100 Exceptional public transit
90 / 100 Exceptionally bikeable
70 / 100 Moderately car friendly
 details
Getting to Know the Area
90 / 100 Restaurants
100 / 100 Cafes
80 / 100 Nightlife
90 / 100 Shopping
100 / 100 Parks
20 / 100 Noise Level
Frequently Asked Questions about 181 Sterling Rd, Unit 1418
What type of rentals are available at 181 Sterling Rd, Unit 1418?
There is currently a 1 Bed 1 Bath Apartment for rent listed at 181 Sterling Rd. It is Available Now.
How much is the rent at 181 Sterling Rd, Unit 1418?
181 Sterling Rd, Unit 1418 at 181 Sterling Rd is currently listed at $2,050.
What area of town is 181 Sterling Rd, Unit 1418 located in?
Located in the Dufferin Grove Little Portugal Neighborhood, 181 Sterling Rd, Unit 1418 is in the M6R 2B2 Postal Code of Toronto, ON.
Points of Interest
Time and distance from 181 Sterling Rd, Unit 1418.
Big Box and Retail
Michaels
Walmart
Costco
Colleges and Universities
University of St. Michael's College - Main Campus
Nearby Neighborhoods
Nearby Apartments
Rental Price Ranges in the Area
| Bedroom | Average Rent | Cheapest Rent | Highest Rent |
|---|---|---|---|
| Toronto Studio Apartments | $1,895 | $1,099 | $8,061 |
| Toronto 1 Bedroom Apartments | $2,363 | $895 | $10,000+ |
| Toronto 2 Bedroom Apartments | $3,146 | $1,450 | $10,000+ |
| Toronto 3 Bedroom Apartments | $3,998 | $1,569 | $10,000+ |
| Toronto 4 Bedroom Apartments | $4,397 | $1,119 | $8,696 |
| Toronto 5 Bedroom Apartments | $14,655 | $8,992 | $10,000+ |
Browse Top Apartments in Toronto
By Price
By Community Type
- Toronto Apartments for Rent by Owner
- Toronto Apartments with Rent Specials
- Toronto Top Rated Apartments
- Toronto Corporate Apartments
- Toronto Furnished Apartments
- Toronto Gated Apartments
- Toronto Loft Apartments
- Toronto Military Apartments
- New Toronto Apartments
- Toronto Senior Apartments
- Toronto Short-term Apartments
- Toronto Student Apartments
- Toronto Apartments with Utilities Included