


Request Notification
1865 North Fuller Ave
Los Angeles, CA 90046

- Student Housing
- 1–3 Bedrooms
- 1,033–1,980 Square Feet
About 1865 North Fuller Ave
HUGE MOVE IN SPECIALS - PLEASE NOTE THE ADVERTISED RENT IS A DISCOUNT/CONCESSION FOR PART OF THE LEASE TERM. SEE THE INDIVIDUAL UNIT LEVEL BELOW FOR FURTHER INFORMATION ABOUT THE CONCESSION OR CONTACT THE AGENT. This apartment has it all! The best location, newly renovated units, and tons of amenities. The property is located right next to Runyon Canyon in the heart of Hollywood Hills. The neighboring communities are Beverly Crest, Beverly Grove, Beverly Hills, Hollywood, Hollywood Hills, Studio City and West Hollywood. Enjoy laying by the pool in our tropical garden, grilling with family and friends at our poolside bbq, and burning some calories in the fitness center. In addition to the property amenities, our units are newly renovated with all the extras.
1865 North Fuller Ave is located in the Hollywood Hills Neighborhood and 90046 Zip code of Los Angeles, CA.
Unique Features and Amenities
- Apartment
- EV Charging Stations
- Gas
- Gated Parking
- Large Balcony
- Laundry Room
- Mailroom
- No Utilities Included
- Outdoor BBQ Grill
- Please contact us for more information as Amenities vary by community.
- Pool and Fitness Center in Property
- Private Parking
- Quartz Counter Tops
- Recessed Lights
- Resident Manager Onsite
- Touch-less Amazon Delivery
- Vinyl Wood Floors
- Washer & Dryer in Select Units
- Washer and dryer INCLUDED in unit...AMAZING!!!
Property Contact Info
This property currently does not have availability listed on ApartmentHomeLiving.com. Sign up to get notified when it becomes available.
Office Hours
| Monday | 9:00 am–5:00 pm |
| Tuesday | 9:00 am–5:00 pm |
| Wednesday | 9:00 am–5:00 pm |
| Thursday | 9:00 am–5:00 pm |
| Friday | 9:00 am–5:00 pm |
| Saturday | Closed |
| Sunday | Closed |
Floorplan Pricing and Availability
New! Interactive Property Map
 ApartmentHomeLiving.com's new Interactive Property Map allows you to see where every available unit is located at this community.Try It Now >
1 Bedroom
Show Unavailable Floorplans1BR/1.5BA
1 Bed, 1.5 Baths, 1033 sq ftAvailable Oct 11Availability Details
Availability Date Unit Sq Ft Deposit Photos October 11, 2026 104 1033 $2,500 Unit 104 Gallery
Photos
Unit 104 Amenities and Features
Unique Features
- Apartment
- granite
- hardwood
- No Utilities Included
- old cabinets
- stainless steel
- Stainless Steel Dishwashwer
- Stainless Steel Microwave
- Stainless Steel Refrigerator
- Stainless Steel Stove/Oven
Unit Description
MOVE IN SPECIAL: Pay $2,398/month for the first 6 months. The advertised rate reflects a $2,400 rent concession. Your actual monthly rent will be $2,798/month, as stated in the lease. The rent concession will be applied as a one-time credit to your account after all documents have been fully executed. Your monthly rent payments will be applied against this credit until the credit is fully used. Before move-in, one full month’s rent and the security deposit are due. FEES: Refrigerator: Included Washer/Dryer: Not in unit, laundry on site Utilities: Not Included Parking: Ask the agent - ranges per area Pet Rent: Differs depending on type. Ask the Agent! ------ We operate on a first come first serve basis and prices change often so apply as soon as possible to get the price locked in. The building is in high demand, units rent quickly! TERMS: Initial Lease terms: Lease end 03/31/2028 Pet friendly No month-to-month leases, we follow city regulations We do credit and background checks on all applicants APARTMENT: Application can be found on our website : www(dot)whab(dot)com Want to see a 3D TOUR (may not be exact): Please email to view CONTACT: Agent: Lauren NOTES: Need something else? Visit www(dot)whab(dot)com for more options! Having trouble reaching an agent, contact Leasing(at)whab(dot)com The listed sqft on the ad is an estimate of the apartment. Avoid scams - Westside Habitats will never ask you to wire money Ie. Zelle, Cash App, Venmo, online transfer. All prospective tenants are required to submit an application through our website to be considered for tenancy. *Media may not be of exact unit but of a very similar unit in building *Square Feet listed is approximate, we have not measured the unit Disclaimer- by selecting more information regarding our property, you’re opting into email communications regarding our vacancies and/or other company information newsletters. You may unsubscribe at any time.
Apartment Unit: 104Apartment Model: 1BR/1.5BA1 Bedroom, 1.5 Bath, 1033 sq ftAvailable October 11, 2026![]()
Unit: 104 - Image 1 ![]()
Unit: 104 - Image 2 ![]()
Unit: 104 - Image 3 ![]()
Unit: 104 - Image 4 ![]()
Unit: 104 - Image 5 ![]()
Unit: 104 - Image 6 ![]()
Unit: 104 - Image 7 ![]()
Unit: 104 - Image 8 ![]()
Unit: 104 - Image 9 ![]()
Unit: 104 - Image 10 1BR/2.0BA
1 Bed, 2 Baths, 1168 sq ftAvailability Details
Availability Date Unit Sq Ft Unavailable 1BR/2.0BA 1168 sq ft 2 Bedrooms
2BR/2.0BA
2 Beds, 2 Baths, 1166 sq ftAvailability Details
Availability Date Unit Sq Ft Unavailable 2BR/2.0BA 1166 sq ft 3 Bedrooms
3BR/2.5BA
3 Beds, 2.5 Baths, 1686 sq ftAvailability Details
Availability Date Unit Sq Ft Unavailable 3BR/2.5BA 1686 sq ft 3BR/3.0BA
3 Beds, 3 Baths, 1980 sq ftAvailability Details
Availability Date Unit Sq Ft Unavailable 3BR/3.0BA 1980 sq ft


Property Information
- 45 Units
- 4 Stories
- Built in 1961
- Renovated In 2013
Fees and Policies
The fees listed below are community-provided and may exclude utilities or add-ons. All payments are made directly to the property and are non-refundable unless otherwise specified.
Required Fees
One-Time Basics
- Due at Application
- Application Fee Per ApplicantiCharged Per Applicant.$40.00
Pet Policy and Fees
Pet Policies are Negotiable
Cats
AllowedDogs
AllowedProperty Fee Disclaimer: Based on community-supplied data and independent market research. Subject to change without notice. May exclude fees for mandatory or optional services and usage-based utilities.
Features and Amenities
Map
- Shopping
- Colleges
- Grocery
- Medical
- Parks
- Transportation
- Nearby Properties
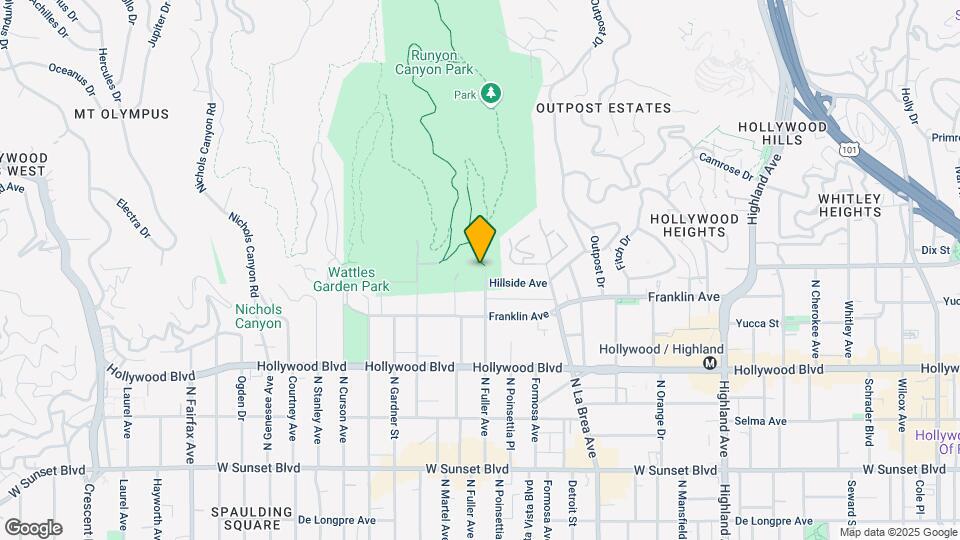
Map
Getting Around
70 / 100 Moderately walkable
50 / 100 Some public transit
30 / 100 Somewhat Bikeable
80 / 100 Very car friendly
 details
Getting to Know the Area
90 / 100 Restaurants
90 / 100 Cafes
90 / 100 Nightlife
90 / 100 Shopping
100 / 100 Parks
90 / 100 Noise Level
Nearby Schools
Hubert Howe Bancroft Middle School
Gardner Street Elementary School
About GreatSchools Data on ApartmentHomeLiving.com.
Points of Interest
Time and distance from 1865 North Fuller Ave.
Arts Museums and Landmarks
Big Box and Retail
Staples
Target
Walgreens
Colleges and Universities
Groceries
Smart & Final
Ralph's
Ralphs
Hospitals
Parks and Recreation
1865 North Fuller Ave has 5 parks within 7.5 miles, including Bronson Canyon, Barnsdall Art Park, La Brea Tarpits, Beverly Gardens Park, and Exposition Rose Garden.
Restaurants and Dining
Caffe Latte
Le Pain Quotidien
Allegria Ristorante
Shopping Centers
1865 North Fuller Ave has 5 shopping centers within 0.8 miles.
Transit Stations
Downtown Burbank-Antelope Valley Line
Downtown Burbank-Ventura County Line
Glendale-Ventura County Line
Nearby Neighborhoods
Rental Price Ranges in the Area
| Bedroom | Average Rent | Cheapest Rent | Highest Rent |
|---|---|---|---|
| Los Angeles Studio Apartments | $2,170 | $695 | $10,000+ |
| Los Angeles 1 Bedroom Apartments | $2,719 | $645 | $10,000+ |
| Los Angeles 2 Bedroom Apartments | $3,728 | $1,129 | $10,000+ |
| Los Angeles 3 Bedroom Apartments | $4,982 | $828 | $10,000+ |
| Los Angeles 4 Bedroom Apartments | $4,589 | $695 | $10,000+ |
| Los Angeles 5 Bedroom Apartments | $3,575 | $925 | $6,995 |
| Los Angeles 6 Bedroom Apartments | $2,261 | $800 | $8,666 |
| Los Angeles 7 Bedroom Apartments | $1,881 | $850 | $9,550 |
Nearby Apartments
Nearby Homes
Did You Know?
The average Apartment shopper researches 4 properties in detail before signing a lease.