


- 3 Bedroom Bedrooms
- $2,700 Pricing
About 19 Danube Dr
Stunning Property Is Available For Rent. Gorgeous And Updated Kitchen Close To Shopping,Parks,Schools,Ttc Routes And All Amenities. Separate Laundry And Backyard For Private Use. A Must See. (id:52069) ID#: 1988595
Property Contact Info
- Contact:
- SEDA BAKHSHIYAN
- Broker
- Company:
- HOMELIFE/VISION REALTY INC.
- Firm

Floorplan Pricing and Availability
New! Interactive Property Map
 ApartmentHomeLiving.com's new Interactive Property Map allows you to see where every available unit is located at this community.Try It Now >
3 Bedrooms
$2,700
19 Danube Dr
3 Beds, 1 Bath,Available NowAvailability Details
Price Availability Date Unit $2,700 Available Now 19 Danube Dr Unit Amenities and Features
Features
- Air Conditioning
- Heat Type - Gas
Kitchen
- Microwave
- Refrigerator
Unit Rent and Fees
Unit Price
- $2,700
Unit Description
Nestled in the serene Main Line neighborhood of Wynnewood, suburban Pennsylvania, The Wynnewood offers a lifestyle of comfort and ease. This charming community, spread across 14 lush acres, is just a stone's throw from The Wynnewood Train Station, providing easy access to surrounding areas. Home to 280 beautifully designed one- and two-bedroom apartments, The Wynnewood boasts a blend of elegance and warmth, with each unit showcasing distinctive architectural elements within a friendly community setting. Apartment Features at The Wynnewood are designed to enhance your living experience. Each apartment boasts beautiful original hardwood floors, a stainless steel appliance package, and large windows that flood the space with natural light and offer picturesque views. The neutral design palette ensures easy personalization of your space. Kitchens are a highlight, featuring granite countertops, a galley design with bar top seating, tiled backsplash, and brushed nickel hardware. Dining options vary from a cozy nook to a formal dining room, complemented by the stunning architecture, including arched doorways. Bathrooms are equally impressive with striking black and white tiled flooring, subway tile surround showers, and every home includes the convenience of a washer and dryer. Under-cabinet lighting adds a touch of elegance to the functional spaces. The community amenities at The Wynnewood cater to a variety of lifestyles and interests. Fitness enthusiasts will appreciate the fitness center equipped with cardio and free weight equipment. Pet owners will be delighted to know that cats and dogs are welcome. For cycling enthusiasts, interactive spin bicycles are available. The community is surrounded by plush, mature landscaping, featuring an outdoor grilling courtyard and a tot lot with playground equipment, as well as an indoor tot playroom. Parking is convenient with covered parking options, optional garages, and additional storage available. The community also offers a valet trash and recycling program. Proximity to public transportation, an on-site laundry facility, and dedicated on-site management and maintenance teams ensure a hassle-free living experience. At The Wynnewood, our apartment homes, available in one-, two-, and three-bedroom configurations, are crafted with premium finishes and meticulous attention to detail, offering a perfect balance of style and functionality. Our spaces are designed for relaxation in sophistication. For those moments of sociability, our communal amenities provide the perfect backdrop. From stunning arched doorways to contemporary finishes and thoughtful layouts, every aspect of our community is infused with luxury and distinction. We warmly invite you to discover the unique lifestyle that awaits at The Wynnewood. ** Pricing and availability subject to change on a daily basis ** Photos are of model units **
Model: 19 Danube Dr$2,7003 Bedroom, 1 BathAvailable Now
Features and Amenities
On-Site Services
- Garden Style
Interior Features
- Heat Type Gas
- Air Conditioning
Kitchen Amenities
- Refrigerator
- Microwave
Living Area Features
- Vinyl Flooring
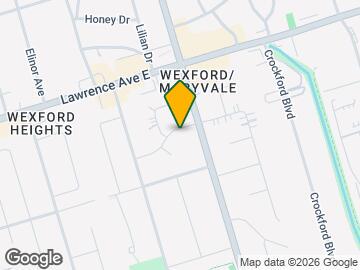
Map
- Shopping
- Colleges
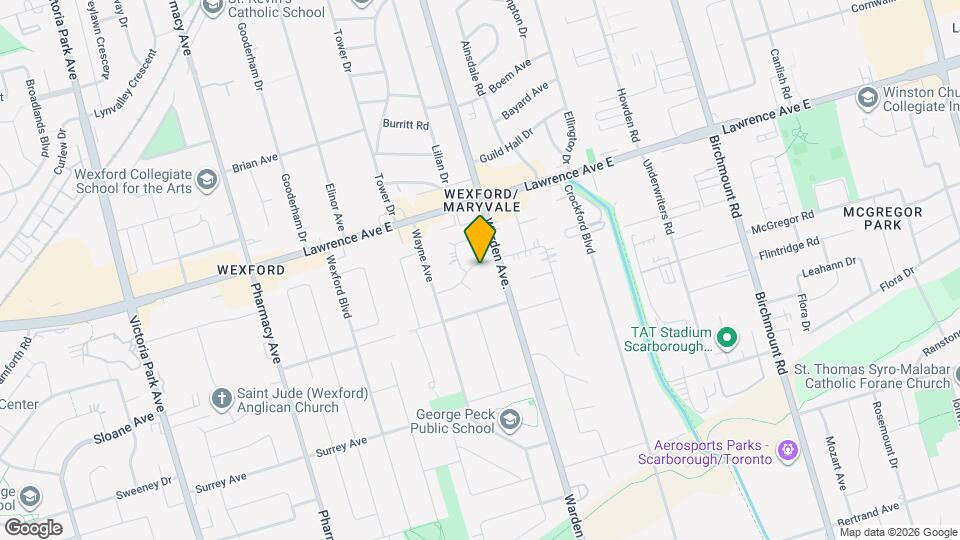
Map
Frequently Asked Questions about 19 Danube Dr
What type of rentals are available at 19 Danube Dr?
There is currently a 3 Bed 1 Bath Home for rent listed at 19 Danube Dr. It is Available Now.
How much is the rent at 19 Danube Dr?
19 Danube Dr is currently listed at $2,700.
What area of town is 19 Danube Dr located in?
Located in the Wexford Maryvale Neighborhood, 19 Danube Dr is in the M1R 1Z9 Postal Code of Toronto, ON.
Nearby Schools
 .
. Points of Interest
Time and distance from 19 Danube Dr.
Big Box and Retail
Lowe's
Staples
Michaels
Colleges and Universities
University of St. Michael's College - Main Campus
Nearby Neighborhoods
Nearby Apartments
Rental Price Ranges in the Area
| Bedroom | Average Rent | Cheapest Rent | Highest Rent |
|---|---|---|---|
| Toronto Studio Apartments | $2,063 | $1,045 | $10,000+ |
| Toronto 1 Bedroom Apartments | $2,513 | $895 | $10,000+ |
| Toronto 2 Bedroom Apartments | $3,244 | $1,300 | $10,000+ |
| Toronto 3 Bedroom Apartments | $4,028 | $1,569 | $10,000+ |
| Toronto 4 Bedroom Apartments | $5,373 | $1,119 | $10,000+ |
| Toronto 5 Bedroom Apartments | $15,032 | $1,000 | $10,000+ |
| Toronto 6 Bedroom Apartments | $8,475 | $6,966 | $9,985 |
Browse Top Apartments in Toronto
By Price
By Community Type
- Toronto Apartments for Rent by Owner
- Toronto Apartments with Rent Specials
- Toronto Top Rated Apartments
- Toronto Corporate Apartments
- Toronto Furnished Apartments
- Toronto Gated Apartments
- Toronto Loft Apartments
- Toronto Military Apartments
- New Toronto Apartments
- Toronto Senior Apartments
- Toronto Short-term Apartments
- Toronto Student Apartments
- Toronto Apartments with Utilities Included