


- 3 Bedroom Bedrooms
- $3,250 Pricing
About 19 Grover Dr
Highland Creek,A Family Friendly Neighbourhood Welcomes You To Move Into This Well GroomedCozy Home,Featuring Upgraded Kitchen W/Resurfaced Cabinets (2022),Granite Countertop,StoneBacksplash,Oversized S/S Sink,Hardwood Floor. Finished Basement,Large Driveway. ExcellentSchool District,Walking Distance To Morrish Ps,Cardinal Leger CS,Library & Mins To U Of T,Centennial College,Pan Am Center,Parks & 401. (id:52069) ID#: 1792566
Property Contact Info
- Contact:
- FAREED KUHAFA
- (Salesperson)
- Company:
- RIGHT AT HOME REALTY
- (Firm)
Call Us:(416) 391-3232

Floorplan Pricing and Availability
New! Interactive Property Map
 ApartmentHomeLiving.com's new Interactive Property Map allows you to see where every available unit is located at this community.Try It Now >
3 Bedrooms
$3,250
19 Grover Dr
3 Beds, 4 Baths,Available NowAvailability Details
Price Availability Date Unit $3,250 Available Now 19 Grover Dr Unit Amenities and Features
Features
- Air Conditioning
- Heat Type - Gas
Kitchen
- Refrigerator
Unit Rent and Fees
Unit Price
- $3,250
Unit Description
Welcome home to 403 Via Presa which is a beautiful condo showcasing approximately 1,434 sqft with two bedrooms, two and a half bathrooms, a two car attached direct access garage, private backyard and more. Immediately you'll notice tall vaulted ceilings which make a strong impression as you walk into your new home which has plenty of natural light. Gorgeous tile wood flooring is found throughout the downstairs level. Your living room has a gas fireplace with a tile facade and there's also a sliding glass door to your private backyard. The chef's kitchen features quartz countertops, plenty of cabinetry, a countertop bar area for dining plus stainless steel appliances. Downstairs is a half bath for guests as well as a laundry area with washer and dryer included. The stairway and upstairs hallway are adorned with carpet. The primary bedroom has carpet, vaulted ceilings, two mirrored closets and a private balcony overlooking your backyard. The ensuite primary bathroom has tile wood flooring, quartz countertops, dual sinks, a walk-in shower and a separate toilet room. The guest bedroom features carpet, a spacious walk-in closet, vaulted ceilings and an ensuite full bathroom that has a shower tub combo as well as tile wood flooring. Enjoy the SoCal weather in your own private backyard with plenty of space to entertain and bbq. HOA features include an ocean view pool, spa and more. Nearby amenities include hiking trails, the Rancho San Clemente Sports Park, shopping centers, pristine San Clemente beaches, easy freeway access and Lifetime Fitness.
Model: 19 Grover Dr$3,2503 Bedroom, 4 BathAvailable Now

Features and Amenities
On-Site Services
- Garden Style
Interior Features
- Heat Type Gas
- Air Conditioning
Kitchen Amenities
- Refrigerator
Living Area Features
- Vinyl Flooring
- Tile Floors
- Hardwood Floors
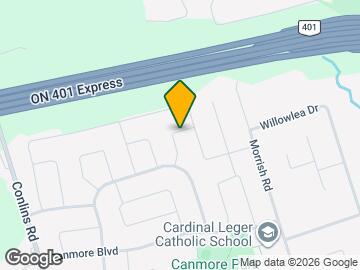
Map
- Shopping
- Colleges
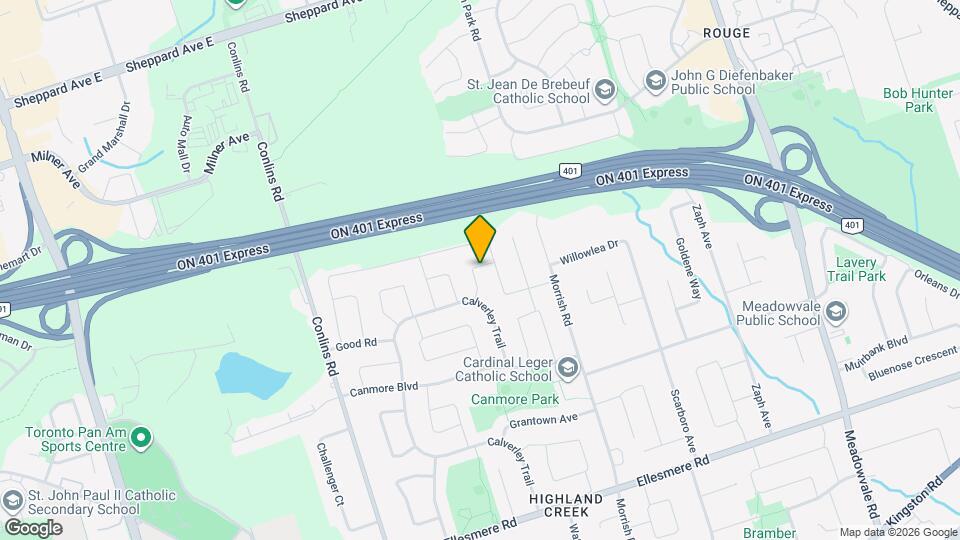
Map
Getting Around
50 / 100 Fairly walkable
40 / 100 Some public transit
50 / 100 Fairly bikeable
90 / 100 Exceptionally car friendly
 details
Getting to Know the Area
50 / 100 Restaurants
40 / 100 Cafes
20 / 100 Nightlife
50 / 100 Shopping
80 / 100 Parks
90 / 100 Noise Level
Frequently Asked Questions about 19 Grover Dr
What type of rentals are available at 19 Grover Dr?
There is currently a 3 Bed 4 Bath Home for rent listed at 19 Grover Dr. It is Available Now.
How much is the rent at 19 Grover Dr?
19 Grover Dr is currently listed at $3,250.
What area of town is 19 Grover Dr located in?
Located in the Rouge Neighborhood, 19 Grover Dr is in the M1C 4L1 Postal Code of Toronto, ON.
Nearby Schools
. Points of Interest
Time and distance from 19 Grover Dr.
Big Box and Retail
Staples
Walmart
Lowe's
Colleges and Universities
Nearby Neighborhoods
Nearby Apartments
Rental Price Ranges in the Area
| Bedroom | Average Rent | Cheapest Rent | Highest Rent |
|---|---|---|---|
| Toronto Studio Apartments | $1,910 | $1,099 | $8,281 |
| Toronto 1 Bedroom Apartments | $2,366 | $895 | $10,000+ |
| Toronto 2 Bedroom Apartments | $3,145 | $1,375 | $10,000+ |
| Toronto 3 Bedroom Apartments | $4,069 | $1,569 | $10,000+ |
| Toronto 4 Bedroom Apartments | $4,426 | $1,119 | $8,621 |
| Toronto 5 Bedroom Apartments | $14,850 | $5,500 | $10,000+ |
Browse Top Apartments in Toronto
By Price
By Community Type
- Toronto Apartments for Rent by Owner
- Toronto Apartments with Rent Specials
- Toronto Top Rated Apartments
- Toronto Corporate Apartments
- Toronto Furnished Apartments
- Toronto Gated Apartments
- Toronto Loft Apartments
- Toronto Military Apartments
- New Toronto Apartments
- Toronto Senior Apartments
- Toronto Short-term Apartments
- Toronto Student Apartments
- Toronto Apartments with Utilities Included