


- 5 Bedroom Bedrooms
- $4,200 Pricing
About 202 Perth Ave
Just a 7-minute train ride to Union Station (every 15 minutes). Welcome to this bright,modern upper unit in one of Toronto's most beloved west-end neighbourhoods. Brand-new construction featuring 4 spacious bedrooms and 2 full bathrooms-perfect for families,professionals,or roommates who want room to spread out. Enjoy an open-concept living space filled with natural light,contemporary finishes,and thoughtful design throughout. Shared outdoor space gives you a place to unwind,host,or simply enjoy the fresh air. Location highlights - The Junction lifestyle: just a 7-minute train ride to Union Station for effortless downtown commuting,steps to the Junction's famous strip of independent shops,cafés,restaurants,and pubs,a vibrant walkable community with a strong neighbourhood feel,easy access to parks,trails,and green space for weekend escapes,excellent transit,cycling routes,and quick connections across the city,and surrounded by local bakeries,breweries,markets,and a thriving arts and culture scene. This is modern living in a neighbourhood that still feels like a real community. Move-in ready and waiting for you. *Some photos virtually staged. (id:63800) ID#: 1419937
Property Contact Info
- Contact:
- FRANK LEO
- (Broker)
- Company:
- RE/MAX WEST REALTY INC.
- (Firm)
Call Us:(416) 760-0600

Floorplan Pricing and Availability
New! Interactive Property Map
 ApartmentHomeLiving.com's new Interactive Property Map allows you to see where every available unit is located at this community.Try It Now >
5 Bedrooms
$4,200
202 Perth Ave
5 Beds, 2 Baths,Available NowAvailability Details
Price Availability Date Unit $4,200 Available Now 202 Perth Ave Unit Amenities and Features
Features
- Air Conditioning
- Heat Type - Gas
Kitchen
- Oven
Unit Rent and Fees
Unit Price
- $4,200
Model: 202 Perth Ave$4,2005 Bedroom, 2 BathAvailable Now

Features and Amenities
On-Site Services
- Garden Style
Interior Features
- Heat Type Gas
- Air Conditioning
Kitchen Amenities
- Oven
Living Area Features
- Vinyl Flooring
- Tile Floors
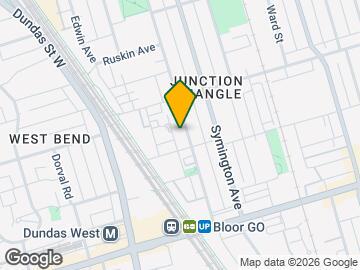
Map
- Shopping
- Colleges
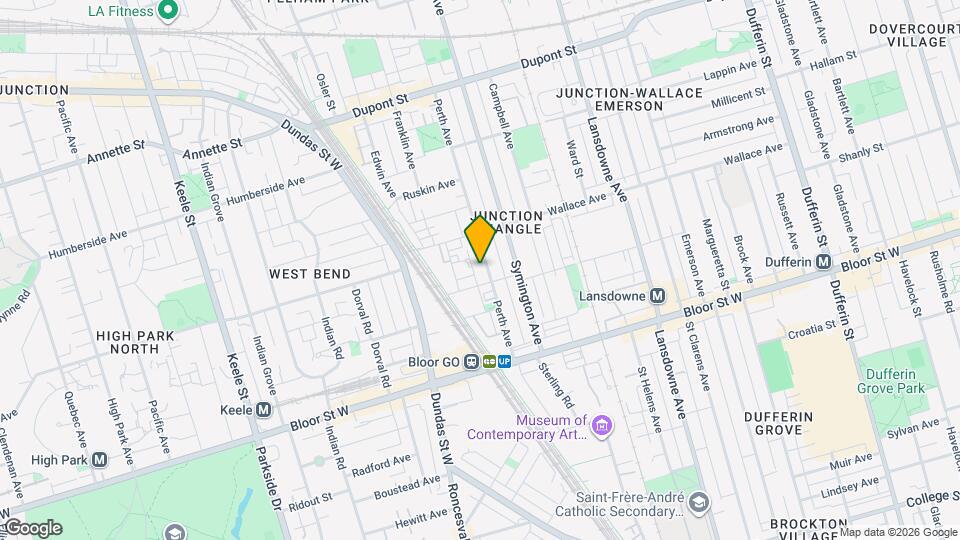
Map
Getting Around
100 / 100 Exceptionally walkable
100 / 100 Exceptional public transit
80 / 100 Very Bikeable
50 / 100 Fairly car friendly
 details
Getting to Know the Area
90 / 100 Restaurants
100 / 100 Cafes
80 / 100 Nightlife
90 / 100 Shopping
100 / 100 Parks
80 / 100 Noise Level
Frequently Asked Questions about 202 Perth Ave
What type of rentals are available at 202 Perth Ave?
There is currently a 5 Bed 2 Bath Home for rent listed at 202 Perth Ave. It is Available Now.
How much is the rent at 202 Perth Ave?
202 Perth Ave is currently listed at $4,200.
What area of town is 202 Perth Ave located in?
Located in the Dovercourt Davenport Junction Neighborhood, 202 Perth Ave is in the M6P 3X8 Postal Code of Toronto, ON.
Nearby Schools
. Points of Interest
Time and distance from 202 Perth Ave.
Big Box and Retail
Michaels
Walmart
Costco
Colleges and Universities
University of St. Michael's College - Main Campus
Nearby Neighborhoods
Nearby Apartments
Rental Price Ranges in the Area
| Bedroom | Average Rent | Cheapest Rent | Highest Rent |
|---|---|---|---|
| Toronto Studio Apartments | $1,909 | $995 | $8,290 |
| Toronto 1 Bedroom Apartments | $2,374 | $895 | $10,000+ |
| Toronto 2 Bedroom Apartments | $3,159 | $1,550 | $10,000+ |
| Toronto 3 Bedroom Apartments | $4,078 | $1,569 | $10,000+ |
| Toronto 4 Bedroom Apartments | $4,433 | $1,119 | $8,642 |
| Toronto 5 Bedroom Apartments | $16,752 | $8,900 | $10,000+ |
Browse Top Apartments in Toronto
By Price
By Community Type
- Toronto Apartments for Rent by Owner
- Toronto Apartments with Rent Specials
- Toronto Top Rated Apartments
- Toronto Corporate Apartments
- Toronto Furnished Apartments
- Toronto Gated Apartments
- Toronto Loft Apartments
- Toronto Military Apartments
- New Toronto Apartments
- Toronto Senior Apartments
- Toronto Short-term Apartments
- Toronto Student Apartments
- Toronto Apartments with Utilities Included