


- 1–2 Bedrooms
- $1,511-$2,700 Pricing
- 510–1,077 Square Feet
Property Information
- 103 Units
- 13 Stories
- Built in 2016
- Furnished
About 228 Albert St
With its striking woven orange façade and floor-to-ceiling windows, 228 Albert stands out as a neighbourhood favourite. Suites are fresh and airy, giving you the perfect space to host friends, hang out with neighbours, or just kick back in style. Just steps from WLU and minutes to UW, you’re always close to campus and the buzz of the University District. Inspired by block patterns and playful stripes, 228 Albert feels like a creative, colourful backdrop for your everyday moments. Here, you’re not just moving in, you’re plugging into a community that’s vibrant, welcoming, and always ready to make you feel at home.
Unique Features and Amenities
- Close to transportation services
- Community rooftop terrace
- Energy efficient, low cost LED lighting
- Ensuite bathrooms per plan
- Fashionably furnished suites
- Includes water, gas, and high-speed internet
- In-Suite Laundry Connections for Washer & Dryer
- Most suites enjoy balconies
- On-site laundry
- Parking and bicycle storage
- Resident Events & Seasonal Celebrations
- Walk-in closets per plan
- Within walking distance of local amenities
Property Contact Info

- Listed by:
- Agency:
- Vendor Logo:
- Website:
- View Property Website
- Call Us:
- (855) 461-1972
- Disclaimer:
Office Hours
| Monday | 10:00 am–6:00 pm |
| Tuesday | 10:00 am–6:00 pm |
| Wednesday | 10:00 am–6:00 pm |
| Thursday | 10:00 am–6:00 pm |
| Friday | 10:00 am–6:00 pm |
| Saturday | 10:00 am–6:00 pm |
| Sunday | 10:00 am–6:00 pm |
Floorplan Pricing and Availability
New! Interactive Property Map
 ApartmentHomeLiving.com's new Interactive Property Map allows you to see where every available unit is located at this community.Try It Now >
1 Bedroom
Show Unavailable Floorplans1 Bedroom plus Den
From $1,529
1 Bed, 1 Bath, 526-609 sq ftAvailable NowModel Gallery
Floorplans
Availability Details
Price Availability Date Unit Sq Ft View Details $1,720 Available Now 108 609 $1,874 Available Now 309 609 $1,659 Available Now 806 609 Model Amenities and Features
Features
- Air Conditioning
- Balcony
- Heating
- High Speed Internet Access
- Security System
- Tub/Shower
- Washer/Dryer Hookup
- Wheelchair Accessible
- Wi-Fi
Kitchen
- Dishwasher
- Kitchen
- Oven
- Refrigerator
- Stainless Steel Appliances
- Warming Drawer
Model Rent and Fees
Model Price Range
- $1,522 - $1,917
Current Available Pricing
- $1,659 - $1,874
Unit 108 Rent and Fees
Unit Price
- $1,720
Model Rent and Fees
Model Price Range
- $1,522 - $1,917
Unit 309 Rent and Fees
Unit Price
- $1,874
Model Rent and Fees
Model Price Range
- $1,522 - $1,917
Unit 806 Rent and Fees
Unit Price
- $1,659
Model Rent and Fees
Model Price Range
- $1,522 - $1,917
Apartment Model: 1 Bedroom plus Den1 Bedroom, 1 Bath, 526-609 sq ftAvailable Now![]()
1 Bedroom plus Den - Floorplan 1 ![]()
1 Bedroom plus Den - Floorplan 2 ![]()
1 Bedroom plus Den - Floorplan 3 ![]()
1 Bedroom plus Den - Floorplan 4 Apartment Unit: 108Apartment Model: 1 Bedroom plus Den1 Bedroom, 1 Bath, 609 sq ftAvailable NowApartment Unit: 309Apartment Model: 1 Bedroom plus Den1 Bedroom, 1 Bath, 609 sq ftAvailable NowApartment Unit: 806Apartment Model: 1 Bedroom plus Den1 Bedroom, 1 Bath, 609 sq ftAvailable Now1 Bedroom
1 Bed, 1 Bath, 660 sq ftLargest 1 BedroomThis is the largest 1 Bedroom at this PropertyModel Gallery
Floorplans
Availability Details
Availability Date Unit Sq Ft Call for Availability 1 Bedroom 660 sq ft Model Amenities and Features
Features
- Air Conditioning
- Balcony
- Heating
- High Speed Internet Access
- Security System
- Tub/Shower
- Washer/Dryer Hookup
- Wheelchair Accessible
- Wi-Fi
Kitchen
- Dishwasher
- Kitchen
- Oven
- Refrigerator
- Stainless Steel Appliances
- Warming Drawer
Apartment Model: 1 Bedroom1 Bedroom, 1 Bath, 660 sq ftUnavailable![]()
1 Bedroom - Floorplan 1 ![]()
1 Bedroom - Floorplan 2 1 Bedroom plus Dining
1 Bed, 1 Bath, 510-593 sq ftModel Gallery
Floorplans
Availability Details
Price Availability Date Unit Sq Ft From $1,511 Call for Availability 1 Bedroom plus Dining 510-593 sq ft Model Amenities and Features
Features
- Air Conditioning
- Balcony
- Heating
- High Speed Internet Access
- Security System
- Tub/Shower
- Washer/Dryer Hookup
- Wheelchair Accessible
- Wi-Fi
Kitchen
- Dishwasher
- Kitchen
- Oven
- Refrigerator
- Stainless Steel Appliances
- Warming Drawer
Model Rent and Fees
Model Price Range
- $1,511 - $1,935
Apartment Model: 1 Bedroom plus Dining1 Bedroom, 1 Bath, 510-593 sq ftUnavailable![]()
1 Bedroom plus Dining - Floorplan 1 ![]()
1 Bedroom plus Dining - Floorplan 2 ![]()
1 Bedroom plus Dining - Floorplan 3 ![]()
1 Bedroom plus Dining - Floorplan 4 ![]()
1 Bedroom plus Dining - Floorplan 5 ![]()
1 Bedroom plus Dining - Floorplan 6 ![]()
1 Bedroom plus Dining - Floorplan 7 ![]()
1 Bedroom plus Dining - Floorplan 8 ![]()
1 Bedroom plus Dining - Floorplan 9 ![]()
1 Bedroom plus Dining - Floorplan 10 2 Bedrooms
Show Unavailable Floorplans2 Bedroom plus Den
From $2,365
2 Beds, 2 Baths, 837-1077 sq ftAvailable NowLargest 2 BedroomThis is the largest 2 Bedroom at this PropertyModel Gallery
Floorplans
Availability Details
Price Availability Date Unit Sq Ft View Details $2,698 Available Now 109 1077 $2,625 Available Now 208 837 $2,633 Available Now 508 837 Model Amenities and Features
Features
- Air Conditioning
- Balcony
- Heating
- High Speed Internet Access
- Security System
- Tub/Shower
- Washer/Dryer Hookup
- Wheelchair Accessible
- Wi-Fi
Kitchen
- Dishwasher
- Kitchen
- Oven
- Refrigerator
- Stainless Steel Appliances
- Warming Drawer
Model Rent and Fees
Model Price Range
- $2,365 - $2,698
Current Available Pricing
- $2,625 - $2,698
Unit 109 Rent and Fees
Unit Price
- $2,698
Model Rent and Fees
Model Price Range
- $2,365 - $2,698
Unit 208 Rent and Fees
Unit Price
- $2,625
Model Rent and Fees
Model Price Range
- $2,365 - $2,698
Unit 508 Rent and Fees
Unit Price
- $2,633
Model Rent and Fees
Model Price Range
- $2,365 - $2,698
Apartment Model: 2 Bedroom plus Den2 Bedroom, 2 Bath, 837-1077 sq ftAvailable Now![]()
2 Bedroom plus Den - Floorplan 1 ![]()
2 Bedroom plus Den - Floorplan 2 Apartment Unit: 109Apartment Model: 2 Bedroom plus Den2 Bedroom, 2 Bath, 1077 sq ftAvailable NowApartment Unit: 208Apartment Model: 2 Bedroom plus Den2 Bedroom, 2 Bath, 837 sq ftAvailable NowApartment Unit: 508Apartment Model: 2 Bedroom plus Den2 Bedroom, 2 Bath, 837 sq ftAvailable Now2 Bedroom
2 Beds, 2 Baths, 701 sq ftModel Gallery
Floorplans
Availability Details
Availability Date Unit Sq Ft Call for Availability 2 Bedroom 701 sq ft Model Amenities and Features
Features
- Air Conditioning
- Balcony
- Heating
- High Speed Internet Access
- Security System
- Tub/Shower
- Washer/Dryer Hookup
- Wheelchair Accessible
- Wi-Fi
Kitchen
- Dishwasher
- Kitchen
- Oven
- Refrigerator
- Stainless Steel Appliances
- Warming Drawer
Apartment Model: 2 Bedroom2 Bedroom, 2 Bath, 701 sq ftUnavailable![]()
2 Bedroom - Floorplan 2 Bedroom plus Dining
2 Beds, 2 Baths, 718-822 sq ftModel Gallery
Floorplans
Availability Details
Price Availability Date Unit Sq Ft From $2,347 Call for Availability 2 Bedroom plus Dining 718-822 sq ft Model Amenities and Features
Features
- Air Conditioning
- Balcony
- Heating
- High Speed Internet Access
- Security System
- Tub/Shower
- Washer/Dryer Hookup
- Wheelchair Accessible
- Wi-Fi
Kitchen
- Dishwasher
- Kitchen
- Oven
- Refrigerator
- Stainless Steel Appliances
- Warming Drawer
Model Rent and Fees
Model Price Range
- $2,347 - $2,700
Apartment Model: 2 Bedroom plus Dining2 Bedroom, 2 Bath, 718-822 sq ftUnavailable![]()
2 Bedroom plus Dining - Floorplan 1 ![]()
2 Bedroom plus Dining - Floorplan 2 ![]()
2 Bedroom plus Dining - Floorplan 3 ![]()
2 Bedroom plus Dining - Floorplan 4


Lease Terms
- 12, 24, 36 mo
Fees and Policies
The fees listed below are community-provided and may exclude utilities or add-ons. All payments are made directly to the property and are non-refundable unless otherwise specified.
Other Fees and Policies
Pet Fees
- Cat
- Pet FeeiCharged Per Pet.Included in Rent
- Dog
- Pet FeeiCharged Per Unit.Included in Rent
None
None
Parking Fees
- Parking
- Parking FeeiCharged Per Vehicle.Usage-Based/mo
Property Fee Disclaimer: Based on community-supplied data and independent market research. Subject to change without notice. May exclude fees for mandatory or optional services and usage-based utilities.
Features and Amenities
On-Site Services
- Property Manager On Site
- Video Patrol
- Public Transportation
- Recycling
- Key Fob Entry
- 24 Hour Access
- Trash Pickup Curbside
- Maintenance On Site
- Laundry Facilities
Community Features
- Elevator
Outdoor Features
- Roof Terrace
- Controlled Access
Recreation and Fitness
- Bicycle Storage
Interior Features
- Balcony
- Security System
- Tub/Shower
- Heating
- High Speed Internet Access
- Washer/Dryer Hookup
- Air Conditioning
- Wi Fi
- Wheelchair Accessible
Kitchen Amenities
- Oven
- Refrigerator
- Warming Drawer
- Stainless Steel Appliances
- Kitchen
- Dishwasher
Living Area Features
- Walk In Closets
- Floor To Ceiling Windows
Student Features
- Walk To Campus
- Individual Leases Available
- Private Bathroom
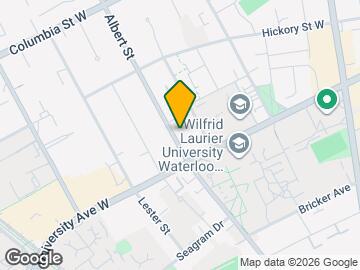
Map
- Shopping
- Colleges
- Nearby Properties
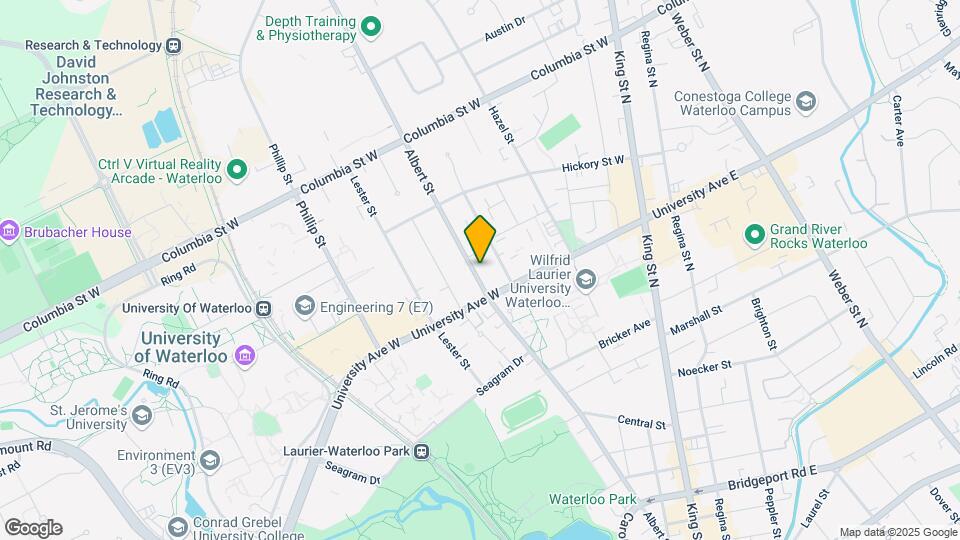
Map
Getting Around
70 / 100 Moderately walkable
70 / 100 Good public transit
70 / 100 Moderately bikeable
80 / 100 Very car friendly
 details
Getting to Know the Area
80 / 100 Restaurants
90 / 100 Cafes
70 / 100 Nightlife
80 / 100 Shopping
80 / 100 Parks
40 / 100 Noise Level
Nearby Schools
École Élémentaire l'Harmonie
Ééc Mère-Élisabeth-Bruyère
MacGregor Public School
Waterloo Collegiate Institute
Winston Churchill Public School
St David Catholic Secondary School
. Points of Interest
Time and distance from 228 Albert St.
Big Box and Retail
Staples
Walmart
Colleges and Universities
Wilfrid Laurier University - Waterloo Campus
Nearby Neighborhoods
Nearby Apartments
Nearby Homes
Official Apartment Search
See Waterloo Apartments for Rent
Did You Know?
The average Waterloo resident moves 34 days after starting their Waterloo rental search.
Browse Top Apartments in Waterloo
By Community Type
- Waterloo Apartments for Rent by Owner
- Waterloo Apartments with Rent Specials
- Waterloo Top Rated Apartments
- Waterloo Corporate Apartments
- Waterloo Furnished Apartments
- Waterloo Loft Apartments
- New Waterloo Apartments
- Waterloo Senior Apartments
- Waterloo Short-term Apartments
- Waterloo Student Apartments
- Waterloo Apartments with Utilities Included
Protect yourself from fraud. Avoid Scams and Fraud
Rental Price Ranges in the Area
| Bedroom | Average Rent | Cheapest Rent | Highest Rent |
|---|---|---|---|
| Waterloo Studio Apartments | $1,414 | $1,200 | $1,545 |
| Waterloo 1 Bedroom Apartments | $1,761 | $795 | $5,180 |
| Waterloo 2 Bedroom Apartments | $2,090 | $1,140 | $5,665 |
| Waterloo 3 Bedroom Apartments | $2,687 | $695 | $6,105 |
| Waterloo 4 Bedroom Apartments | $1,400 | $645 | $3,620 |
| Waterloo 5 Bedroom Apartments | $1,585 | $575 | $5,650 |
| 2 Bedroom Homes | $2,120 | $700 | $3,000 |
| 3 Bedroom Homes | $2,603 | $1,150 | $3,850 |
| 4 Bedroom Homes | $3,057 | $805 | $6,000 |
| 5 Bedroom Homes | $2,988 | $750 | $4,400 |
| 6 Bedroom Homes | $750 | $750 | $750 |
| 7 Bedroom Homes | $4,099 | $4,099 | $4,099 |
Browse Top Apartments in Waterloo
By Community Type
- Waterloo Apartments for Rent by Owner
- Waterloo Apartments with Rent Specials
- Waterloo Top Rated Apartments
- Waterloo Corporate Apartments
- Waterloo Furnished Apartments
- Waterloo Loft Apartments
- New Waterloo Apartments
- Waterloo Senior Apartments
- Waterloo Short-term Apartments
- Waterloo Student Apartments
- Waterloo Apartments with Utilities Included