


- 5 Bedroom Bedrooms
- $4,950 Pricing
About 235 Ketchikan Cres
Designed by Hobin Architecture and built by Uniform Developments in 2022,this one-of-a-kind home is a rare offering in Kanata Lakes' coveted Richardson Ridge - backing directly onto a protected conservation area. No rear neighbours,just a private forest behind and a quiet street out front.The striking modern façade pairs premium materials - clay brick,natural stone accents,and Hardie siding and cement board,with no vinyl anywhere. An extra-wide double garage parks two with ease.Inside this highly customized Uniform 47' Emily model,a bright open-concept layout flows seamlessly between spaces,anchored by a striking two-storey dining room with 18' ceilings open to above. The well-designed kitchen offers beautiful cabinetry,generous counter space,a huge island,and a walk-in pantry,with a sliding door to an oversized,quality-built deck. A versatile front-facing office doubles as a main-floor bedroom with a full bath behind it,and high-end engineered hardwood runs throughout.Upstairs,four oversized bedrooms include a primary suite spanning the entire rear of the home,framing forest views beyond. Three full bathrooms and a convenient second-floor laundry round out the level.The walk-out lower level offers excellent potential,with 9' ceilings,an oversized recreation area,and a two-piece bath. Steps from nature trails and the Kizell Pond protected wetlands,with hiking trails winding through the back of the neighbourhood. Top-rated schools are close by,and the shopping,dining,and outlet stores at Kanata Centrum are just minutes away. (id:63800) ID#: 2176730
Property Contact Info
- Contact:
- Guan Guan
- (Salesperson)
- Company:
- HOME RUN REALTY INC.
- (Firm)
Call Us:(613) 518-2008

Floorplan Pricing and Availability
New! Interactive Property Map
 ApartmentHomeLiving.com's new Interactive Property Map allows you to see where every available unit is located at this community.Try It Now >
5 Bedrooms
$4,950
235 Ketchikan Cres
5 Beds, 5 Baths,Available NowAvailability Details
Price Availability Date Unit $4,950 Available Now 235 Ketchikan Cres Unit Amenities and Features
Features
- Air Conditioning
- Heat Type - Gas
Kitchen
- Dishwasher
- Range
- Refrigerator
Unit Rent and Fees
Unit Price
- $4,950
Unit Description
8A Springbrook Drive, Peterborough (Unit 1A) Available For Rent On June 15! <p><strong>Avanew warmly welcomes you to this cozy 2-bedroom unit, ideal for creating cherished memories and a comfortable lifestyle. Featuring essential amenities such as in-suite laundry, microwave, dishwasher, refrigerator, and one parking space, this space offers convenience and comfort.</strong></p><p><br></p><p><br></p><p>**Why Choose 8A Springbrook Drive?**</p><p><br></p><p>1. **Comfortable Living:** Experience the cozy comfort of this well-equipped unit.</p><p>2. **Convenient Location:** Situated in a desirable area with easy access to amenities and transportation.</p><p>3. **Personalization:** With an unfurnished space, you have the freedom to make it truly your own.</p><p>4. **Responsive Management:** Our team is dedicated to ensuring your living experience is smooth and enjoyable.</p><p><br></p><p><strong>Don't miss out on the opportunity to make 8A Springbrook Drive, Unit 1, your new address! Contact us today to schedule a viewing and secure your future home.</strong></p><p><br></p> <p><em>Advertised price shown is the base rent only. The total all-inclusive monthly rent (base rent + utilities) for this unit will be: $2435/mth</em></p><p><br></p><p>Please note, the property is currently occupied. Any showing requests will require 24 hours notice to the tenants prior to entry.</p><p> </p>
Model: 235 Ketchikan Cres$4,9505 Bedroom, 5 BathAvailable Now

Features and Amenities
On-Site Services
- Garden Style
Interior Features
- Heat Type Gas
- Air Conditioning
Kitchen Amenities
- Dishwasher
- Range
- Refrigerator
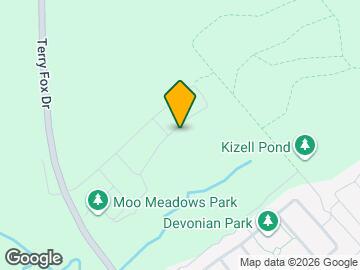
Map
- Shopping
- Colleges
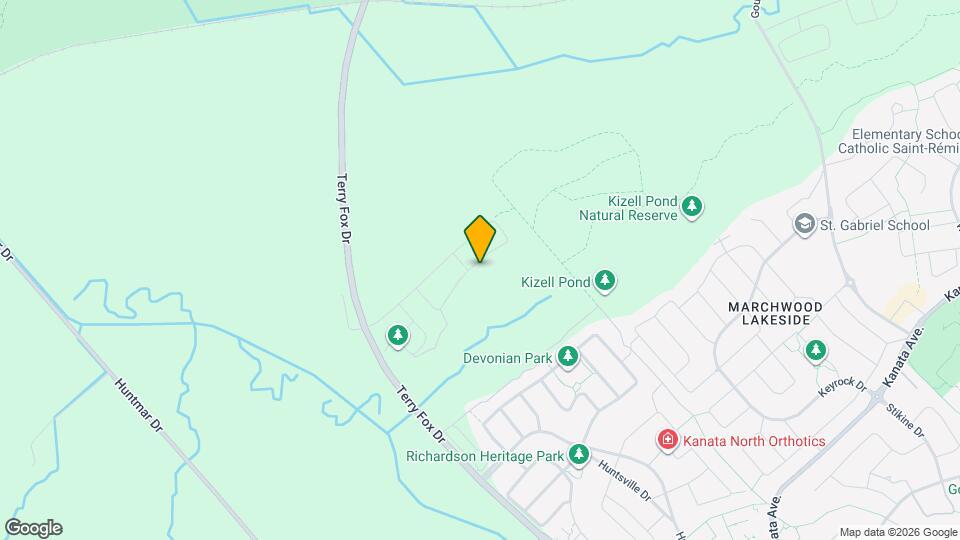
Map
Getting Around
20 / 100 Somewhat walkable
20 / 100 Limited public transit
90 / 100 Exceptionally bikeable
90 / 100 Exceptionally car friendly
 details
Getting to Know the Area
40 / 100 Restaurants
30 / 100 Cafes
30 / 100 Nightlife
40 / 100 Shopping
100 / 100 Parks
100 / 100 Noise Level
Frequently Asked Questions about 235 Ketchikan Cres
What type of rentals are available at 235 Ketchikan Cres?
There is currently a 5 Bed 5 Bath Home for rent listed at 235 Ketchikan Cres. It is Available Now.
How much is the rent at 235 Ketchikan Cres?
235 Ketchikan Cres is currently listed at $4,950.
What area of town is 235 Ketchikan Cres located in?
Located in the Nepean Kanata Neighborhood, 235 Ketchikan Cres is in the K2T 0S3 Postal Code of Ottawa, ON.
Nearby Schools
. Points of Interest
Time and distance from 235 Ketchikan Cres.
Big Box and Retail
Walmart
Colleges and Universities
Military Bases
Nearby Neighborhoods
Nearby Apartments
Rental Price Ranges in the Area
| Bedroom | Average Rent | Cheapest Rent | Highest Rent |
|---|---|---|---|
| Ottawa Studio Apartments | $1,693 | $995 | $3,380 |
| Ottawa 1 Bedroom Apartments | $2,117 | $500 | $5,155 |
| Ottawa 2 Bedroom Apartments | $2,687 | $900 | $6,355 |
| Ottawa 3 Bedroom Apartments | $2,631 | $932 | $6,487 |
| Ottawa 4 Bedroom Apartments | $2,254 | $525 | $10,000+ |
| Ottawa 5 Bedroom Apartments | $2,252 | $1,050 | $7,099 |
| Ottawa 6 Bedroom Apartments | $3,462 | $925 | $6,000 |
Browse Top Apartments in Ottawa
By Price
By Community Type
- Ottawa Apartments for Rent by Owner
- Ottawa Apartments with Rent Specials
- Ottawa Top Rated Apartments
- Ottawa Corporate Apartments
- Ottawa Furnished Apartments
- Ottawa Gated Apartments
- Ottawa Loft Apartments
- New Ottawa Apartments
- Ottawa Senior Apartments
- Ottawa Short-term Apartments
- Ottawa Student Apartments
- Ottawa Apartments with Utilities Included