


- 4 Bedroom Bedrooms
- $2,650 Pricing
About 236 Halyard Way
Available September 1st! Welcome to this beautifully upgraded Minto Arcadia 3-storey end-unit townhome,ideally situated on a premium lot directly facing the park. This bright south-facing home offers 1,471 sq. ft. of functional living space,3 bedrooms plus a versatile ground-floor den,2.5 bathrooms,and parking for 2 vehicles with an attached garage and private driveway. The main living level features 9-ft ceilings,upgraded oak hardwood and ceramic flooring,pot lights,and a stylish open-concept living and dining area. The contemporary kitchen includes upgraded cabinetry and backsplash,a breakfast bar,stainless steel energy-efficient appliances,and patio doors leading to an oversized south-facing balcony with beautiful park views. Upstairs,the spacious primary bedroom features a walk-in closet and upgraded ensuite. Two additional well-sized bedrooms and a full bathroom complete the upper level. Network and telephone outlets are available in every bedroom. The private ground-floor den is ideal for a home office,gym,or study. Additional features include in-suite laundry,central A/C,an on-demand hot water system,a high-efficiency gas furnace,upgraded carpet and underpad,ceramic flooring in all wet areas,and an oversized garage with additional space for bikes and storage. This LEED-certified home offers improved energy efficiency. Enjoy convenient access to Highway 417,Tanger Outlets,Canadian Tire Centre,Kanata Centrum,restaurants,cafés,entertainment,Kanata North Tech Park,and the Carling DND Campus. Nearby amenities include parks,soccer fields,ponds,natural trails,and the Carp River Corridor. The home is also located within highly regarded school boundaries,including Kanata Highlands PS,Roland Michener PS,W. Erskine Johnston PS,and Earl of March Secondary School. (id:52069) ID#: 2225199
Property Contact Info
- Contact:
- April Ou
- Salesperson
- Company:
- ROYAL LEPAGE TEAM REALTY
- Firm

Floorplan Pricing and Availability
New! Interactive Property Map
 ApartmentHomeLiving.com's new Interactive Property Map allows you to see where every available unit is located at this community.Try It Now >
4 Bedrooms
$2,650
236 Halyard Way
4 Beds, 3 Baths,Available NowAvailability Details
Price Availability Date Unit $2,650 Available Now 236 Halyard Way Unit Amenities and Features
Features
- Air Conditioning
- Heat Type - Gas
Kitchen
- Dishwasher
- Refrigerator
Unit Rent and Fees
Unit Price
- $2,650
Model: 236 Halyard Way$2,6504 Bedroom, 3 BathAvailable Now
Features and Amenities
Interior Features
- Heat Type Gas
- Air Conditioning
Kitchen Amenities
- Dishwasher
- Refrigerator
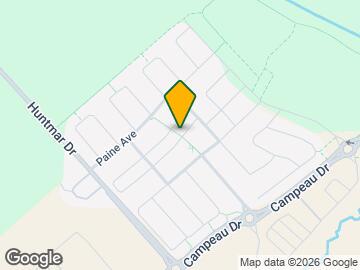
Map
- Shopping
- Colleges
- Schools
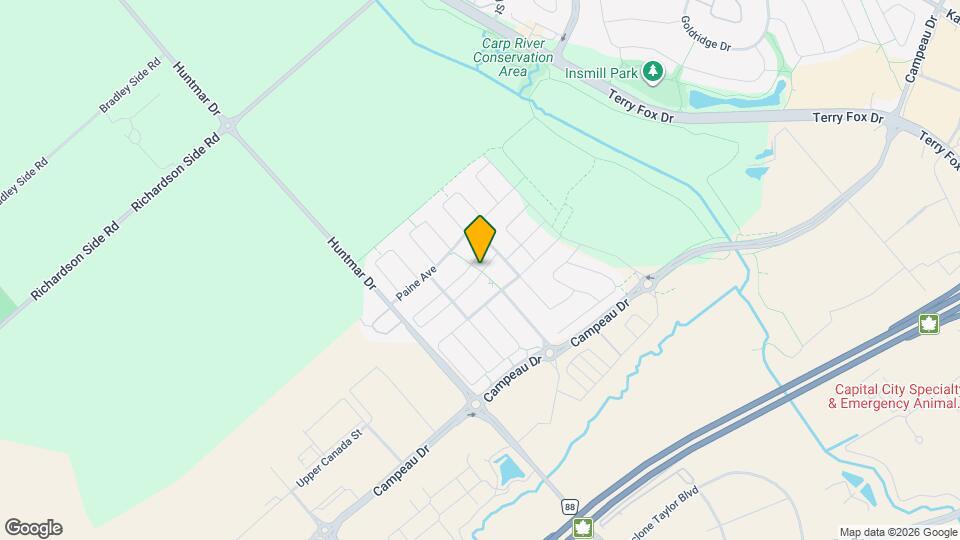
Map

Frequently Asked Questions about 236 Halyard Way
What type of rentals are available at 236 Halyard Way?
There is currently a 4 Bed 3 Bath Townhome for rent listed at 236 Halyard Way. It is Available Now.
How much is the rent at 236 Halyard Way?
236 Halyard Way is currently listed at $2,650.
What area of town is 236 Halyard Way located in?
Located in the Nepean Kanata Neighborhood, 236 Halyard Way is in the K2S 1B9 Postal Code of Ottawa, ON.
Points of Interest
Time and distance from 236 Halyard Way.
Big Box and Retail
Walmart
Colleges and Universities
Military Bases
Nearby Neighborhoods
Nearby Apartments
Rental Price Ranges in the Area
| Bedroom | Average Rent | Cheapest Rent | Highest Rent |
|---|---|---|---|
| Ottawa Studio Apartments | $1,641 | $1,000 | $2,395 |
| Ottawa 1 Bedroom Apartments | $2,149 | $550 | $5,155 |
| Ottawa 2 Bedroom Apartments | $2,719 | $900 | $6,355 |
| Ottawa 3 Bedroom Apartments | $2,632 | $932 | $5,918 |
| Ottawa 4 Bedroom Apartments | $2,117 | $525 | $10,000+ |
| Ottawa 5 Bedroom Apartments | $1,788 | $825 | $7,378 |
| Ottawa 6 Bedroom Apartments | $4,456 | $925 | $6,000 |
Browse Top Apartments in Ottawa
By Price
By Community Type
- Ottawa Apartments for Rent by Owner
- Ottawa Apartments with Rent Specials
- Ottawa Top Rated Apartments
- Ottawa Corporate Apartments
- Ottawa Furnished Apartments
- Ottawa Gated Apartments
- Ottawa Loft Apartments
- New Ottawa Apartments
- Ottawa Senior Apartments
- Ottawa Short-term Apartments
- Ottawa Student Apartments
- Ottawa Apartments with Utilities Included