


Request Notification
24 Flats
Austin, TX 78703

- Studio–2 Bedrooms
- 400–1,000 Square Feet
About 24 Flats
Charming and quaint, 24 Flats is located in the Clarksville neighborhood. You will love living at one of our 24 apartments, located on the same block as two highly rated restaurants- Josephine House and Cipollina. In addition, multiple parks, including the Pease District Park, are within walking distance. The much-loved Clarksville neighborhood is listed on the National Register of Historic Places. The neighborhood contains historic Victorians converted into bed-and-breakfasts, trendy shops, and popular restaurants. Along with Josephine House and Cipollina, be sure to visit Caffe Medici, and Clark’s Oyster Bar. After hours, you’ll find residents at the Mean Eyed Cat honky-tonk or at Donn’s Depot piano bar. Clarksville’s proximity to Downtown Austin, its location on the river, and the beauty of the neighborhood’s historic architecture and tree-lined streets continues to increase the neighborhood’s popularity. Clarksville begins along the west side of downtown, extending from Lamar Boulevard west to the MoPac Expressway.
24 Flats is located in the Clarksville Neighborhood and 78703 Zip code of Austin, TX.
Unique Features and Amenities
- 24-Hour Maintenance
- Barbecue
- Ceiling fan
- Central
- Electric
- Flexible
- Forced air heat
- Google Fiber
- Neighborhood: Clarksville
- One year
- Online Maintenance Portal
- Online Rent Payment
- On-Site Composting
- Parking Lot
- Shared Laundry
- Tile
- Vinyl
Property Contact Info
Office Hours
| Monday | 9:00 am–5:00 pm |
| Tuesday | 9:00 am–5:00 pm |
| Wednesday | 9:00 am–5:00 pm |
| Thursday | 9:00 am–5:00 pm |
| Friday | 9:00 am–5:00 pm |
| Saturday | 9:00 am–5:00 pm |
| Sunday | 9:00 am–5:00 pm |
Floorplan Pricing and Availability
New! Interactive Property Map
 ApartmentHomeLiving.com's new Interactive Property Map allows you to see where every available unit is located at this community.Try It Now >
Studio
24fE1
Studio, 1 Bath, 400 sq ftAvailable Sep 27Model Gallery
Floorplans
Availability Details
Availability Date Unit Sq Ft Deposit Photos September 27, 2026 24F-108 400 $500 Unit 24F-108 Gallery
Photos
Unit 24F-108 Amenities and Features
Kitchen
- Dishwasher
- Disposal
- Freezer
- Range
- Refrigerator
Living Space
- Window Coverings
Unique Features
- Ceiling fan
Unit Description
Studio apartment
Apartment Model: 24fE1Studio, 1 Bath, 400 sq ftAvailable September 27, 2026![]()
24fE1 - Floorplan Apartment Unit: 24F-108Apartment Model: 24fE1Studio, 1 Bath, 400 sq ftAvailable September 27, 2026![]()
Unit: 24F-108 - Image 1 ![]()
Unit: 24F-108 - Image 2 ![]()
Unit: 24F-108 - Image 3 ![]()
Unit: 24F-108 - Image 4 ![]()
Unit: 24F-108 - Image 5 ![]()
Unit: 24F-108 - Image 6 ![]()
Unit: 24F-108 - Image 7 ![]()
Unit: 24F-108 - Image 8 ![]()
Unit: 24F-108 - Image 9 2 Bedrooms
24fB1
2 Beds, 1 Bath, 1000 sq ftAvailable NowModel Gallery
Floorplans
Photos
Availability Details
Availability Date Unit Sq Ft Deposit Photos View Details Available Now 24F-112 1000 $500 September 18, 2026 24F-210 1000 $500 Model Amenities and Features
Kitchen
- Dishwasher
- Disposal
- Freezer
- Range
- Refrigerator
Living Space
- Window Coverings
Unique Features
- Ceiling fan
Unit 24F-112 Gallery
Photos
Unit 24F-112 Amenities and Features
Kitchen
- Dishwasher
- Disposal
- Freezer
- Range
- Refrigerator
Living Space
- Window Coverings
Unique Features
- Ceiling fan
Unit Description
2 bedroom, 1 bath
Unit 24F-210 Gallery
Photos
Unit 24F-210 Amenities and Features
Kitchen
- Dishwasher
- Disposal
- Freezer
- Range
- Refrigerator
Living Space
- Window Coverings
Unique Features
- Ceiling fan
Unit Description
2 bedroom, 1 bath
Apartment Model: 24fB12 Bedroom, 1 Bath, 1000 sq ftAvailable NowFloorplansPhotos![]()
24fB1 - Image 1 ![]()
24fB1 - Image 2 ![]()
24fB1 - Image 3 ![]()
24fB1 - Image 4 ![]()
24fB1 - Image 5 ![]()
24fB1 - Image 6 ![]()
24fB1 - Floorplan Apartment Unit: 24F-112Apartment Model: 24fB12 Bedroom, 1 Bath, 1000 sq ftAvailable Now![]()
Unit: 24F-112 - Image 1 ![]()
Unit: 24F-112 - Image 2 ![]()
Unit: 24F-112 - Image 3 ![]()
Unit: 24F-112 - Image 4 ![]()
Unit: 24F-112 - Image 5 ![]()
Unit: 24F-112 - Image 6 ![]()
Unit: 24F-112 - Image 7 ![]()
Unit: 24F-112 - Image 8 ![]()
Unit: 24F-112 - Image 9 ![]()
Unit: 24F-112 - Image 10 Apartment Unit: 24F-210Apartment Model: 24fB12 Bedroom, 1 Bath, 1000 sq ftAvailable September 18, 2026![]()
Unit: 24F-210 - Image 1 ![]()
Unit: 24F-210 - Image 2 ![]()
Unit: 24F-210 - Image 3 ![]()
Unit: 24F-210 - Image 4 ![]()
Unit: 24F-210 - Image 5 ![]()
Unit: 24F-210 - Image 6 ![]()
Unit: 24F-210 - Image 7 ![]()
Unit: 24F-210 - Image 8 ![]()
Unit: 24F-210 - Image 9 ![]()
Unit: 24F-210 - Image 10


Property Information
- 24 Units
- 2 Stories
- Built in 1970
Lease Terms
- 6 - 12 mo
Fees and Policies
The fees listed below are community-provided and may exclude utilities or add-ons. All payments are made directly to the property and are non-refundable unless otherwise specified.
Required Fees
One-Time Basics
- Due at Application
- Application Fee Per ApplicantiCharged per applicant.$55.00
Other Fees and Policies
Pet Fees
- Pet FeeiCharged Per Pet.$300.00
- Pet RentiCharged Per Pet.$20.00/mo
Cats
AllowedDogs
AllowedParking Info and Fees
- Surface Lot
- Street
Property Fee Disclaimer: Based on community-supplied data and independent market research. Subject to change without notice. May exclude fees for mandatory or optional services and usage-based utilities.
Features and Amenities
Living Area Features
- Walk In Closets
Map
- Shopping
- Colleges
- Grocery
- Medical
- Parks
- Transportation
- Nearby Properties
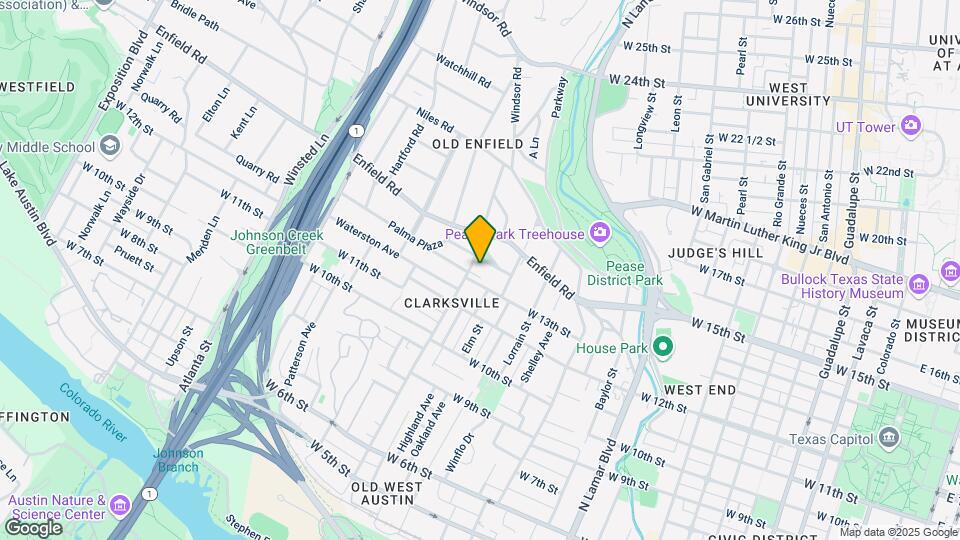
Map
Getting Around
80 / 100 Very Walkable
50 / 100 Some public transit
70 / 100 Moderately bikeable
70 / 100 Moderately car friendly
 details
Getting to Know the Area
90 / 100 Restaurants
90 / 100 Cafes
90 / 100 Nightlife
80 / 100 Shopping
90 / 100 Parks
80 / 100 Noise Level
Nearby Schools
O Henry Middle
Austin High School
Mathews Elementary School
About GreatSchools Data on ApartmentHomeLiving.com.
Points of Interest
Time and distance from 24 Flats.
Arts Museums and Landmarks
Big Box and Retail
Walgreens
Walgreen's
Goodwill
Colleges and Universities
Groceries
Heb
H-E-B
Hospitals
Dell Seton Medical Center At The University Of Texas
Seton Shoal Creek Hospital
Ascension Seton Medical Center Austin
Hotspots
6th Street
Military Bases
Camp Mabry Military Reserve
Parks and Recreation
24 Flats has 5 parks within 2.6 miles, including Deep Eddy, Barton Springs Pool, Lions Golf Course, Umlauf Sculpture Garden, and Hancock Golf Course.
Restaurants and Dining
Mother Egan's
Hoffbrau Steak House
Romeo's
Shopping Centers
24 Flats has 5 shopping centers within 0.5 miles.
Transit Stations
Martin Luther King, Jr. Station-Capital MetroRail
Nearby Neighborhoods
Rental Price Ranges in the Area
| Bedroom | Average Rent | Cheapest Rent | Highest Rent |
|---|---|---|---|
| Austin Studio Apartments | $1,317 | $565 | $5,053 |
| Austin 1 Bedroom Apartments | $1,473 | $611 | $10,000+ |
| Austin 2 Bedroom Apartments | $1,862 | $624 | $10,000+ |
| Austin 3 Bedroom Apartments | $2,225 | $695 | $10,000+ |
| Austin 4 Bedroom Apartments | $2,074 | $575 | $10,000+ |
| Austin 5 Bedroom Apartments | $3,460 | $845 | $10,000+ |
| Austin 6 Bedroom Apartments | $2,633 | $814 | $10,000+ |
Nearby Apartments
Nearby Homes
Did You Know?
The average Austin Studio Apartment is $1,317.